4121 Talbot Dr
About this property
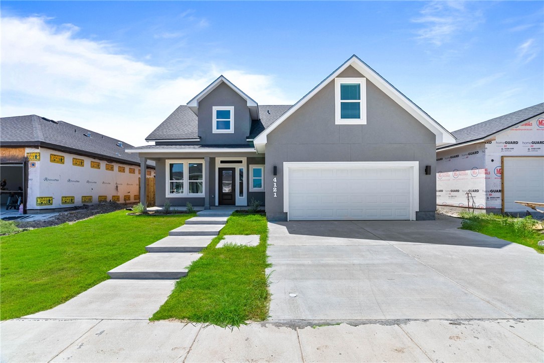
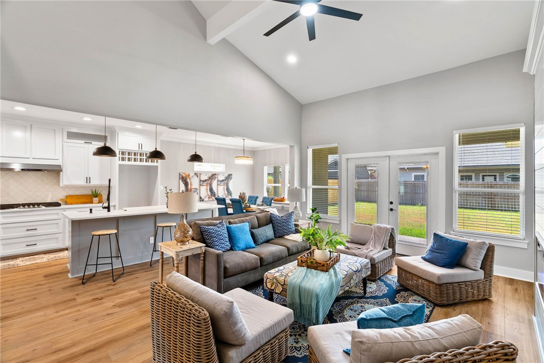
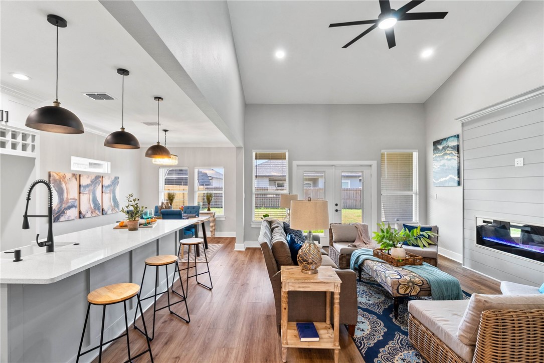
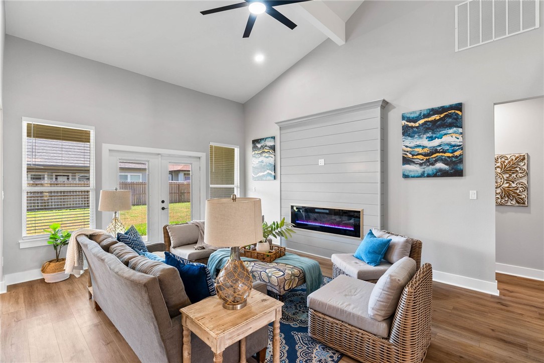
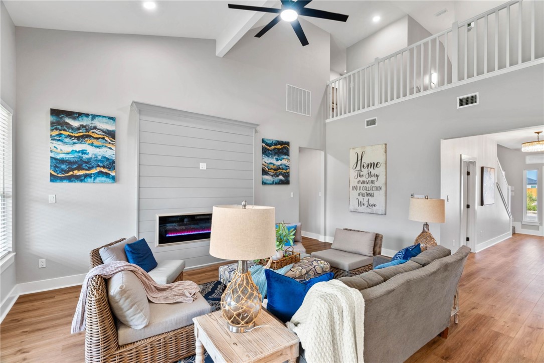
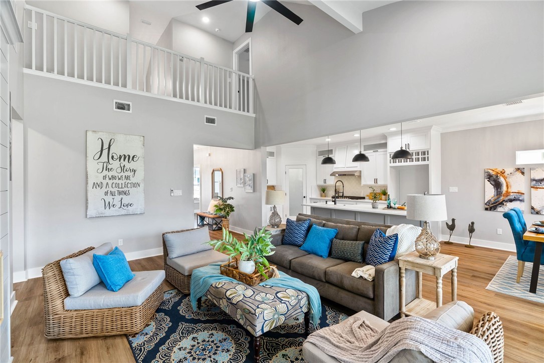
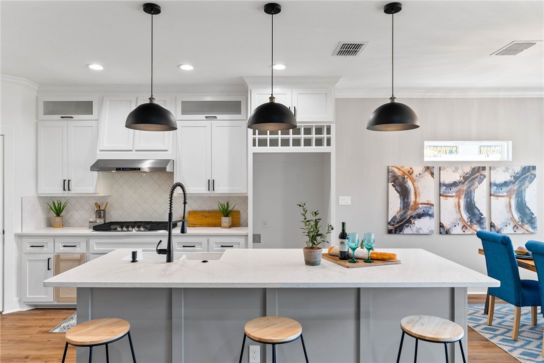
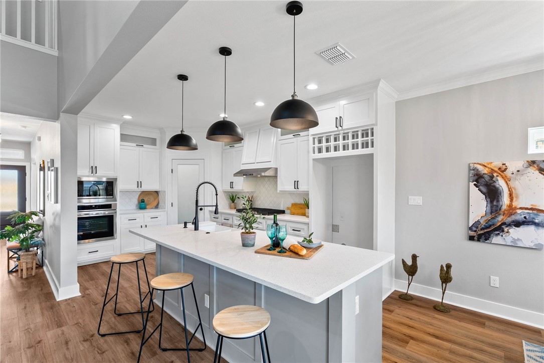
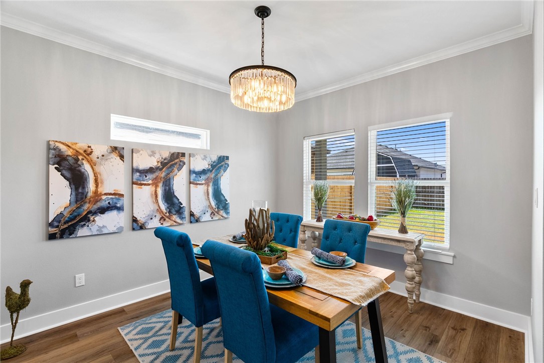
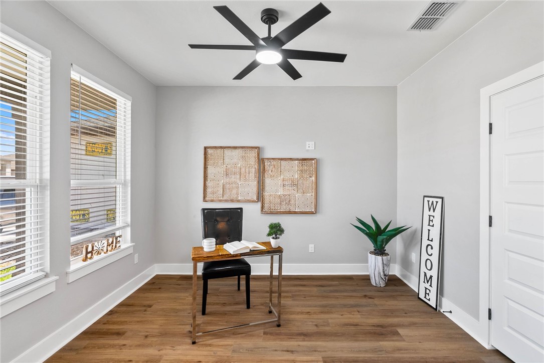
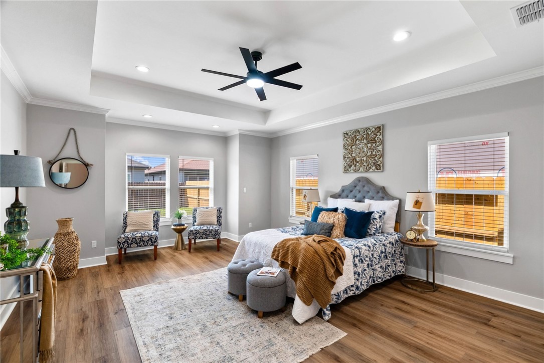
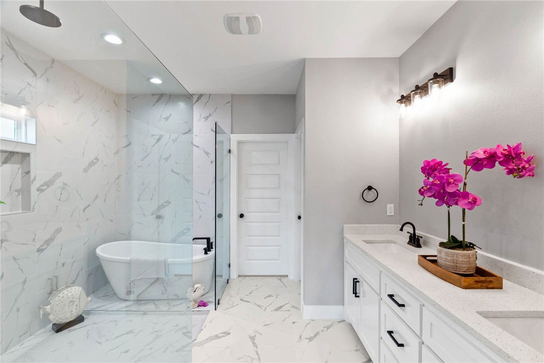
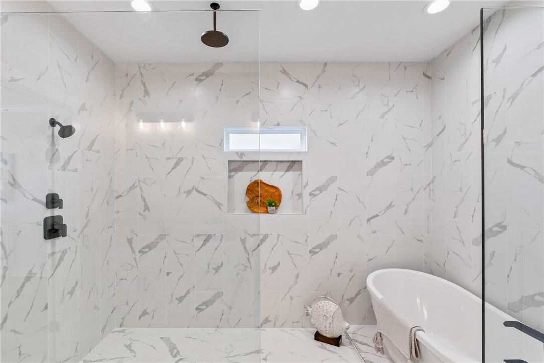
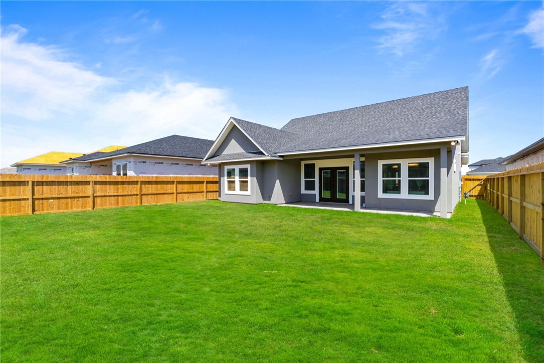
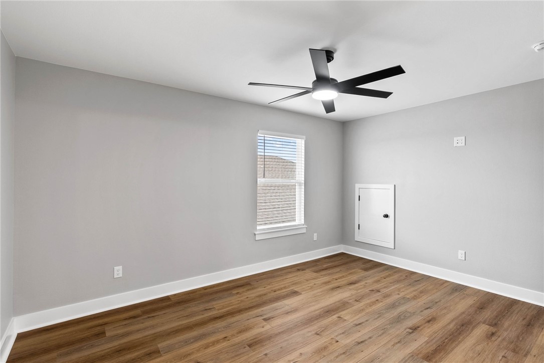
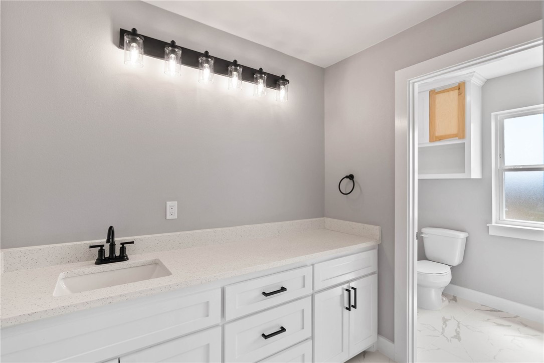
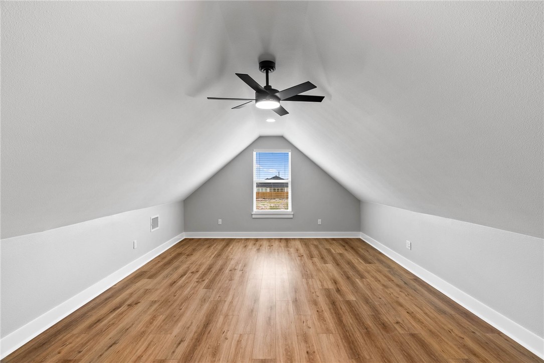
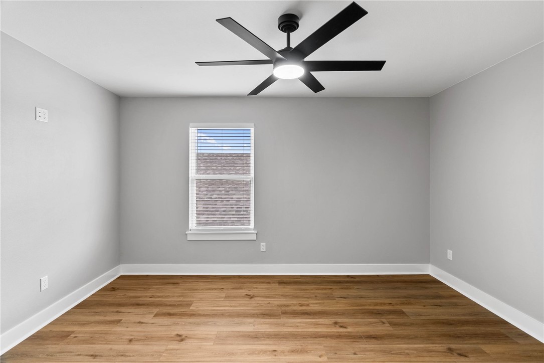
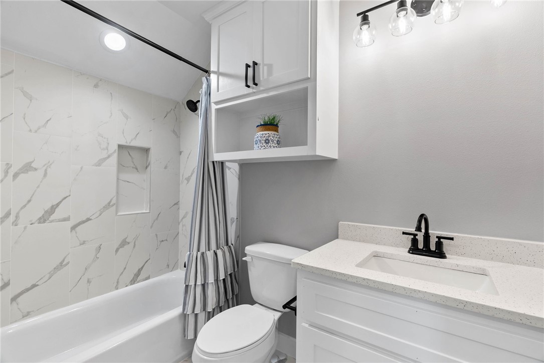
Experience contemporary design in this thoughtfully crafted two-story new construction home offering four bedrooms, three full bathrooms, and one half bath. The open-concept floor plan is anchored by a dramatic cathedral ceiling that enhances the spacious main living area and fills the home with natural light. The modern kitchen is designed for both everyday living and entertaining, featuring generous workspace, quality finishes, and a seamless connection to the dining and living areas. The primary suite offers a private retreat highlighted by a striking spa-inspired wet room. This luxurious space features a freestanding soaking tub enclosed within a glass-panel wet room alongside multiple shower heads, creating a sophisticated, resort-style bathing experience. A spacious walk-in closet and thoughtfully designed layout complete the owner's suite. Three additional bedrooms and spacious, well-appointed bathrooms provide flexibility for guests, or a home office. Step outside to a backyard with ample space for a future pool, outdoor entertaining area, or garden, offering the opportunity to create your ideal outdoor living and entertaining space. Conveniently located with easy access to major roadways, shopping, dining, schools, healthcare, and employment centers, this home combines modern design with everyday convenience. **Features include:** * New construction * Two-story contemporary design * Four bedrooms * Three full bathrooms and one half bath * Dramatic cathedral ceiling in the main living area * Open-concept floor plan * Designer kitchen with modern finishes * Primary suite with a spa-inspired wet room featuring a freestanding soaking tub, multiple shower heads, and glass enclosure * Spacious walk-in closet * Pool-sized backyard * Convenient access to major commuting routes
About this property
Experience contemporary design in this thoughtfully crafted two-story new construction home offering four bedrooms, three full bathrooms, and one half bath. The open-concept floor plan is anchored by a dramatic cathedral ceiling that enhances the spacious main living area and fills the home with natural light. The modern kitchen is designed for both everyday living and entertaining, featuring generous workspace, quality finishes, and a seamless connection to the dining and living areas. The primary suite offers a private retreat highlighted by a striking spa-inspired wet room. This luxurious space features a freestanding soaking tub enclosed within a glass-panel wet room alongside multiple shower heads, creating a sophisticated, resort-style bathing experience. A spacious walk-in closet and thoughtfully designed layout complete the owner's suite. Three additional bedrooms and spacious, well-appointed bathrooms provide flexibility for guests, or a home office. Step outside to a backyard with ample space for a future pool, outdoor entertaining area, or garden, offering the opportunity to create your ideal outdoor living and entertaining space. Conveniently located with easy access to major roadways, shopping, dining, schools, healthcare, and employment centers, this home combines modern design with everyday convenience. **Features include:** * New construction * Two-story contemporary design * Four bedrooms * Three full bathrooms and one half bath * Dramatic cathedral ceiling in the main living area * Open-concept floor plan * Designer kitchen with modern finishes * Primary suite with a spa-inspired wet room featuring a freestanding soaking tub, multiple shower heads, and glass enclosure * Spacious walk-in closet * Pool-sized backyard * Convenient access to major commuting routes
Features and Additional Information
Baths
Presented By Coldwell Banker Commercial Gateway



Area Information
| Nueces County | Moorland View Un 2
Schools in the Area
-
turned_in
Elementary School
-
turned_in
Middle School
-
turned_in
High School
Want to See More Listings in the Area?
Brokerage: Keller Williams Coastal Bend