412 Oakpark Dr
About this property
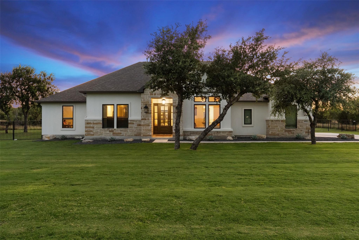
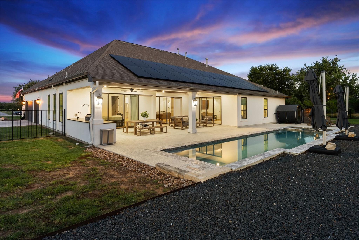
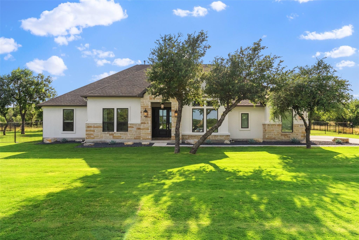
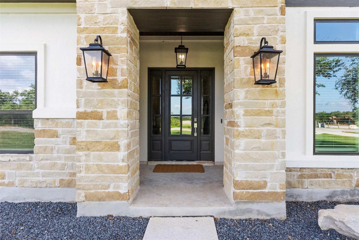
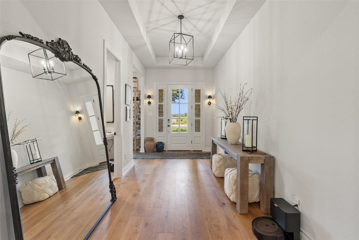
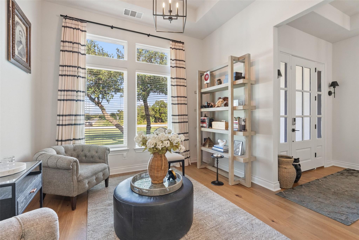
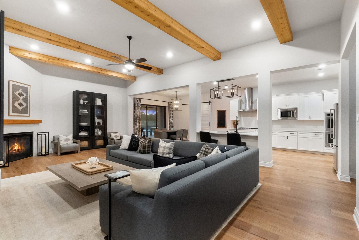
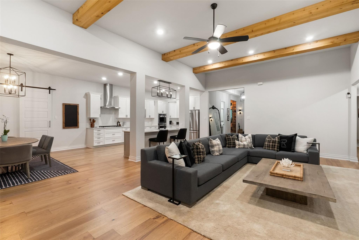
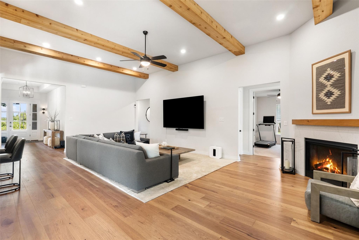
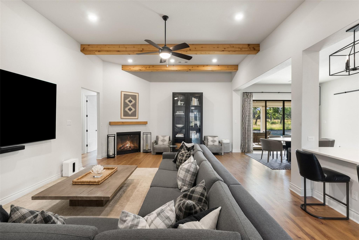
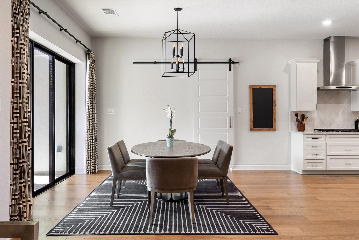
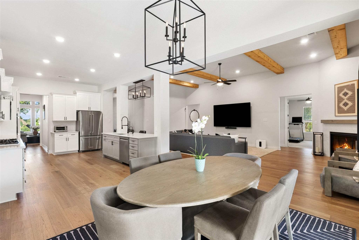
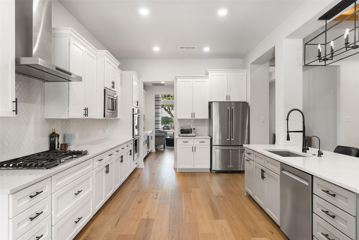
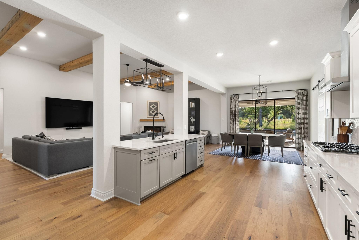
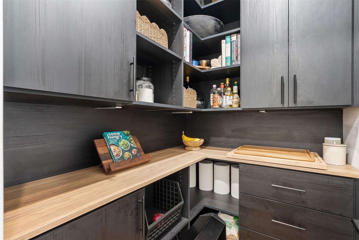
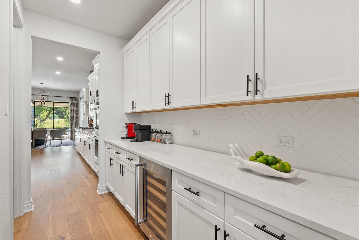
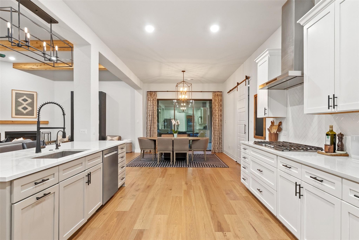
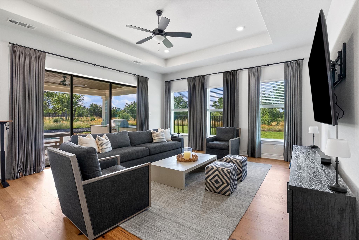
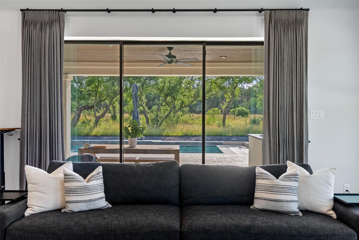
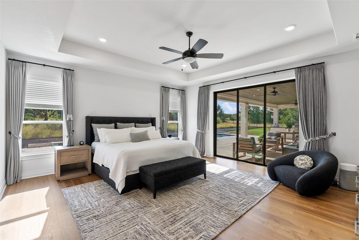
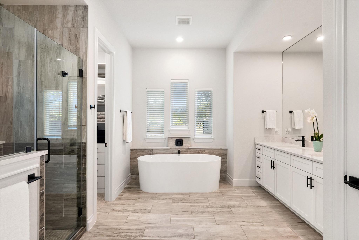
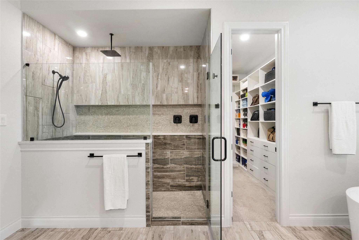
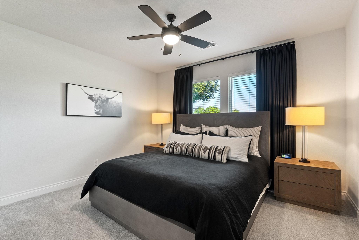
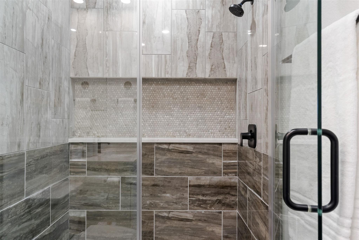
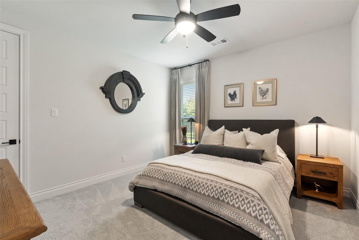
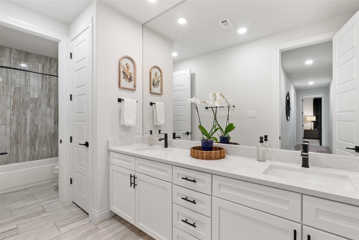
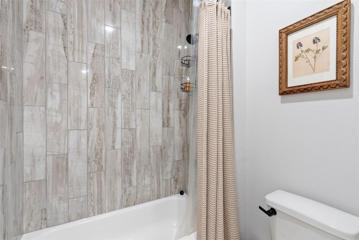
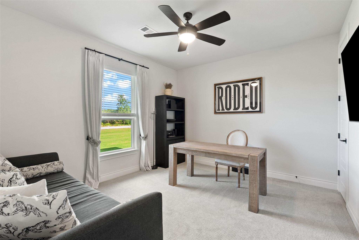
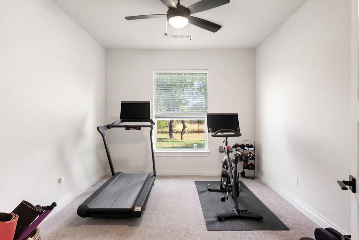
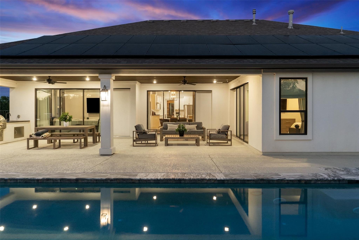
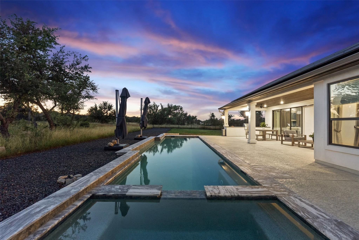
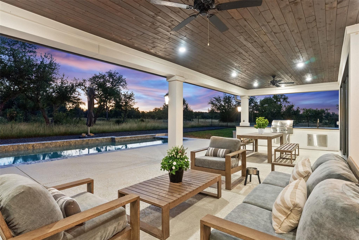
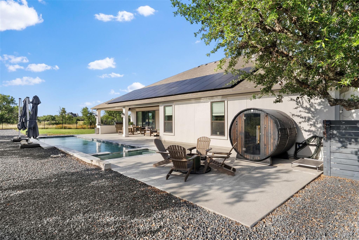
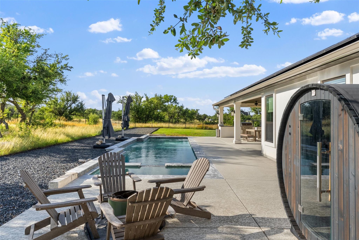
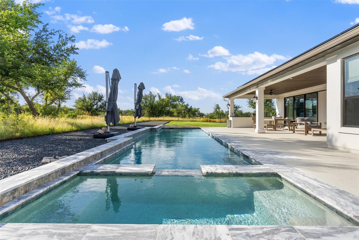
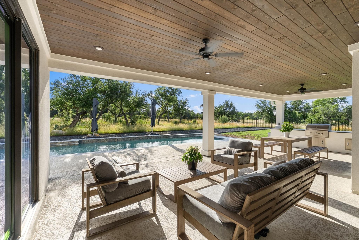
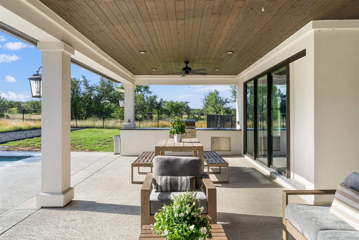
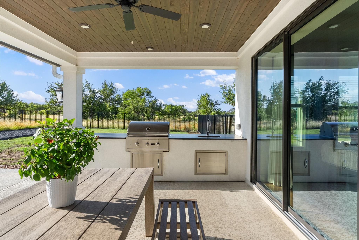
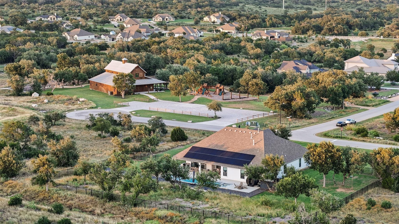
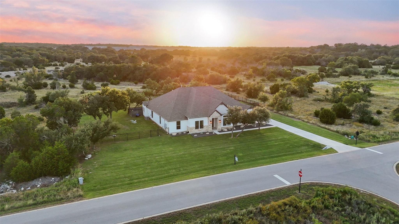
Tucked away in the peaceful Hill Country of Spicewood, this beautifully designed single-story home blends luxury, privacy, and everyday functionality. Backing to open space with no rear neighbors, it offers a retreat-like setting while enjoying community amenities including walking trails, a playground, and community barn with a full kitchen, fireplace, bar, and gathering spaces. Inside, warm wood flooring flows through the main living areas and primary suite, complemented by custom blackout draperies and upgraded 8-foot solid-core doors. The spacious living room features striking wood beams and opens seamlessly to the chef’s kitchen, perfect for entertaining. The kitchen includes double ovens, a five-burner gas cooktop, a large walk-in pantry professionally designed by The Container Store, and a butler’s pantry with a built-in wine refrigerator. A dedicated game/media room and separate flex space currently used as a home office provide versatility for modern living. The floor plan includes a private guest suite with its own bath and walk-in closet, plus two additional bedrooms with walk-in closets sharing a spacious bath with dual sinks, quartz counters, and custom tile. The primary suite is a luxurious escape, featuring a triple-panel collapsible slider opening directly to the covered patio and backyard. The oversized walk-in closet has been customized by California Closets. Outdoors, enjoy a private oasis complete with a sauna, true lap pool, and eight-person hot tub. The self-cleaning Cody Pools pool was completed in 2023. Additional upgrades include 28 solar panels, Tesla Powerwalls capable of powering the home during outages, EV chargers, a water softener, and smart-home integration throughout. Three collapsible sliding door systems create seamless indoor-outdoor living. Combining exceptional privacy, energy-efficient features, and resort-style amenities, this rare offering delivers refined Hill Country living in one of Spicewood’s most welcoming communities.
About this property
Tucked away in the peaceful Hill Country of Spicewood, this beautifully designed single-story home blends luxury, privacy, and everyday functionality. Backing to open space with no rear neighbors, it offers a retreat-like setting while enjoying community amenities including walking trails, a playground, and community barn with a full kitchen, fireplace, bar, and gathering spaces. Inside, warm wood flooring flows through the main living areas and primary suite, complemented by custom blackout draperies and upgraded 8-foot solid-core doors. The spacious living room features striking wood beams and opens seamlessly to the chef’s kitchen, perfect for entertaining. The kitchen includes double ovens, a five-burner gas cooktop, a large walk-in pantry professionally designed by The Container Store, and a butler’s pantry with a built-in wine refrigerator. A dedicated game/media room and separate flex space currently used as a home office provide versatility for modern living. The floor plan includes a private guest suite with its own bath and walk-in closet, plus two additional bedrooms with walk-in closets sharing a spacious bath with dual sinks, quartz counters, and custom tile. The primary suite is a luxurious escape, featuring a triple-panel collapsible slider opening directly to the covered patio and backyard. The oversized walk-in closet has been customized by California Closets. Outdoors, enjoy a private oasis complete with a sauna, true lap pool, and eight-person hot tub. The self-cleaning Cody Pools pool was completed in 2023. Additional upgrades include 28 solar panels, Tesla Powerwalls capable of powering the home during outages, EV chargers, a water softener, and smart-home integration throughout. Three collapsible sliding door systems create seamless indoor-outdoor living. Combining exceptional privacy, energy-efficient features, and resort-style amenities, this rare offering delivers refined Hill Country living in one of Spicewood’s most welcoming communities.
Features and Additional Information
Baths
Presented By Coldwell Banker Commercial Gateway



Area Information
LW | Burnet County | Spicewood Trails
Schools in the Area
-
turned_in
Elementary SchoolSpicewood (Marble Falls ISD)
-
turned_in
Middle SchoolMarble Falls
-
turned_in
High SchoolMarble Falls
Want to See More Listings in the Area?
Brokerage: Compass RE Texas, LLC