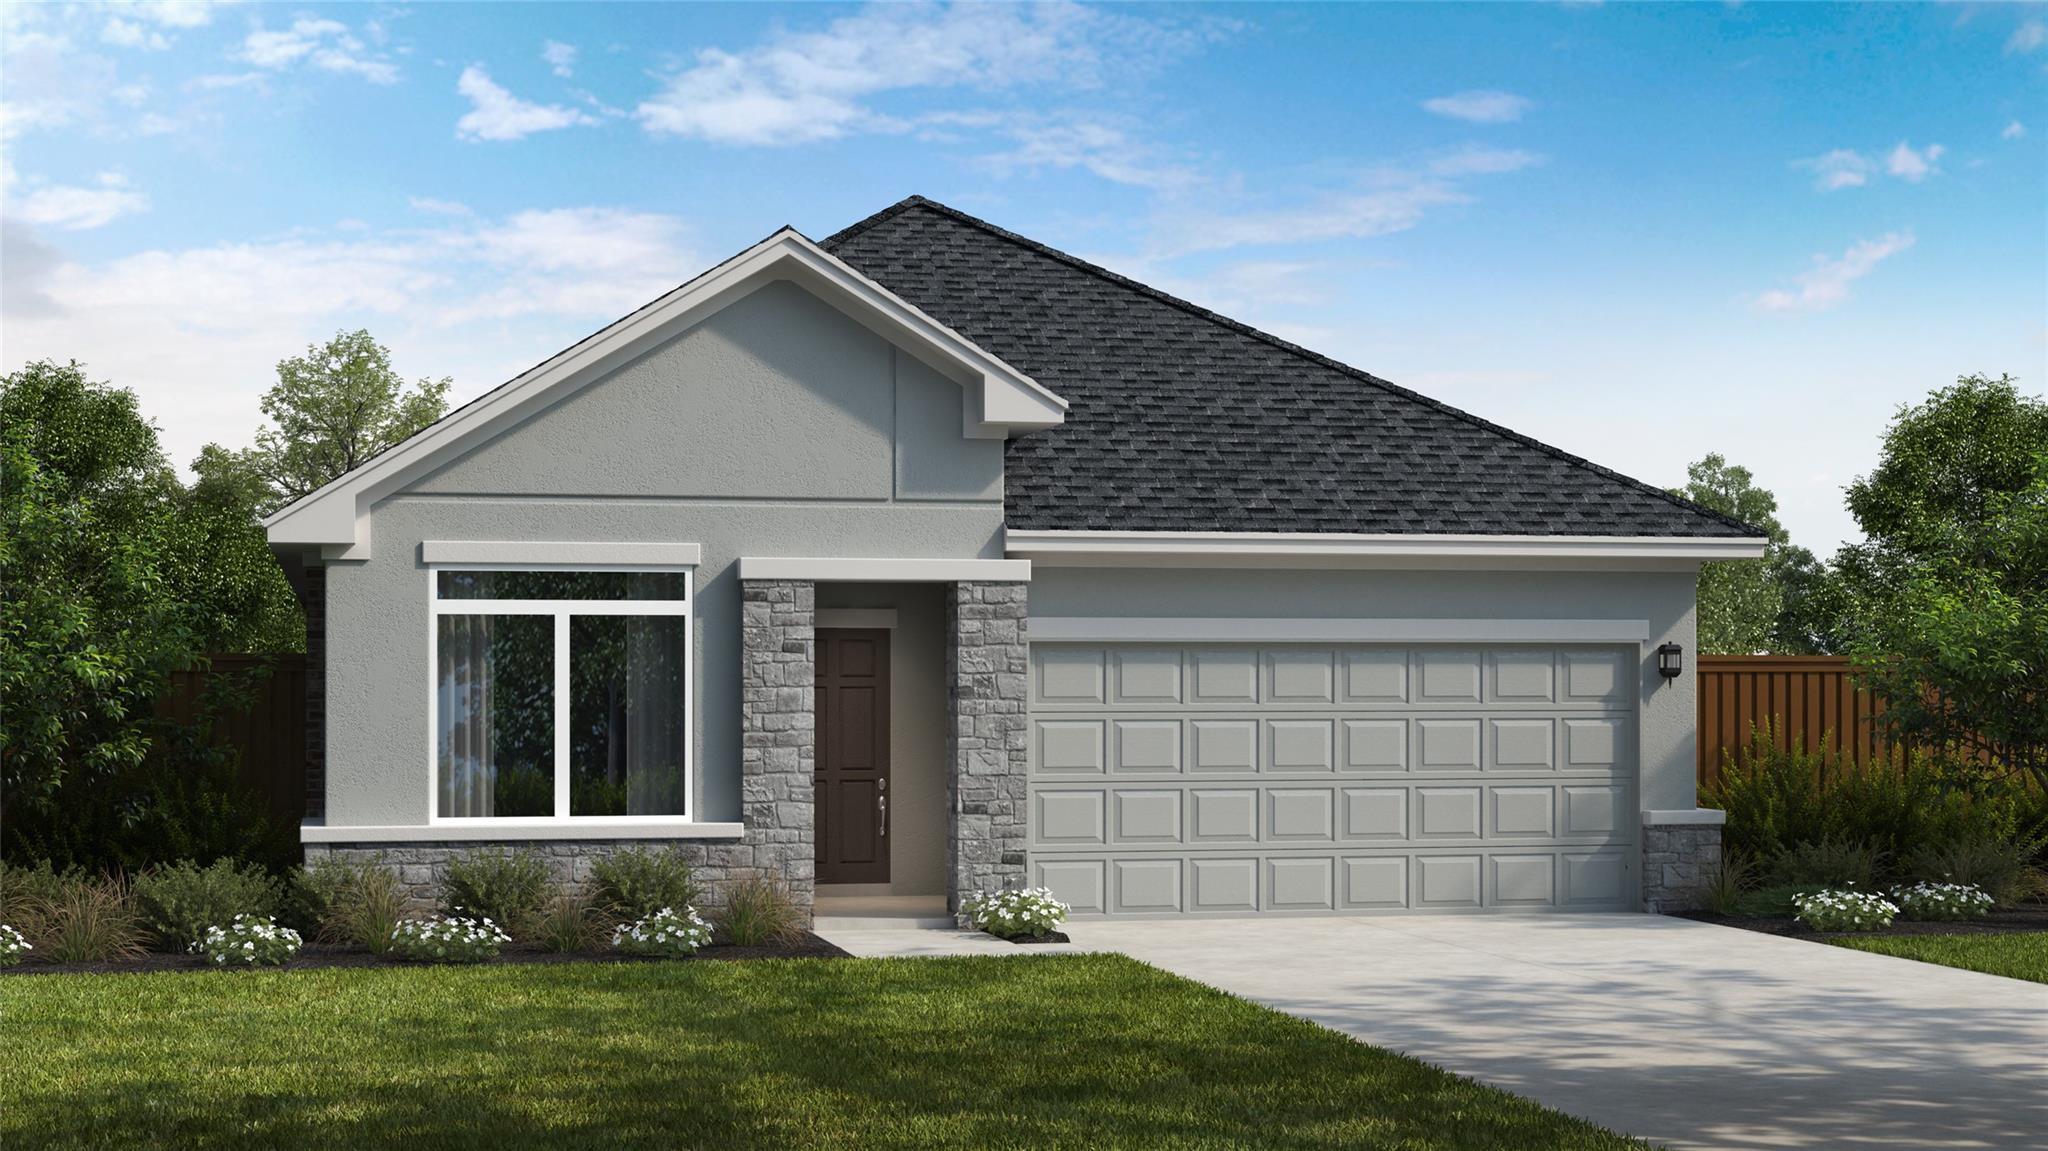
412 Amista Dr
About this property
Experience elevated living in the exquisite Upton floor plan, offering 2,079 square feet of impeccably designed space with 4 bedrooms and 3 full bathrooms. This home features over $43,000 in premium upgrades, highlighting an expansive, oversized covered patio ideal for outdoor gatherings, a lavish walk in shower in the primary suite crafted for spa like relaxation, and elegant four sides masonry that enhances both beauty and durability. Blending upscale finishes with timeless design, this home delivers a truly refined living experience.
About this property
Experience elevated living in the exquisite Upton floor plan, offering 2,079 square feet of impeccably designed space with 4 bedrooms and 3 full bathrooms. This home features over $43,000 in premium upgrades, highlighting an expansive, oversized covered patio ideal for outdoor gatherings, a lavish walk in shower in the primary suite crafted for spa like relaxation, and elegant four sides masonry that enhances both beauty and durability. Blending upscale finishes with timeless design, this home delivers a truly refined living experience.
Features and Additional Information
Baths
Presented By Coldwell Banker Commercial Gateway



Area Information
LH | Williamson County | Santa Rita Ranch
Schools in the Area
-
turned_in
Elementary SchoolSanta Rita
-
turned_in
Middle SchoolSanta Rita Middle
-
turned_in
High SchoolLiberty Hill
Want to See More Listings in the Area?
Brokerage: RGS Realty LLC