4110 Paseo Dr
About this property
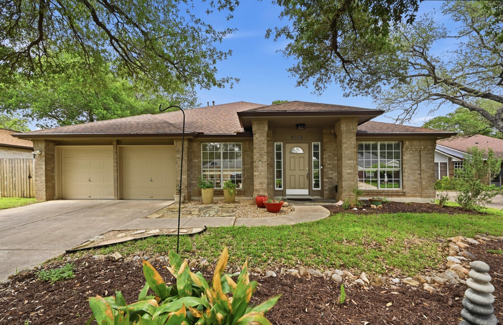
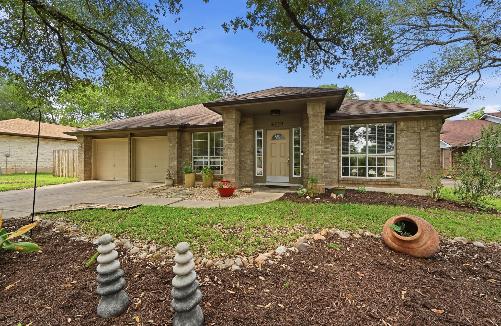
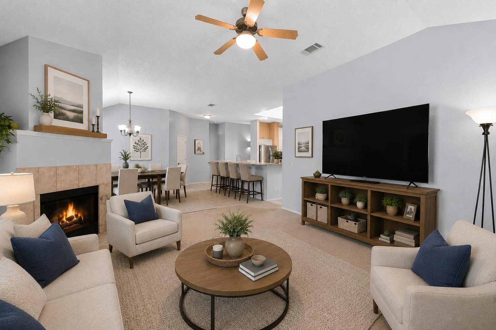
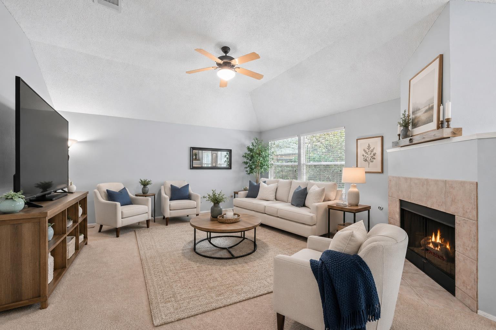
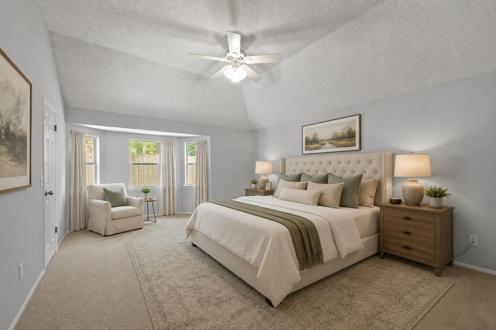
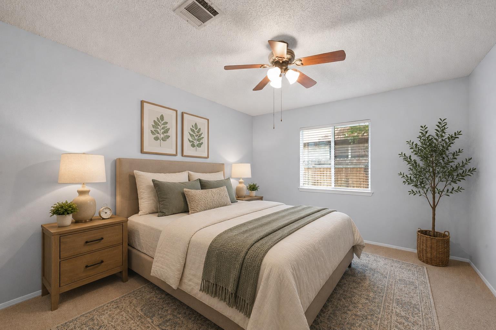
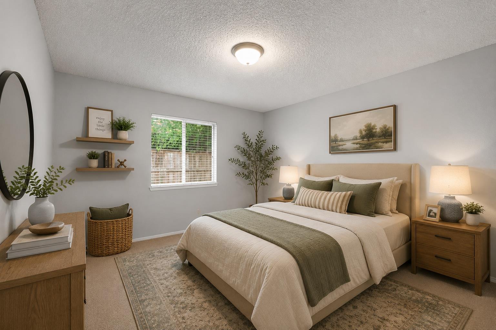
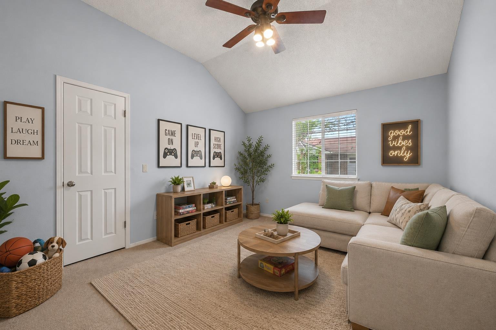
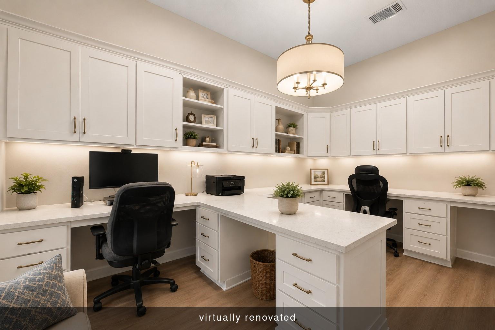
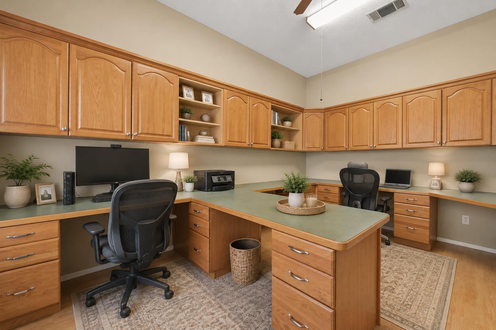
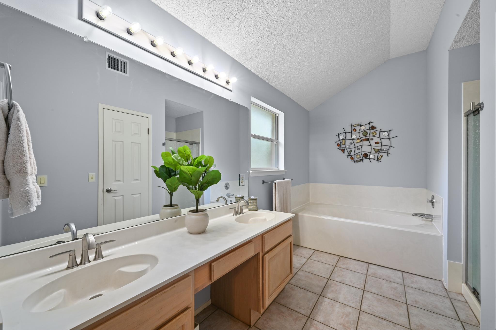
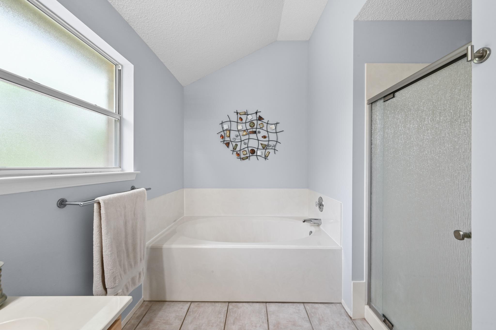
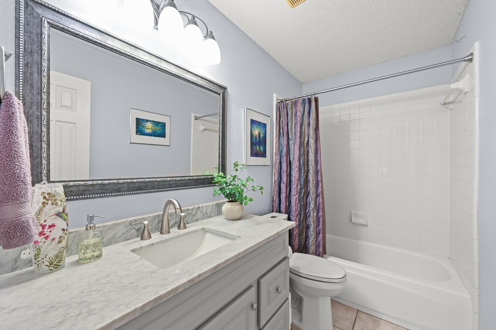
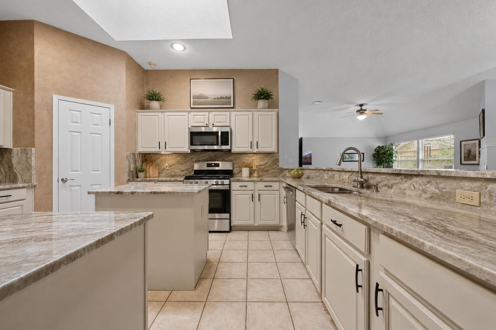
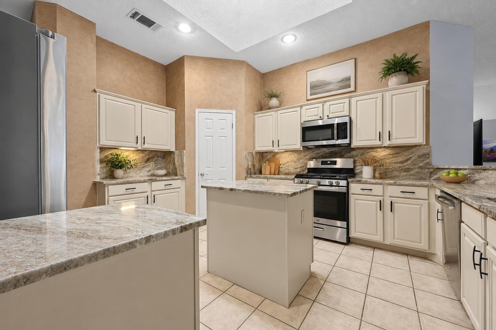
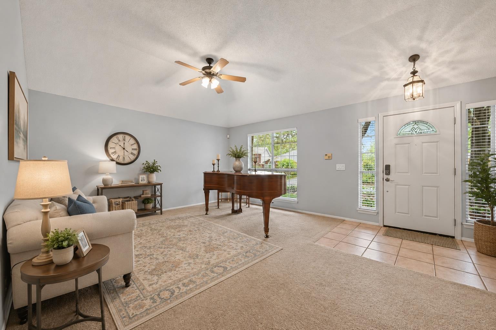
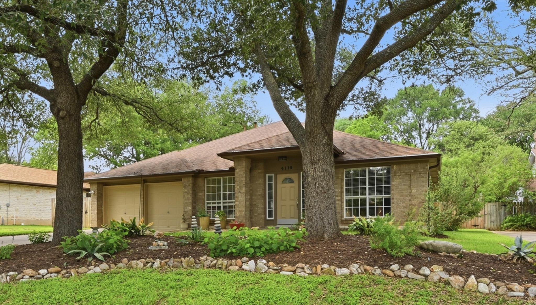
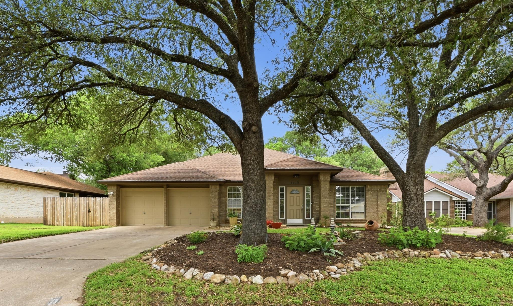
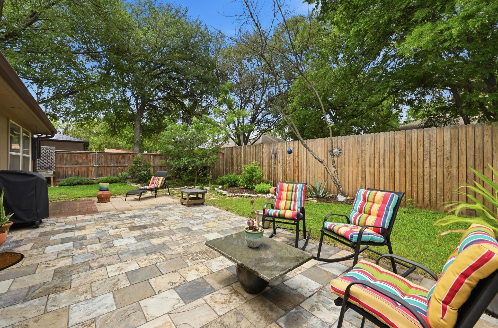
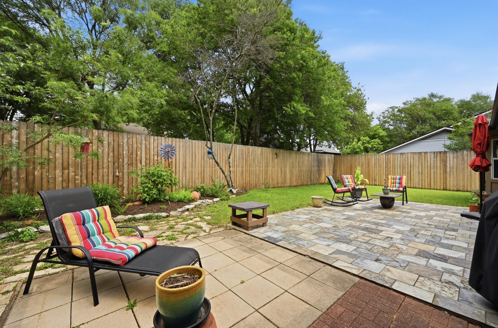
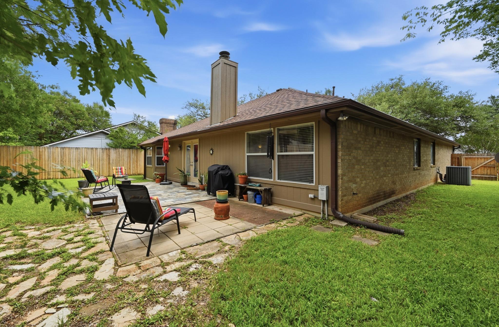
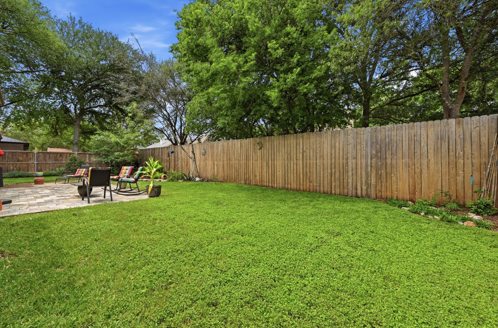
Seller is offering a $10,000 design allowance. Bring your vision for paint, fixtures, or furnishings, and make this home yours from day one. If you've been searching for a home built for a two-career, work-from-home household, stop scrolling. This single-story four-bedroom in Shady Hollow was made for exactly how you live now. The dual office is the headline. Two full workstations, real square footage, a door that closes. Whether you're both on video calls all day, running a business, or need a creative studio, this room does what most resale homes can't. Quiet, private, and actually usable. The kitchen is built for cooking and gathering: a center island, granite counters, a breakfast bar, generous storage, and a dramatic skylight flooding the space with light. It opens straight into a living room anchored by a gas fireplace, equally at home for a quiet morning or a full house. The primary suite delivers real rest: two walk-in closets, a double vanity, a soaking tub, and a separate walk-in shower. Secondary bedrooms are generously sized with real closet space: a guest room, home gym, hobby room, or simply extra space to grow into. Out back, a fully enclosed 8-foot privacy fence and a large patio create a true escape: entertain without an audience, or enjoy your coffee without anyone watching. It's all on one level: no stairs, just an easy, flexible footprint for relocating, settling into an established neighborhood, or finally getting the home office you've needed. Zoned to Austin ISD's Baranoff, Bailey, and Bowie High School, tucked into the beloved, tree-lined Shady Hollow community, minutes from Menchaca Road and South Austin. Move-in ready, work-from-home ready, and backed by a $10,000 seller design allowance.
About this property
Seller is offering a $10,000 design allowance. Bring your vision for paint, fixtures, or furnishings, and make this home yours from day one. If you've been searching for a home built for a two-career, work-from-home household, stop scrolling. This single-story four-bedroom in Shady Hollow was made for exactly how you live now. The dual office is the headline. Two full workstations, real square footage, a door that closes. Whether you're both on video calls all day, running a business, or need a creative studio, this room does what most resale homes can't. Quiet, private, and actually usable. The kitchen is built for cooking and gathering: a center island, granite counters, a breakfast bar, generous storage, and a dramatic skylight flooding the space with light. It opens straight into a living room anchored by a gas fireplace, equally at home for a quiet morning or a full house. The primary suite delivers real rest: two walk-in closets, a double vanity, a soaking tub, and a separate walk-in shower. Secondary bedrooms are generously sized with real closet space: a guest room, home gym, hobby room, or simply extra space to grow into. Out back, a fully enclosed 8-foot privacy fence and a large patio create a true escape: entertain without an audience, or enjoy your coffee without anyone watching. It's all on one level: no stairs, just an easy, flexible footprint for relocating, settling into an established neighborhood, or finally getting the home office you've needed. Zoned to Austin ISD's Baranoff, Bailey, and Bowie High School, tucked into the beloved, tree-lined Shady Hollow community, minutes from Menchaca Road and South Austin. Move-in ready, work-from-home ready, and backed by a $10,000 seller design allowance.
Features and Additional Information
Baths
Presented By Coldwell Banker Commercial Gateway



Area Information
SWE | Travis County | Shady Hollow Sec 03 A Ph 03
Schools in the Area
-
turned_in
Elementary SchoolBaranoff
-
turned_in
Middle SchoolBailey
-
turned_in
High SchoolBowie
Want to See More Listings in the Area?
Brokerage: Central Real Estate Group