411 Mcmillan Pl
About this property
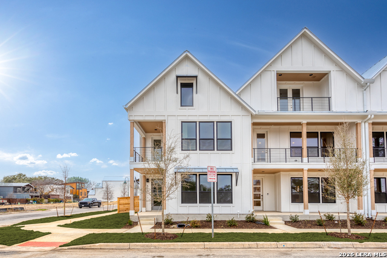
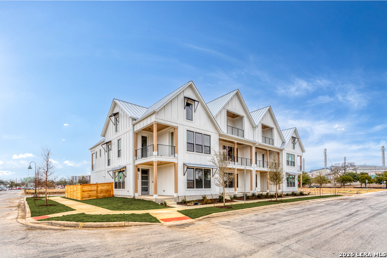
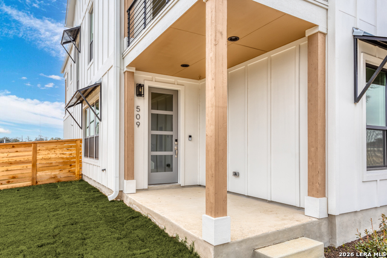
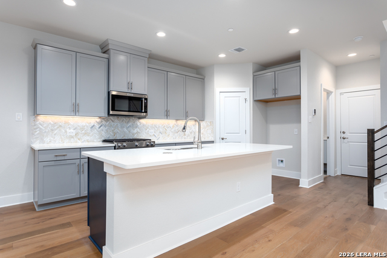
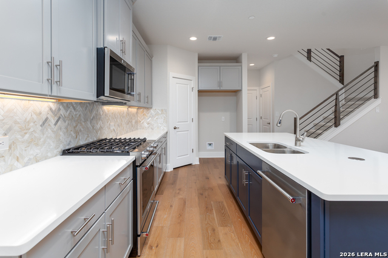
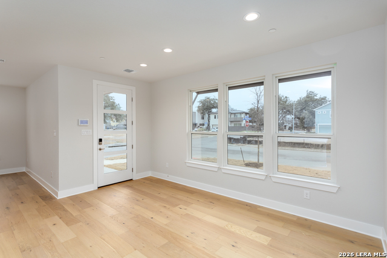
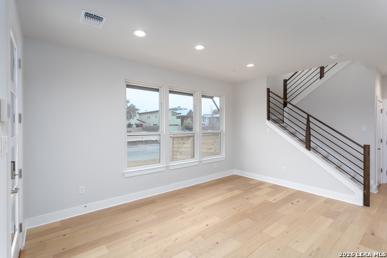
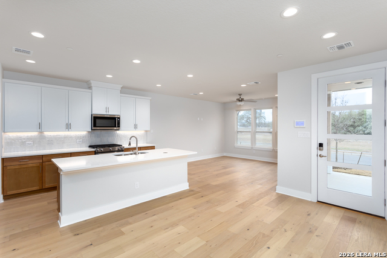
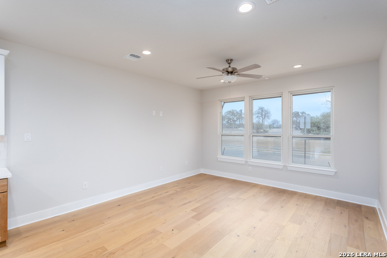
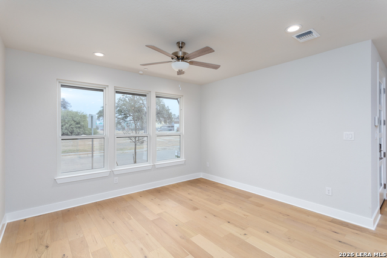
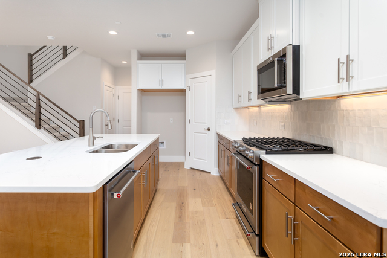
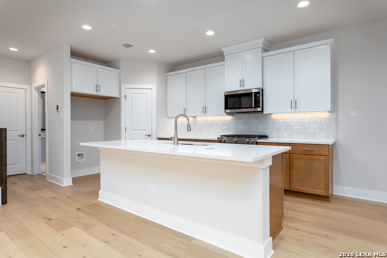
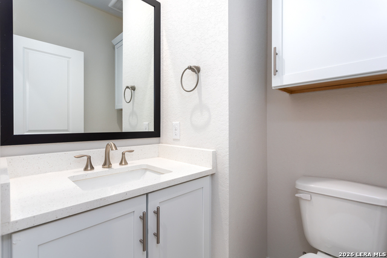
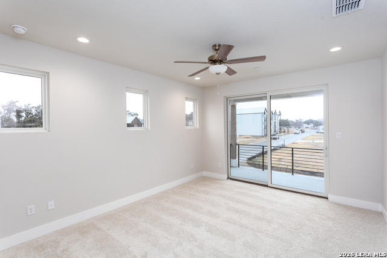
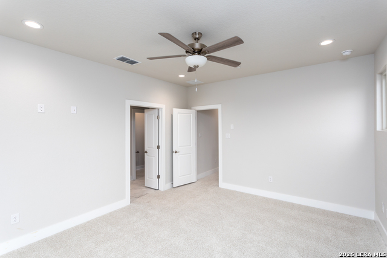
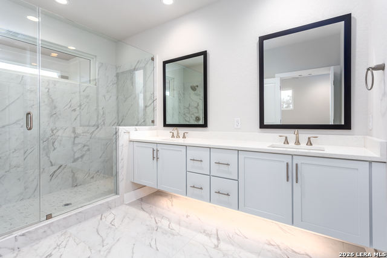
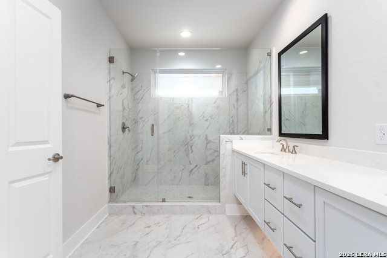
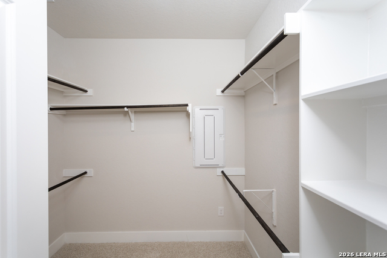
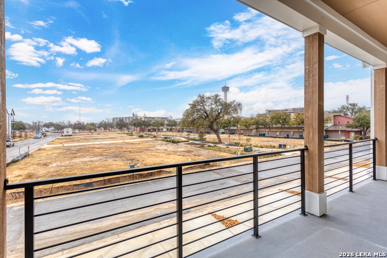
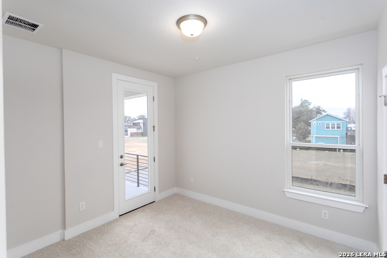
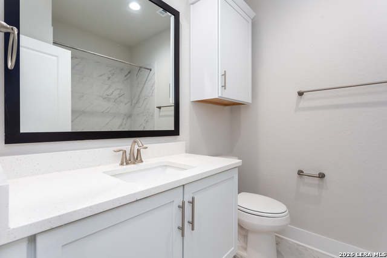
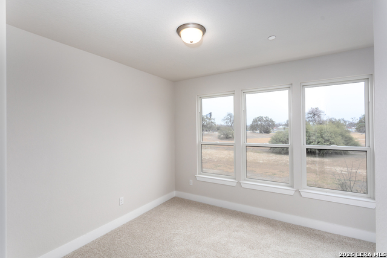
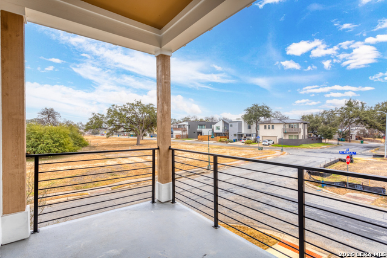
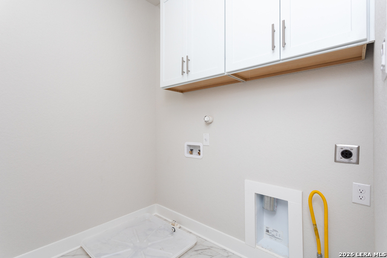
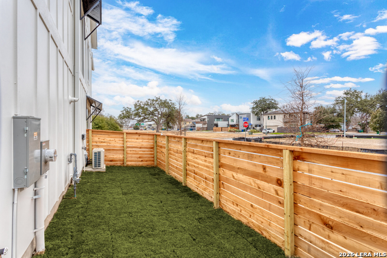
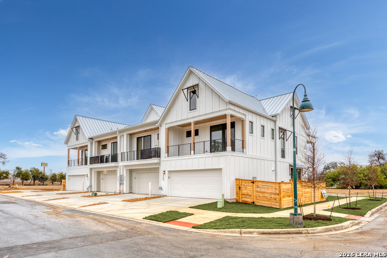
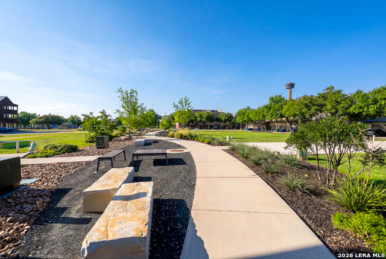
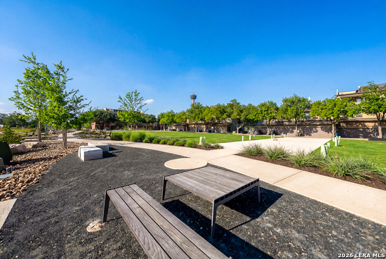
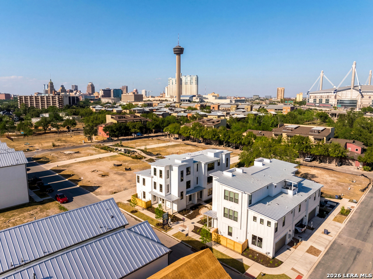
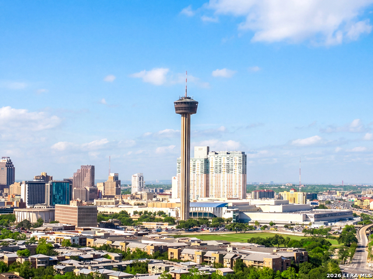
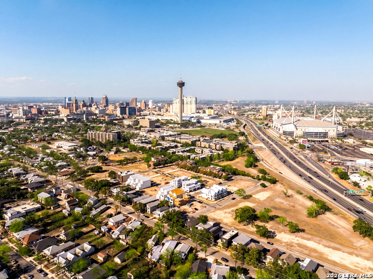
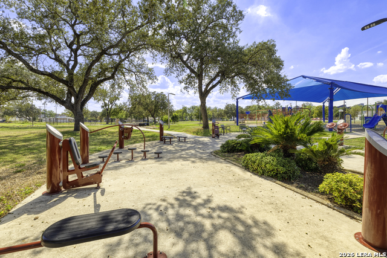
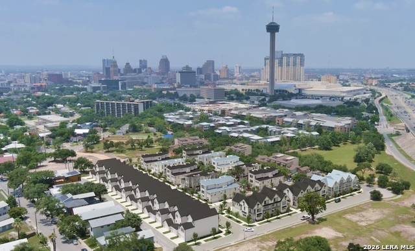
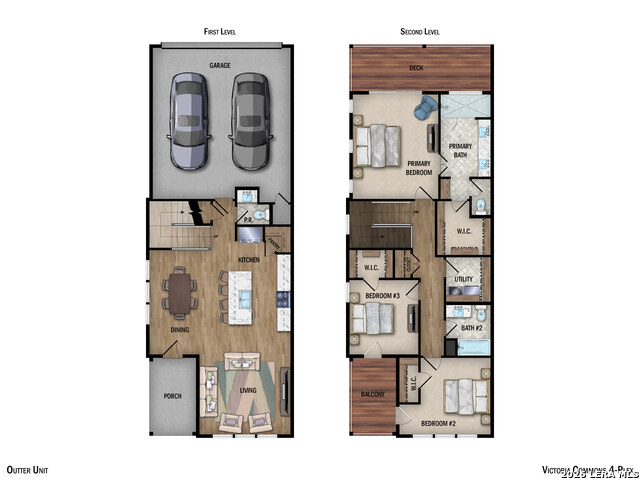
Welcome to Victoria Commons, located in the culturally rich and vibrant Lavaca Neighborhood part of Southtown. Steps from everything Downtown San Antonio has to offer, including award-winning restaurants, cocktail lounges, coffee shops, vibrant arts scene, theater and music venues, Alamodome, Hemisphere-Civic Park, Riverwalk, Blue Star Arts Complex, Museum and Mission Reach, and ease of access to major expressways. Current builder incentive is $15,000 towards upgrades and 1.5% towards closing costs with the use of preferred lender. Don't miss out on the chance to experience the best of city living in this truly exceptional home. Quality construction paired with numerous energy-efficient features delivers exceptional durability and low-maintenance living. Experience the San Fernando floor plan, a seamless blend of contemporary design and everyday comfort. The entry level features an open floorplan with a spacious living room, kitchen, and dining room, half bath, with an attached two-car garage. The spacious kitchen features quartz countertops, a generous island, tasteful backsplash, sleek appliances, gas cooking, custom cabinetry, and pantry. On the second level the primary suite offers a tranquil retreat with a dual-vanity bath, large walk-in shower, a generously sized closet, and balcony. Two full bedrooms, full bath, laundry room, and a second spacious balcony also located on the second level. Listing images are for representation purposes only and vary for all floor plans.
About this property
Welcome to Victoria Commons, located in the culturally rich and vibrant Lavaca Neighborhood part of Southtown. Steps from everything Downtown San Antonio has to offer, including award-winning restaurants, cocktail lounges, coffee shops, vibrant arts scene, theater and music venues, Alamodome, Hemisphere-Civic Park, Riverwalk, Blue Star Arts Complex, Museum and Mission Reach, and ease of access to major expressways. Current builder incentive is $15,000 towards upgrades and 1.5% towards closing costs with the use of preferred lender. Don't miss out on the chance to experience the best of city living in this truly exceptional home. Quality construction paired with numerous energy-efficient features delivers exceptional durability and low-maintenance living. Experience the San Fernando floor plan, a seamless blend of contemporary design and everyday comfort. The entry level features an open floorplan with a spacious living room, kitchen, and dining room, half bath, with an attached two-car garage. The spacious kitchen features quartz countertops, a generous island, tasteful backsplash, sleek appliances, gas cooking, custom cabinetry, and pantry. On the second level the primary suite offers a tranquil retreat with a dual-vanity bath, large walk-in shower, a generously sized closet, and balcony. Two full bedrooms, full bath, laundry room, and a second spacious balcony also located on the second level. Listing images are for representation purposes only and vary for all floor plans.
Features and Additional Information
Baths
Presented By Coldwell Banker Commercial Gateway



Area Information
Bexar | Bexar County | ARTISAN PARK AT VICTORIA COMMO
Schools in the Area
-
turned_in
Elementary SchoolBonham
-
turned_in
Middle SchoolBonham
-
turned_in
High SchoolBrackenridge
Want to See More Listings in the Area?
Brokerage: Kuper Sotheby's Int'l Realty