4108 Stone Creek Dr.
About this property
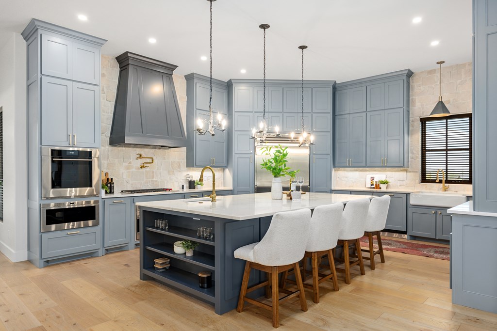
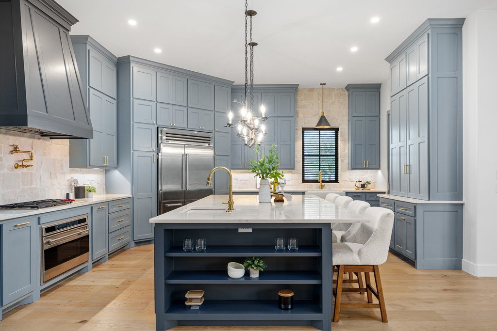
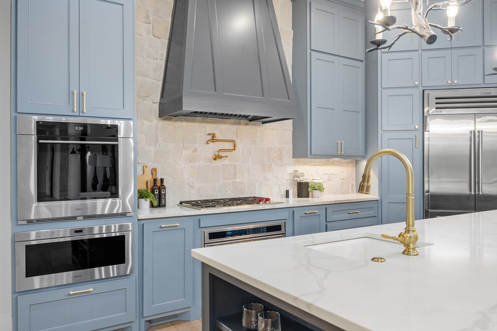
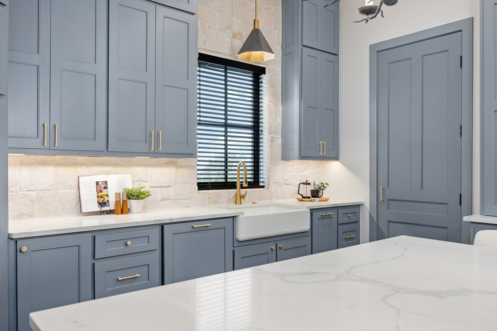
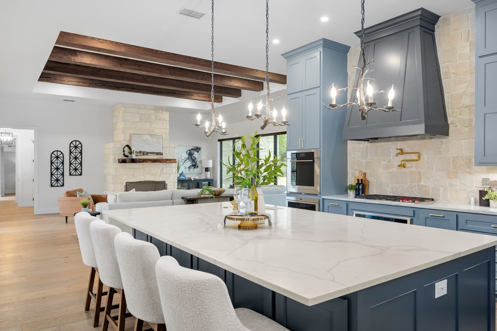
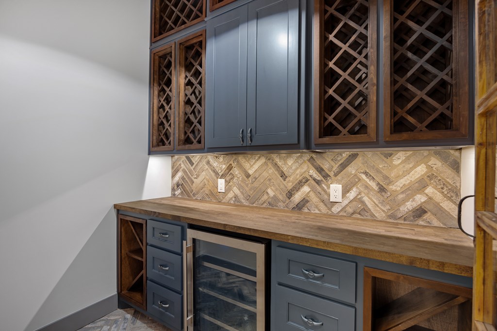
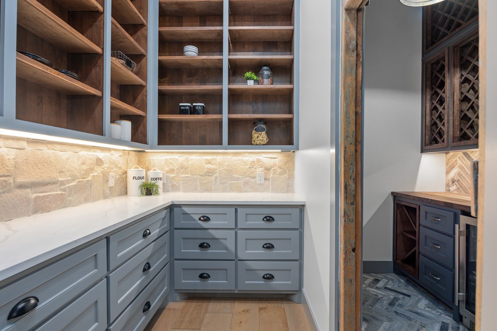
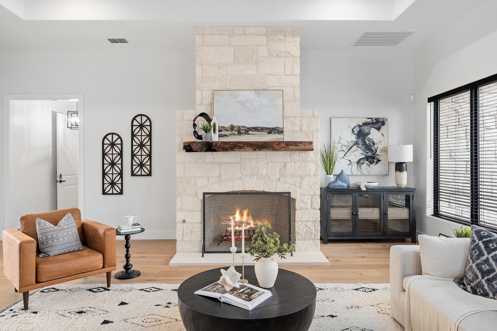
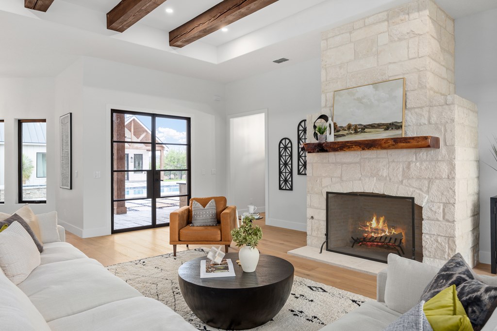
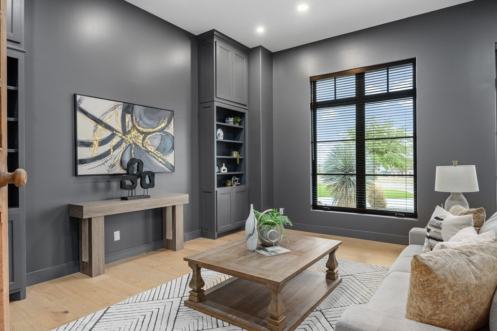
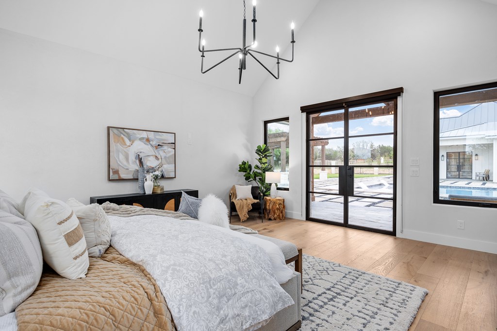
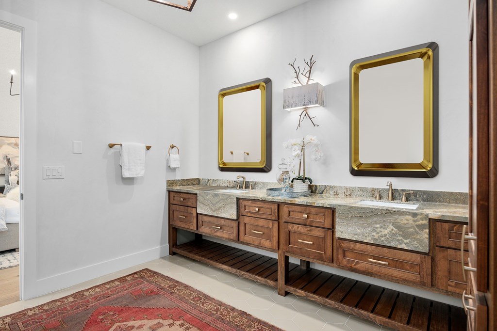
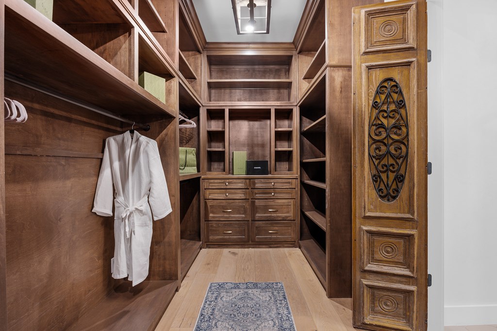
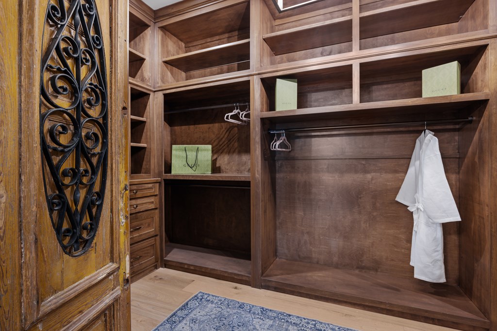
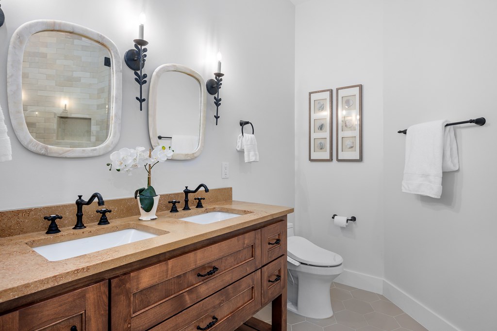
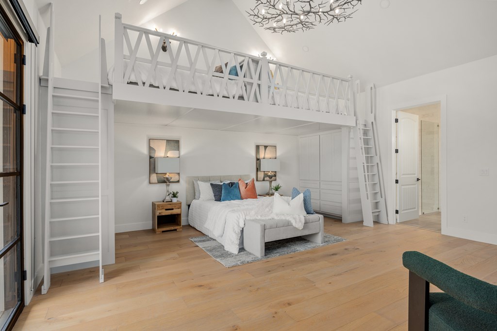
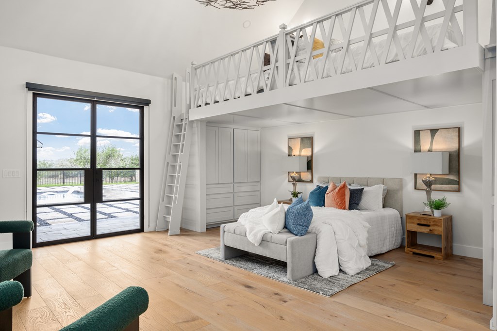
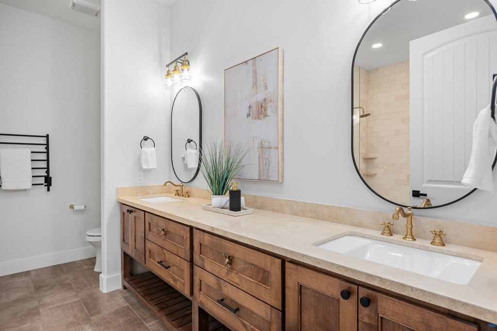
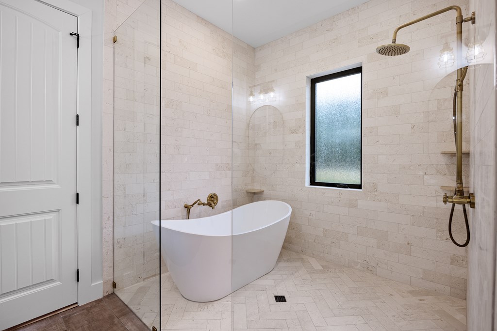
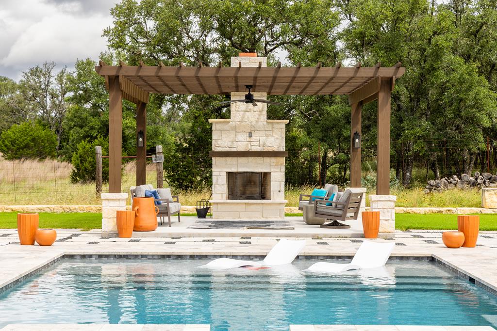
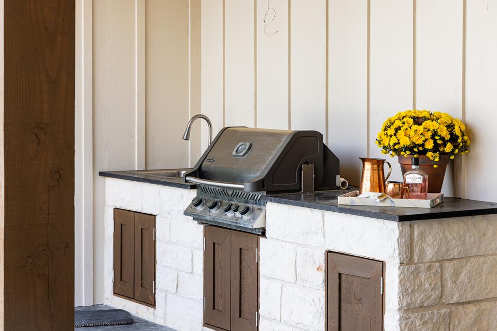
Stunning estate home, situated on 2 lots, blends timeless charm with elegant luxury. The moment you enter, you're welcomed by beautiful white oak floors, a striking stone archway, & dramatic dome ceiling showcasing the exceptional craftsmanship. The thoughtfully designed interior features antique doors, a large office or library with cozy fireplace, dedicated wine room, and spacious game room for entertaining. The gourmet kitchen boasts an oversized island, gas cooktop, double ovens, pot filler, separate ice maker, Sub-Zero refrigerator, coffee bar, stone accent wall, and abundant workspace. The luxurious primary suite offers a vaulted ceiling, a spacious bath, & an incredible custom closet. A secondary primary suite, complete with its own private exterior entrance, features a lavish bath with a wet room, making it ideal for guests or multigenerational living. Two laundry areas add everyday convenience. Outdoors, enjoy resort-style living with heated 20 x 40 pool, relaxing hot tub, outdoor fireplace, & built-in BBQ, perfect for entertaining. Additional highlights include 2 500-gallon propane tanks & 3 car garage with finished floors & ceiling height for future car lifts.
About this property
Stunning estate home, situated on 2 lots, blends timeless charm with elegant luxury. The moment you enter, you're welcomed by beautiful white oak floors, a striking stone archway, & dramatic dome ceiling showcasing the exceptional craftsmanship. The thoughtfully designed interior features antique doors, a large office or library with cozy fireplace, dedicated wine room, and spacious game room for entertaining. The gourmet kitchen boasts an oversized island, gas cooktop, double ovens, pot filler, separate ice maker, Sub-Zero refrigerator, coffee bar, stone accent wall, and abundant workspace. The luxurious primary suite offers a vaulted ceiling, a spacious bath, & an incredible custom closet. A secondary primary suite, complete with its own private exterior entrance, features a lavish bath with a wet room, making it ideal for guests or multigenerational living. Two laundry areas add everyday convenience. Outdoors, enjoy resort-style living with heated 20 x 40 pool, relaxing hot tub, outdoor fireplace, & built-in BBQ, perfect for entertaining. Additional highlights include 2 500-gallon propane tanks & 3 car garage with finished floors & ceiling height for future car lifts.
Features and Additional Information
Baths
Presented By Coldwell Banker Commercial Gateway



Area Information
Burney Oaks | Woods Area | Kerr County | Comanche Trace
Schools in the Area
-
turned_in
Elementary SchoolTom Daniels
-
turned_in
Middle School
-
turned_in
High School
Want to See More Listings in the Area?
Brokerage: CT Realty