410 Thunderbay Dr
About this property
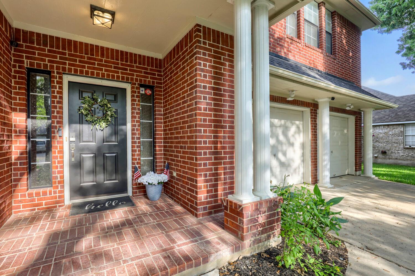
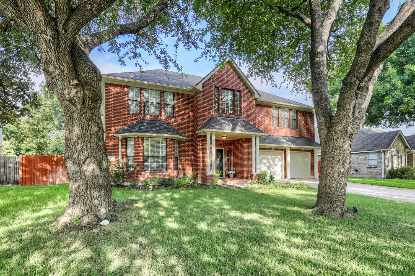
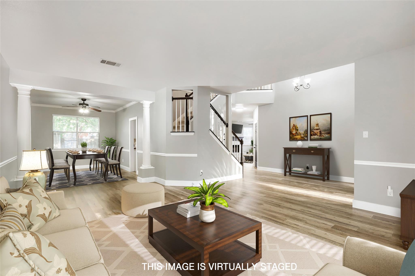
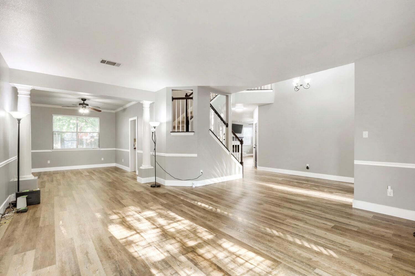
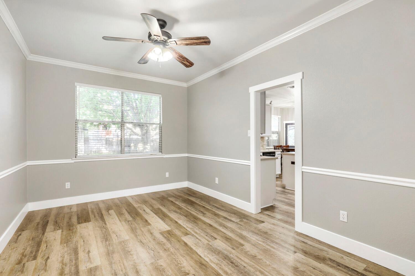
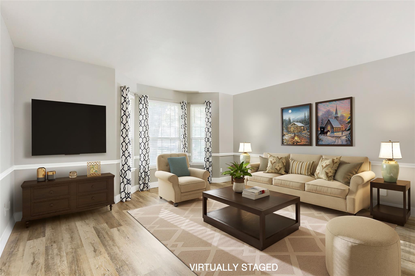
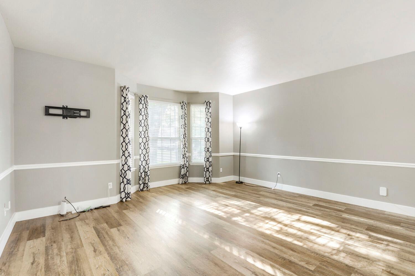
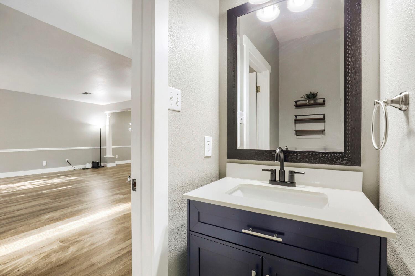
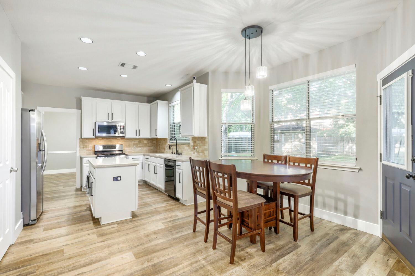
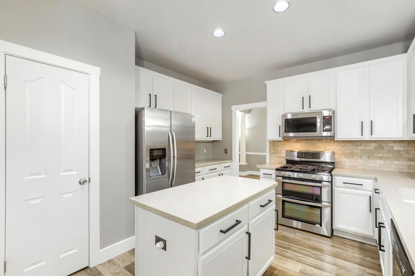
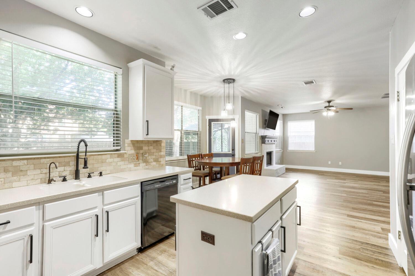
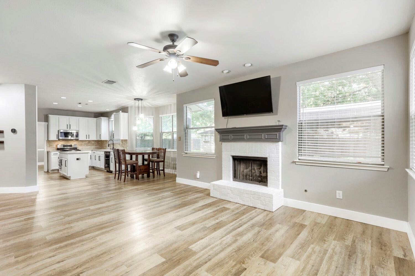
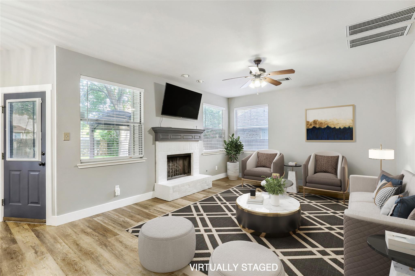
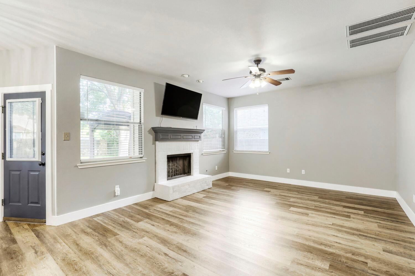
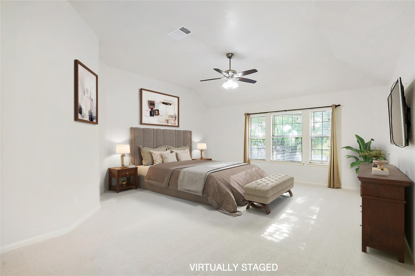
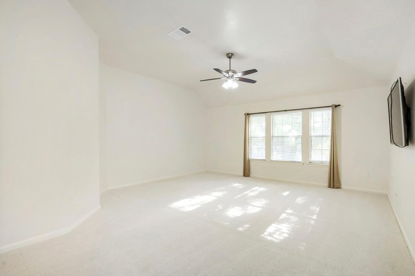
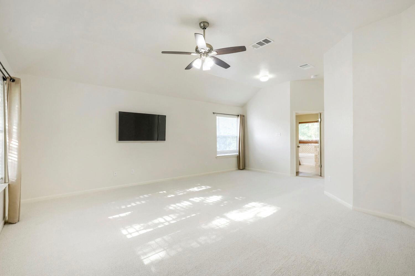
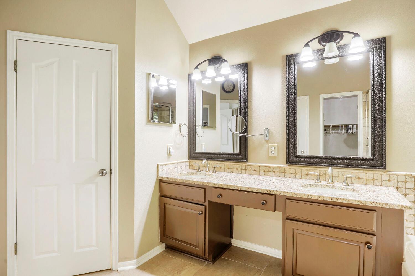
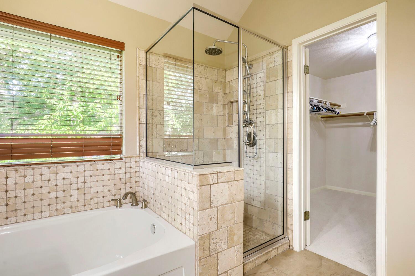
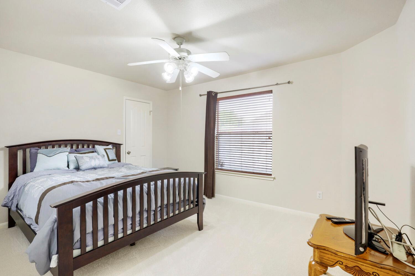
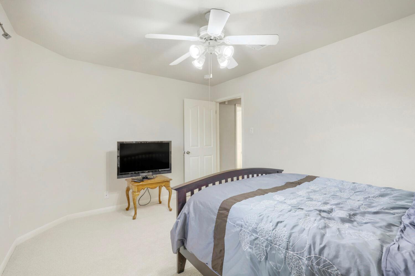
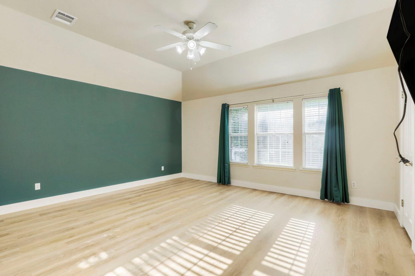
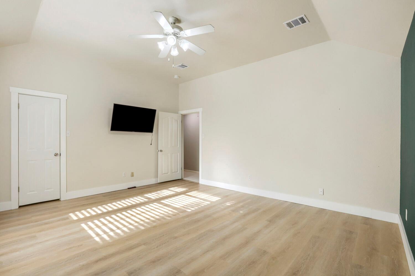
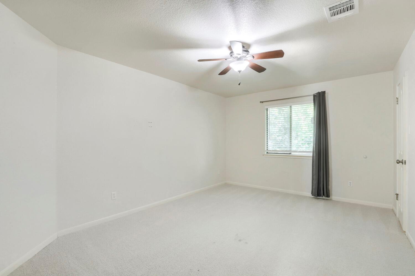
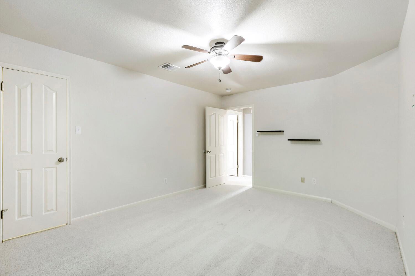
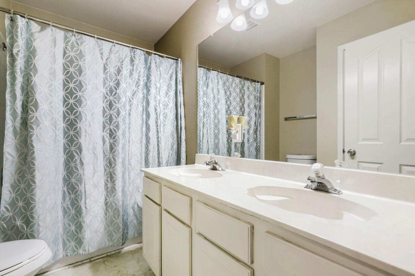
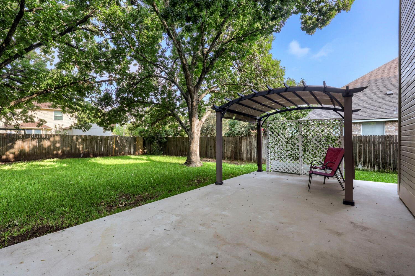
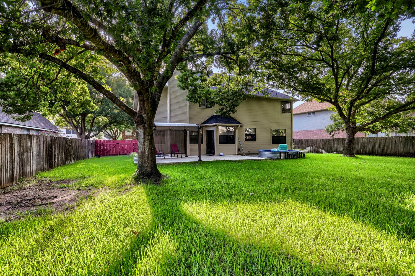
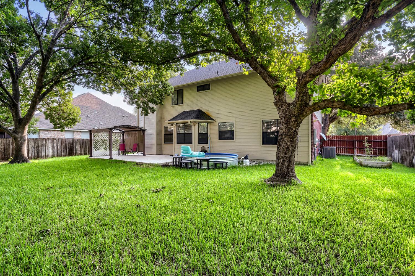
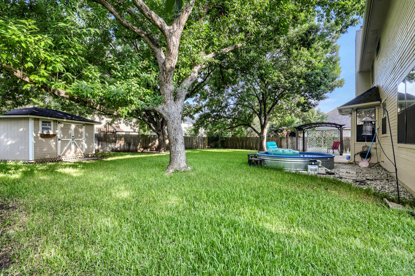
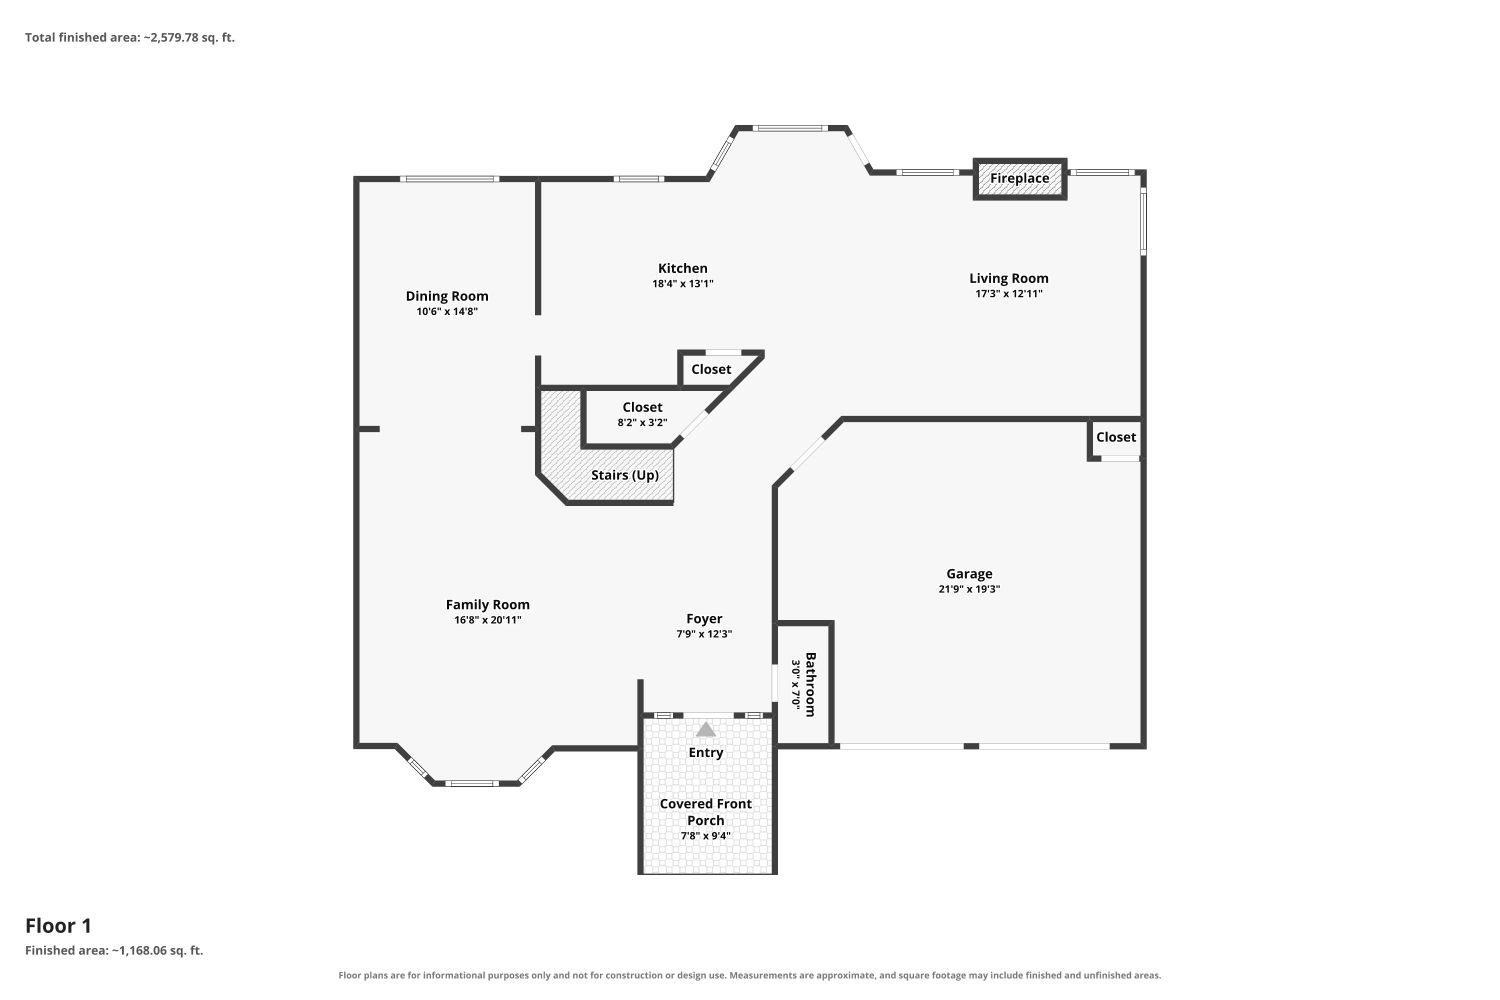
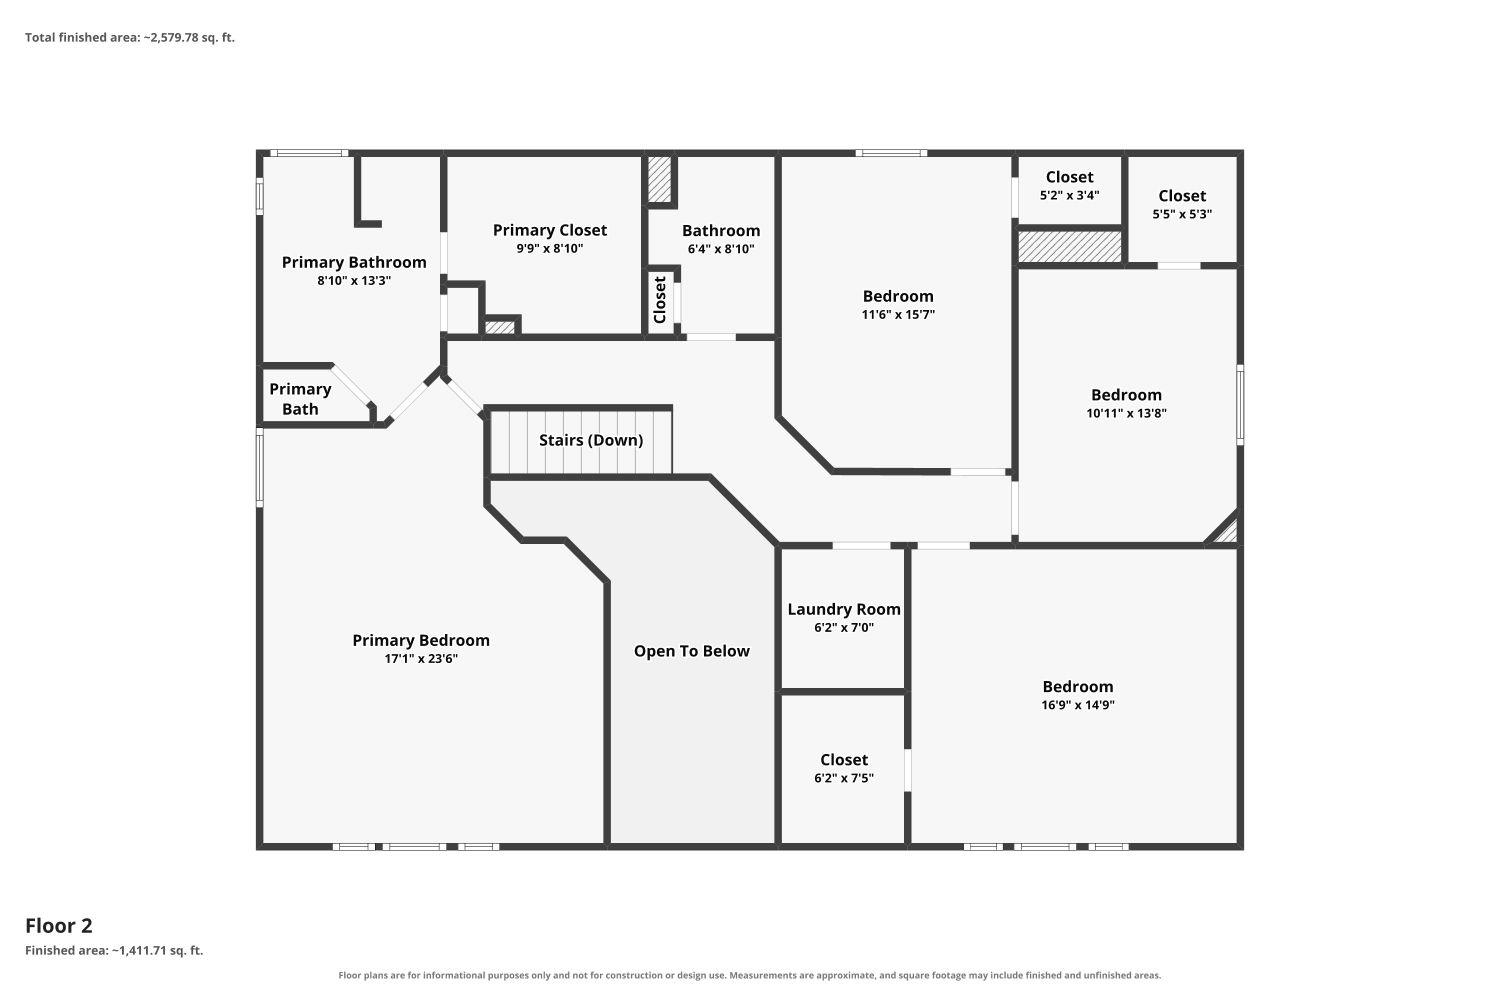
Discover a magnificent residence in Georgetown, TX, where sophisticated design meets comfortable living across 2820 square feet. This impressive two-story home is surrounded by mature shade trees in the front and back. The home was pre-inspected and many items were corrected. The interior welcomes with a flowing open floorplan, highlighted by beautiful waterproof wide plank luxury vinyl plank flooring, tall baseboards, fresh door trim, neutral colors and updated decor. Sun-filled bay windows and recessed lighting illuminate the spacious rooms, creating a bright and airy atmosphere throughout the home. The gourmet kitchen is a chef's delight, featuring sleek white cabinetry, stainless steel appliances including a double oven gas range and microwave, a practical kitchen island, and a pantry for abundant storage. Adjacent to the kitchen, the living area boasts a classic brick fireplace, perfect for cozy evenings. Retreat to the upper level where the bedrooms offer comfort and style, with high ceilings and a mix of plush carpeting and warm LVP flooring, each equipped with ceiling fans for year-round comfort. The primary bathroom provides a luxurious escape with a double vanity, granite counters, a soaking tub, and a spacious walk-in shower. The home has two zones for heating and cooling. The upstairs zone was recently replaced for additional comfort. A recently added tankless water heater relinquishes the concerns on hot water and will let you fill the garden tub for a long soak or enjoy the multihead shower experience in the primary bathroom. An additional half bath on the main level offers convenience for guests. The property sits on a generous full sprinklered 0.24-acre lot, offering a private backyard oasis with mature trees, a patio, wood fencing, a shed, and an above-ground cowboy pool, perfect for outdoor relaxation and entertaining. This home masterfully combines luxury and functionality in a desirable Georgetown location.
About this property
Discover a magnificent residence in Georgetown, TX, where sophisticated design meets comfortable living across 2820 square feet. This impressive two-story home is surrounded by mature shade trees in the front and back. The home was pre-inspected and many items were corrected. The interior welcomes with a flowing open floorplan, highlighted by beautiful waterproof wide plank luxury vinyl plank flooring, tall baseboards, fresh door trim, neutral colors and updated decor. Sun-filled bay windows and recessed lighting illuminate the spacious rooms, creating a bright and airy atmosphere throughout the home. The gourmet kitchen is a chef's delight, featuring sleek white cabinetry, stainless steel appliances including a double oven gas range and microwave, a practical kitchen island, and a pantry for abundant storage. Adjacent to the kitchen, the living area boasts a classic brick fireplace, perfect for cozy evenings. Retreat to the upper level where the bedrooms offer comfort and style, with high ceilings and a mix of plush carpeting and warm LVP flooring, each equipped with ceiling fans for year-round comfort. The primary bathroom provides a luxurious escape with a double vanity, granite counters, a soaking tub, and a spacious walk-in shower. The home has two zones for heating and cooling. The upstairs zone was recently replaced for additional comfort. A recently added tankless water heater relinquishes the concerns on hot water and will let you fill the garden tub for a long soak or enjoy the multihead shower experience in the primary bathroom. An additional half bath on the main level offers convenience for guests. The property sits on a generous full sprinklered 0.24-acre lot, offering a private backyard oasis with mature trees, a patio, wood fencing, a shed, and an above-ground cowboy pool, perfect for outdoor relaxation and entertaining. This home masterfully combines luxury and functionality in a desirable Georgetown location.
Features and Additional Information
Baths
Presented By Coldwell Banker Commercial Gateway



Area Information
GTE | Williamson County | Stonehedge Sec 02
Schools in the Area
-
turned_in
Elementary SchoolJames E Mitchell
-
turned_in
Middle SchoolJames Tippit
-
turned_in
High SchoolEast View
Want to See More Listings in the Area?
Brokerage: Berkshire Hathaway TX Realty