41 Woodland Vw
About this property
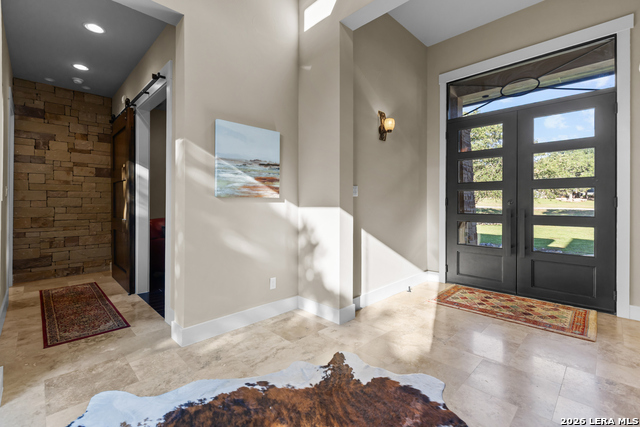
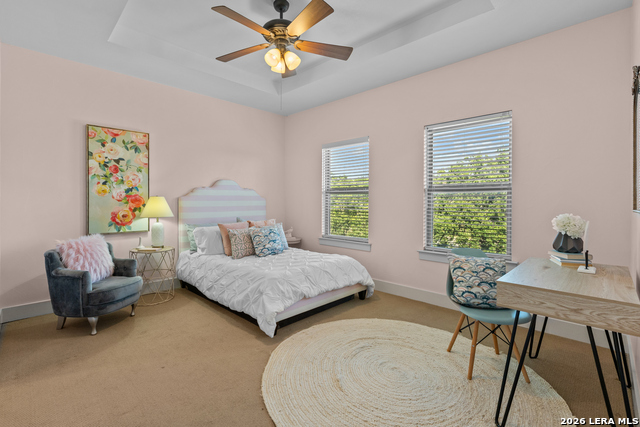
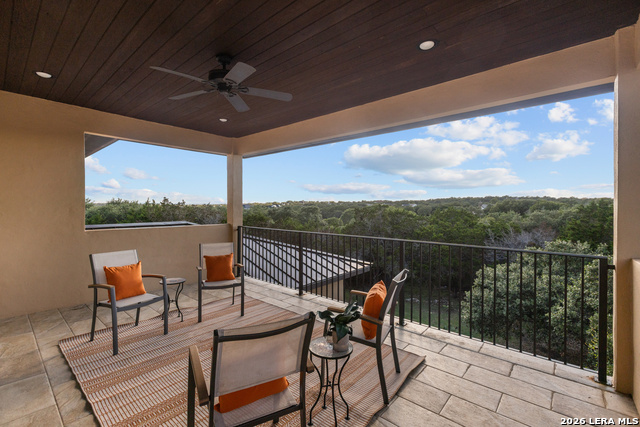
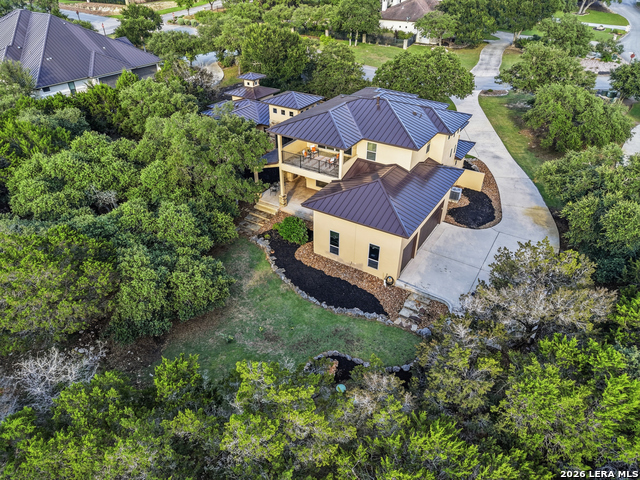
Escape to your own private sanctuary at 41 Woodland View, a stunning property nestled in the highly coveted community of Fair Oaks Ranch, Texas. Situated on an expansive, wooded lot, this home offers an unparalleled retreat-like feel with ultimate privacy. The exterior and interior showcase a striking, masterfully executed mix of contemporary and rustic styles, blending clean modern lines with warm Hill Country textures. Every detail of this home feels custom, highlighted by a collection of curated lighting fixtures that double as modern art. The open-concept living area serves as the heart of the home, anchored by a sleek, modern gas fireplace that adds instant ambiance. The thoughtful split floor plan prioritizes both privacy and accessibility. On the main level, you will find the luxurious primary suite alongside a coveted downstairs guest bedroom with direct access to a full bathroom. The primary suite is a true escape, boasting a spa-like bath complete with exquisite soapstone vanities, a deep soaking tub, and premium finishes. Upstairs, the home continues to impress with two additional bedrooms and a spacious second living area. This versatile bonus space opens up directly to a private balcony, serving as the perfect vantage point for enjoying amazing views and stunning Texas sunsets. Beyond your private borders, enjoy premium neighborhood perks. This property grants access to the fabulous amenity center in Stone Creek Ranch, featuring a sparkling resort-style pool, clubhouse, and pristine walking trails. Schedule your private tour today!
About this property
Escape to your own private sanctuary at 41 Woodland View, a stunning property nestled in the highly coveted community of Fair Oaks Ranch, Texas. Situated on an expansive, wooded lot, this home offers an unparalleled retreat-like feel with ultimate privacy. The exterior and interior showcase a striking, masterfully executed mix of contemporary and rustic styles, blending clean modern lines with warm Hill Country textures. Every detail of this home feels custom, highlighted by a collection of curated lighting fixtures that double as modern art. The open-concept living area serves as the heart of the home, anchored by a sleek, modern gas fireplace that adds instant ambiance. The thoughtful split floor plan prioritizes both privacy and accessibility. On the main level, you will find the luxurious primary suite alongside a coveted downstairs guest bedroom with direct access to a full bathroom. The primary suite is a true escape, boasting a spa-like bath complete with exquisite soapstone vanities, a deep soaking tub, and premium finishes. Upstairs, the home continues to impress with two additional bedrooms and a spacious second living area. This versatile bonus space opens up directly to a private balcony, serving as the perfect vantage point for enjoying amazing views and stunning Texas sunsets. Beyond your private borders, enjoy premium neighborhood perks. This property grants access to the fabulous amenity center in Stone Creek Ranch, featuring a sparkling resort-style pool, clubhouse, and pristine walking trails. Schedule your private tour today!
Features and Additional Information
Baths
Presented By Coldwell Banker Commercial Gateway



Area Information
Kendall | Kendall County | STONE CREEK
Schools in the Area
-
turned_in
Elementary SchoolCIBOLO CREEK
-
turned_in
Middle SchoolBoerne Middle S
-
turned_in
High SchoolChampion
Want to See More Listings in the Area?
Brokerage: All City San Antonio Registered Series