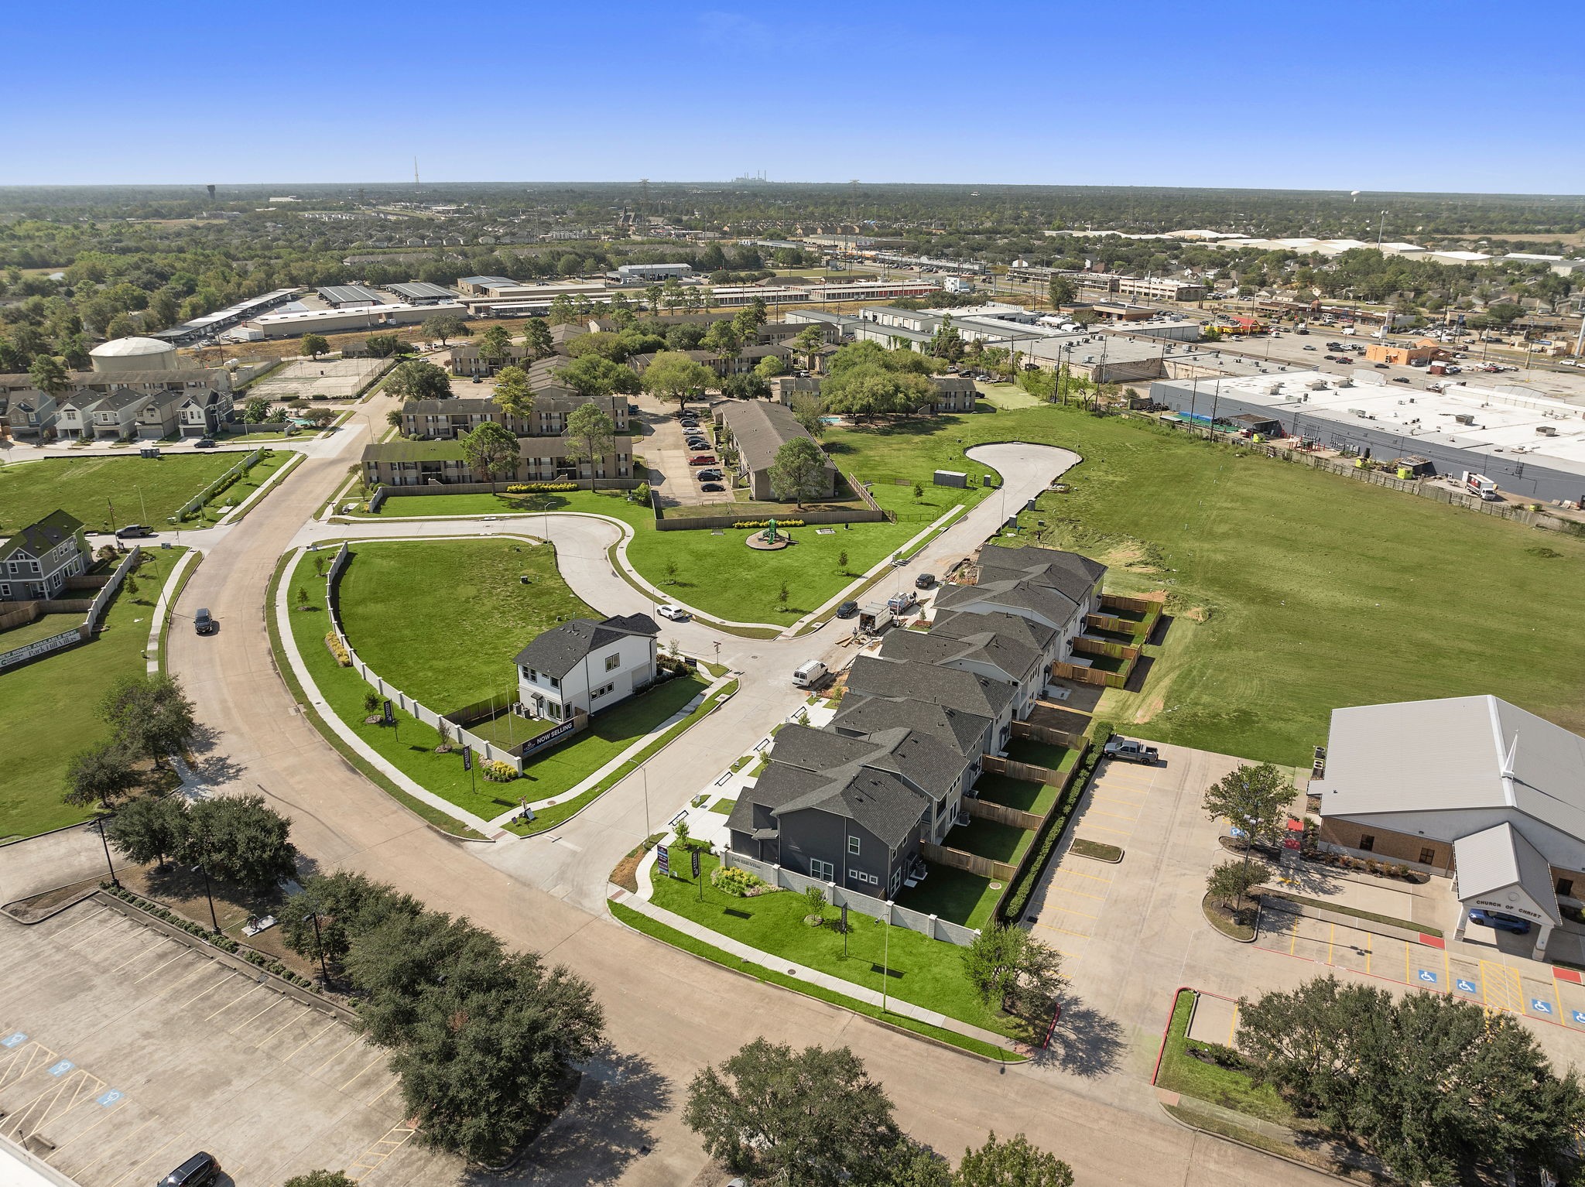
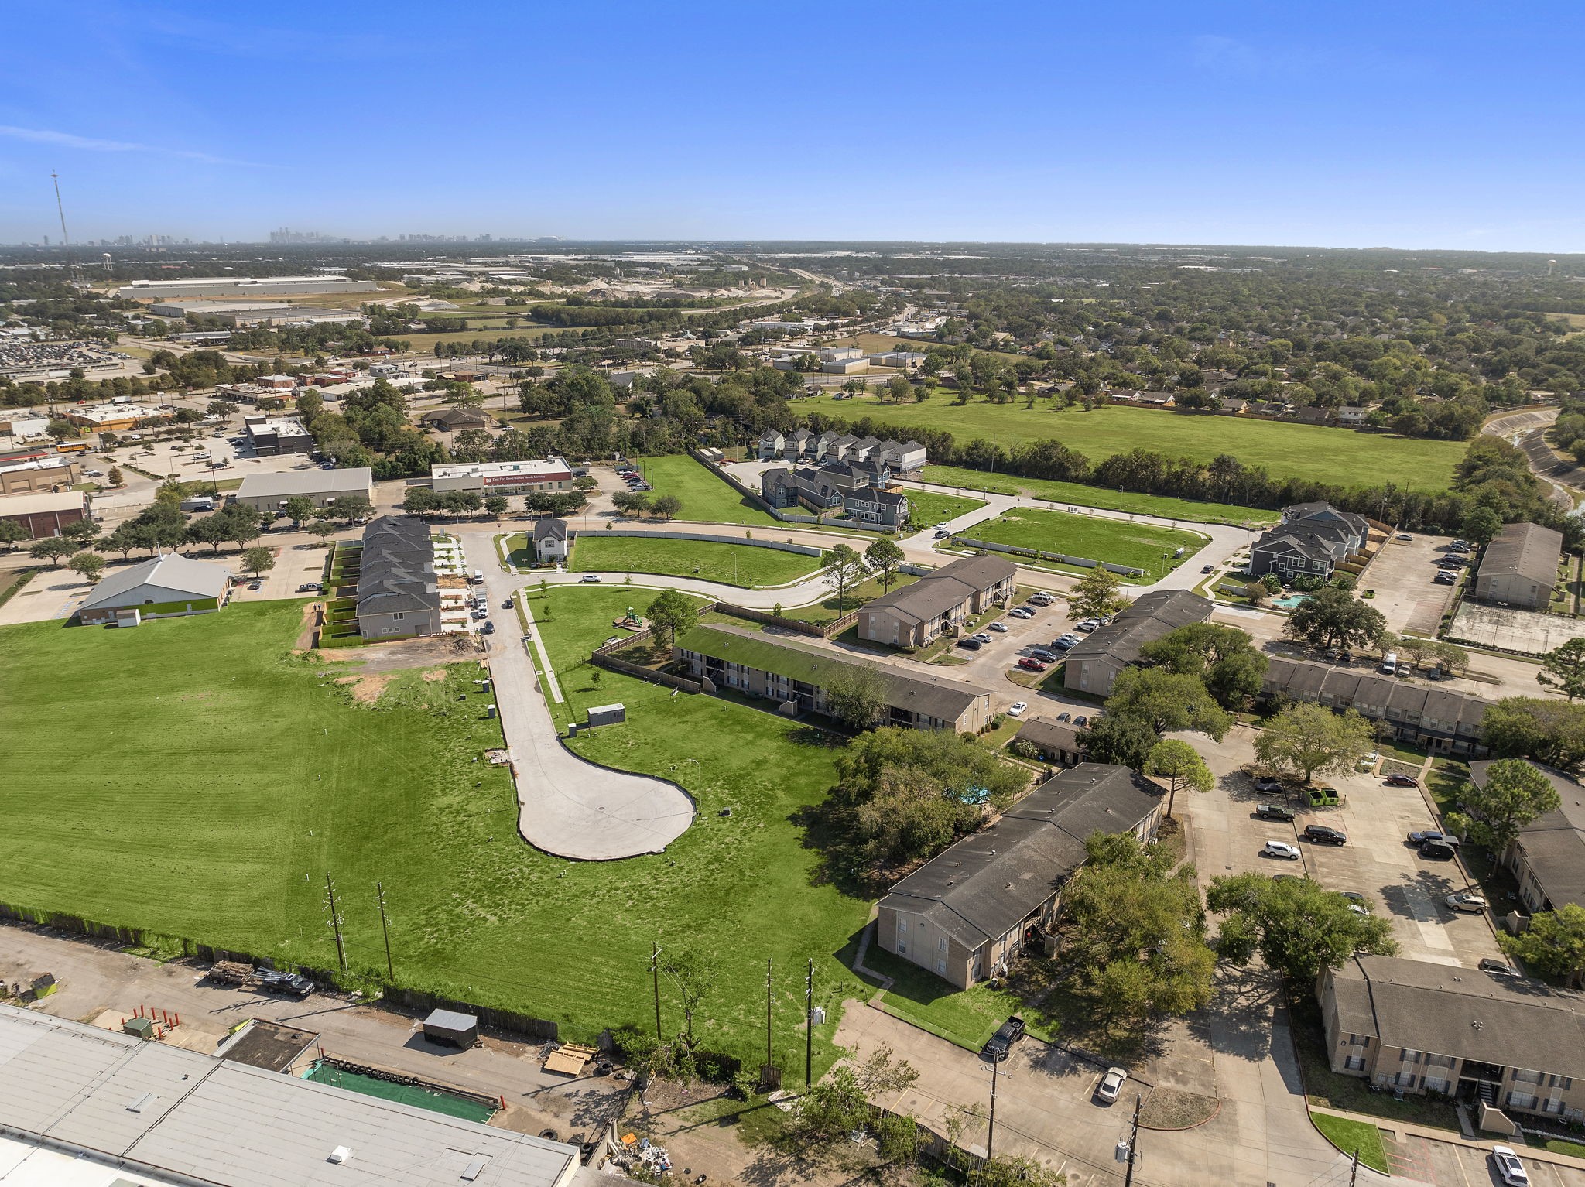
409 West Park Hill
About this property
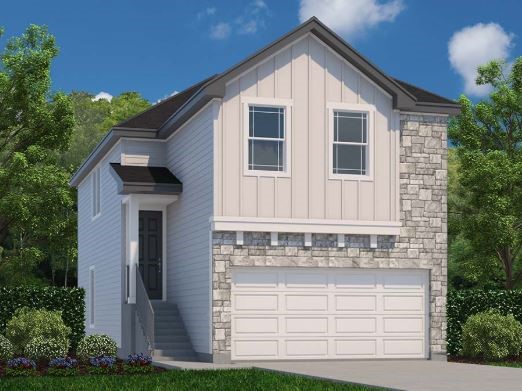
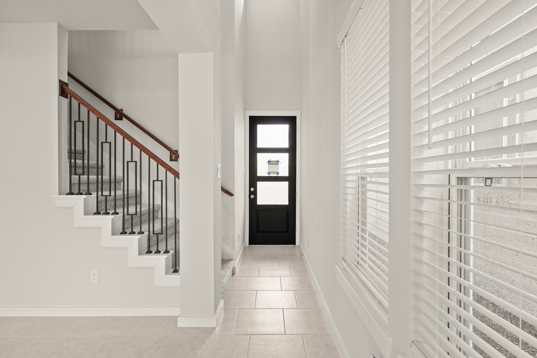
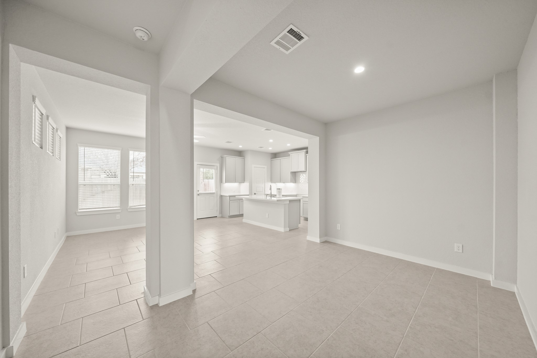
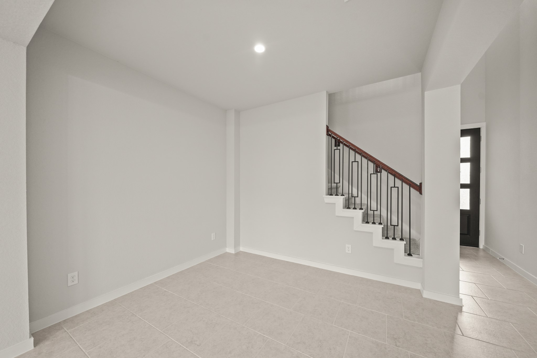
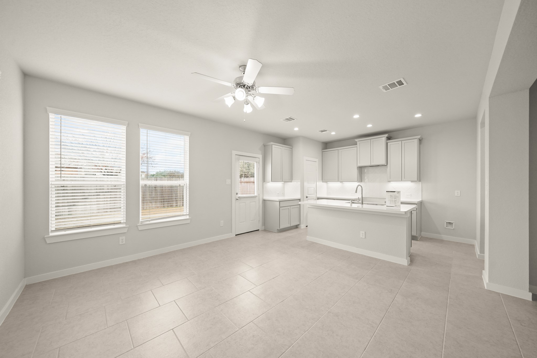
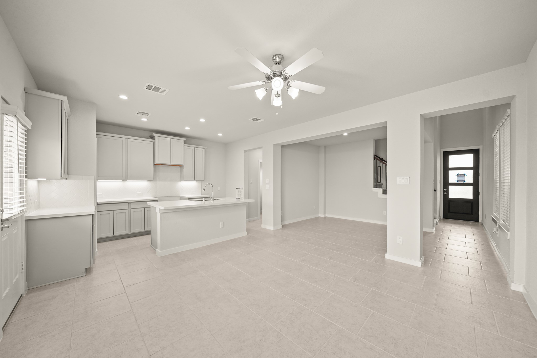
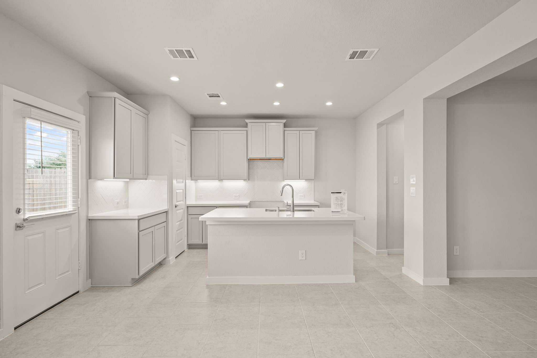
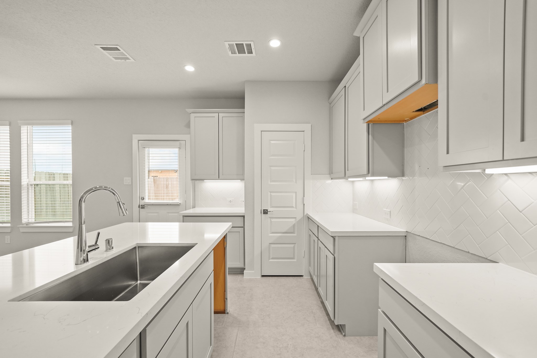
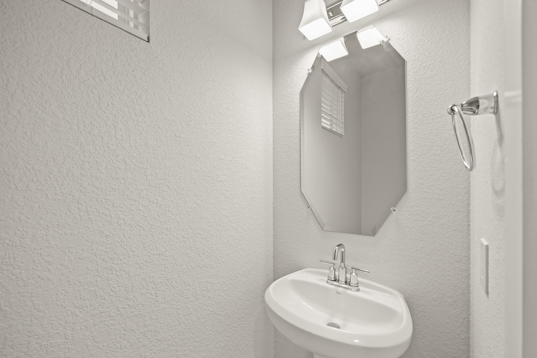
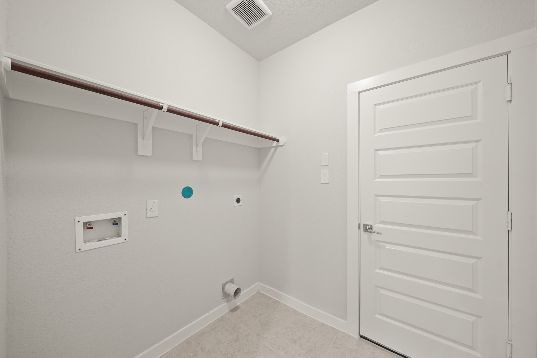
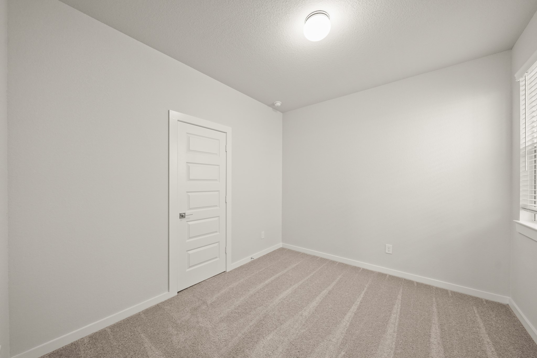
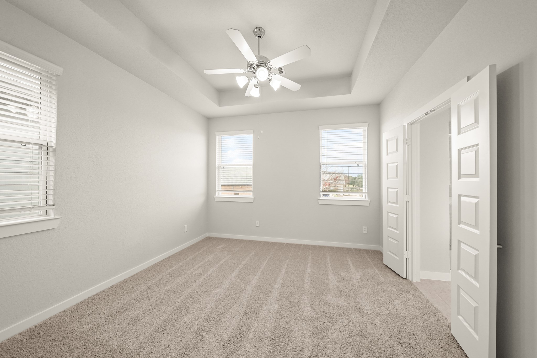
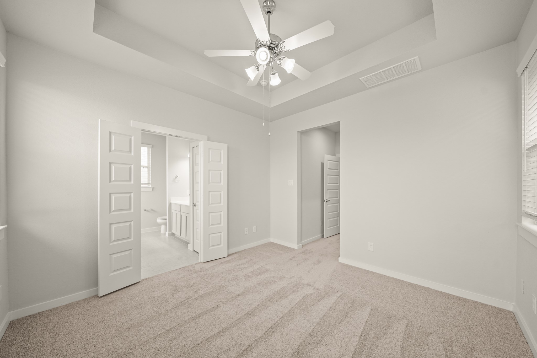
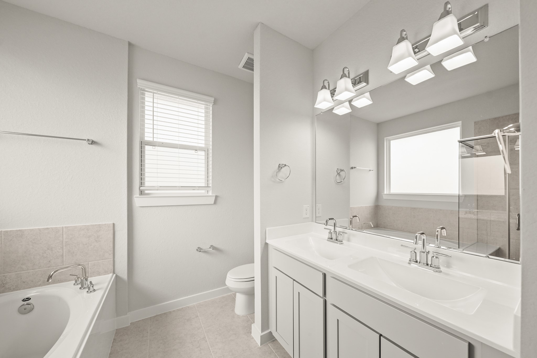
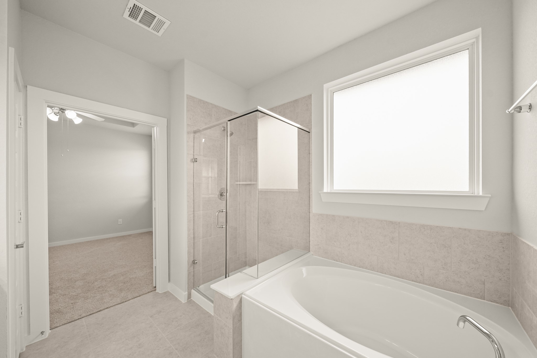
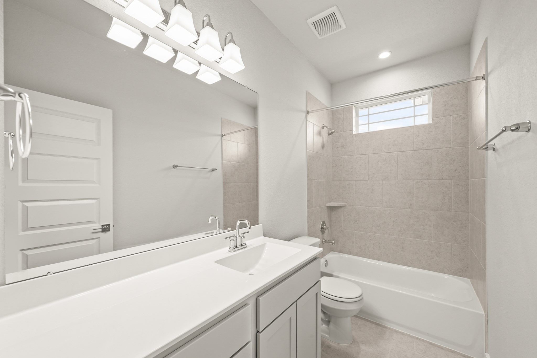
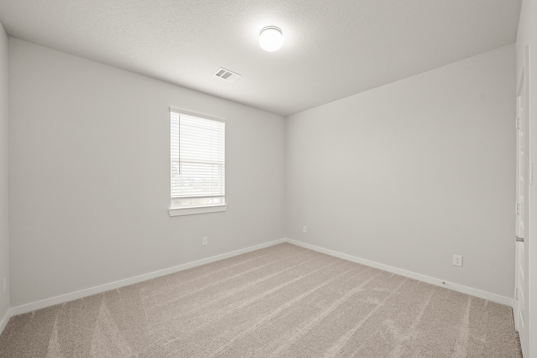
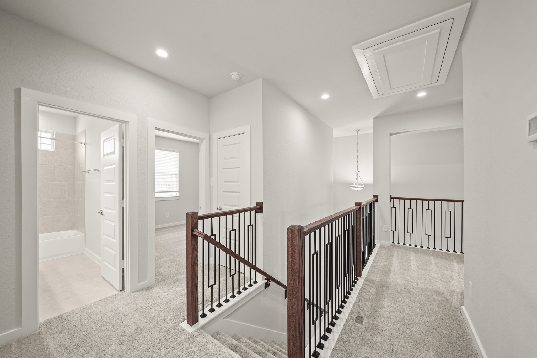
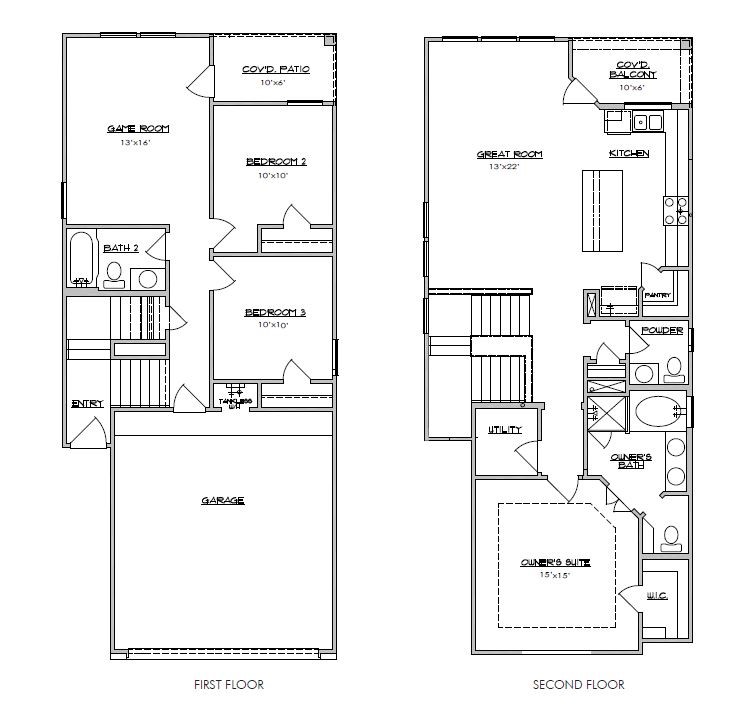
The Beverley plan is a stylish two-story villa offering 1,672 square feet of thoughtfully designed living space. It features 3 bedrooms, 2.5 baths, and a versatile game room. The open-concept layout connects the family and dining areas, perfect for gatherings. The modern kitchen offers premium finishes for easy cooking. Upstairs, the serene primary suite provides a spa-like bath, your personal retreat. A covered patio and balcony extend your living area outdoors, perfect for enjoying fresh air year-round.
About this property
The Beverley plan is a stylish two-story villa offering 1,672 square feet of thoughtfully designed living space. It features 3 bedrooms, 2.5 baths, and a versatile game room. The open-concept layout connects the family and dining areas, perfect for gatherings. The modern kitchen offers premium finishes for easy cooking. Upstairs, the serene primary suite provides a spa-like bath, your personal retreat. A covered patio and balcony extend your living area outdoors, perfect for enjoying fresh air year-round.
Features and Additional Information
Baths
Presented By Coldwell Banker Commercial Gateway



Area Information
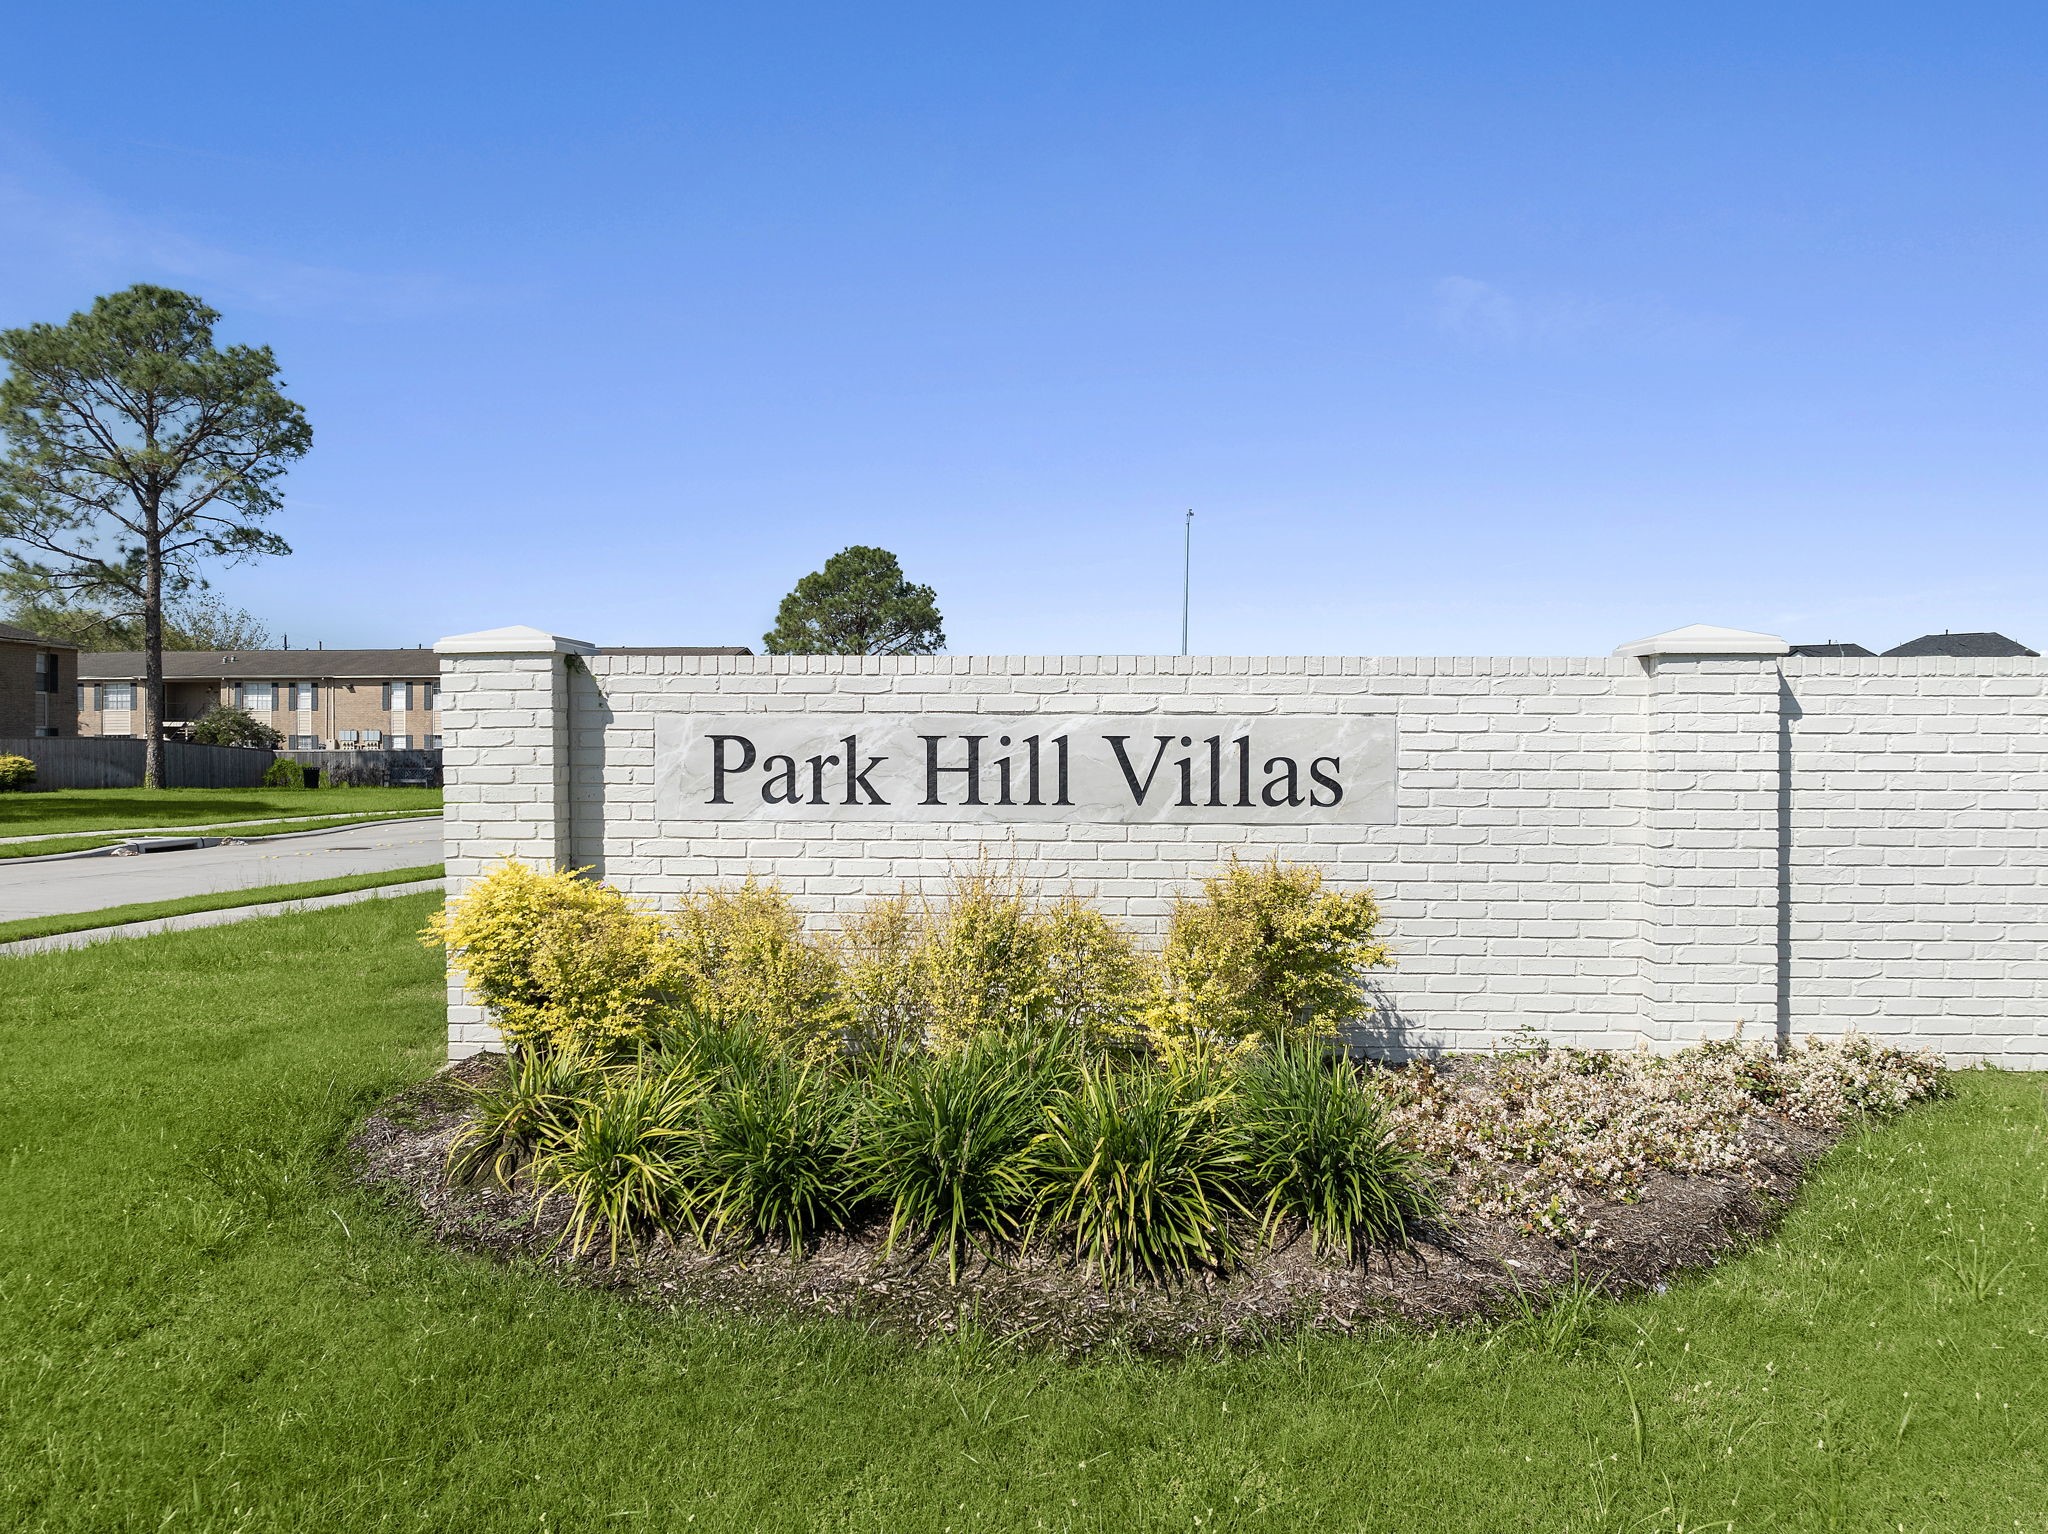
38 | Fort Bend County | Park Hill Villas
Schools in the Area
-
turned_in
Elementary School
-
turned_in
Middle School
-
turned_in
High School
Want to See More Listings in the Area?
Brokerage: Century Communities