409 N Main St
About this property
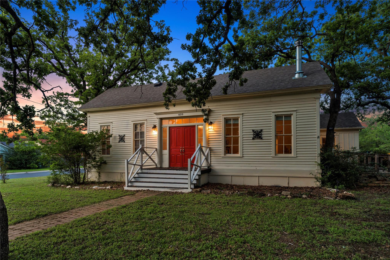
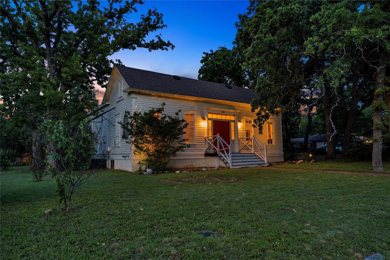
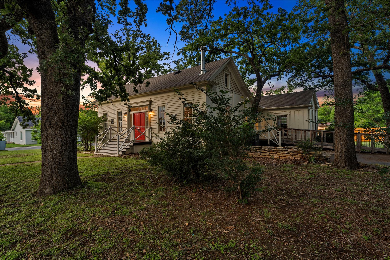
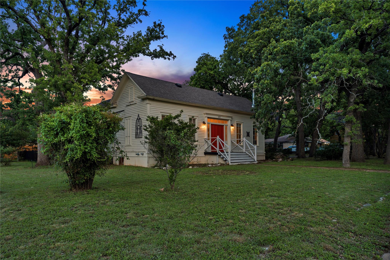
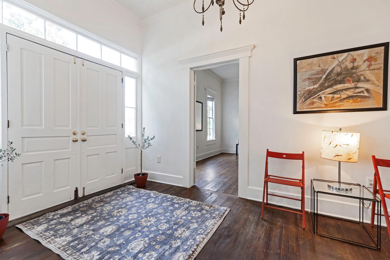
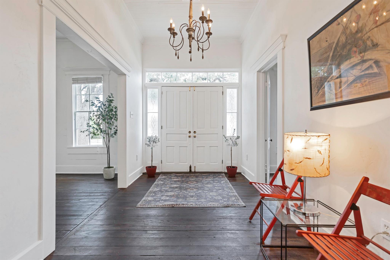
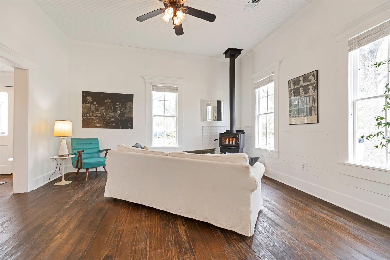
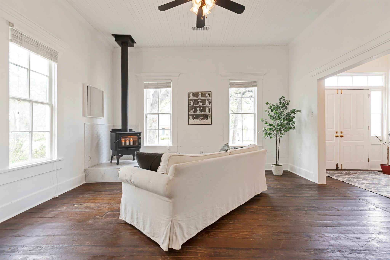
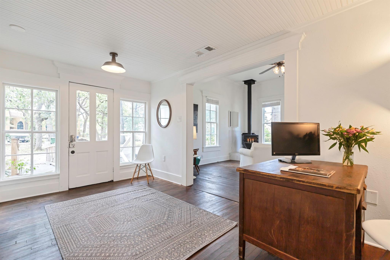
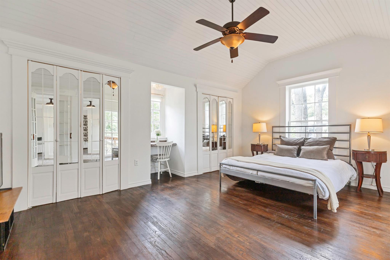
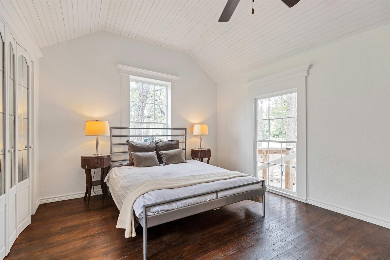
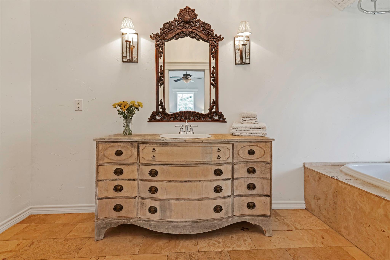
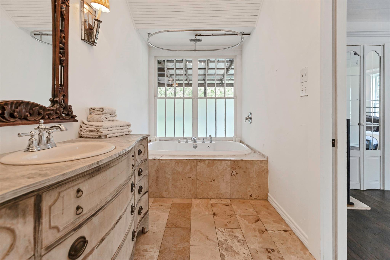
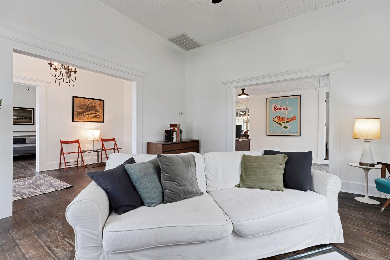
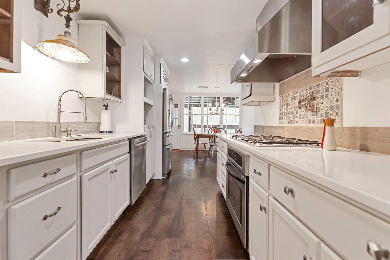
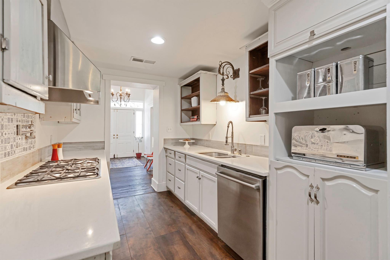
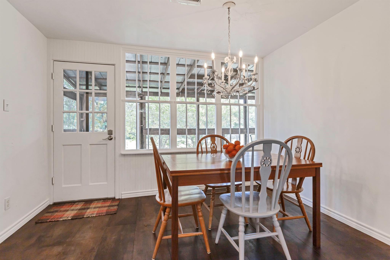
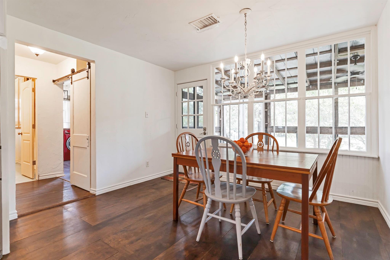
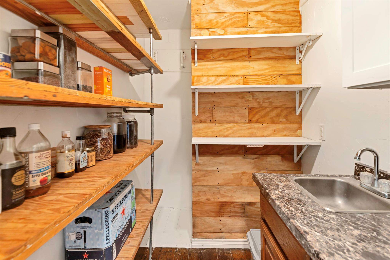
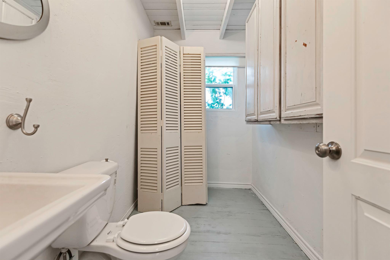
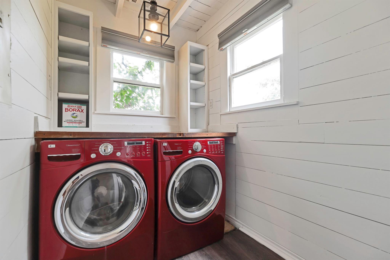
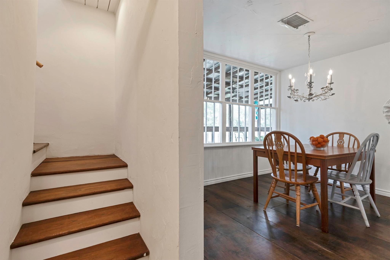

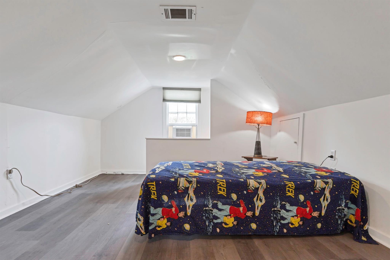
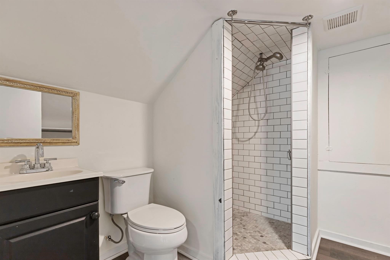
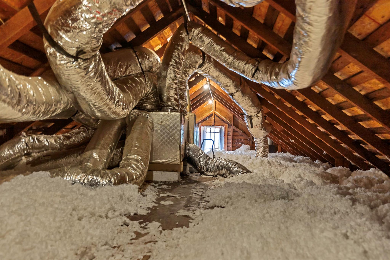
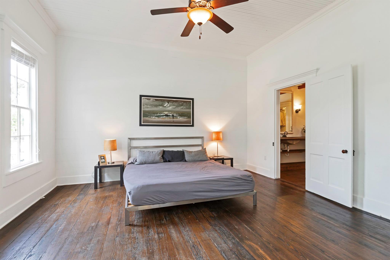
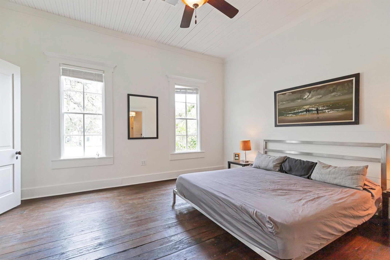
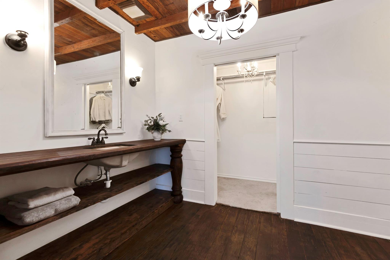
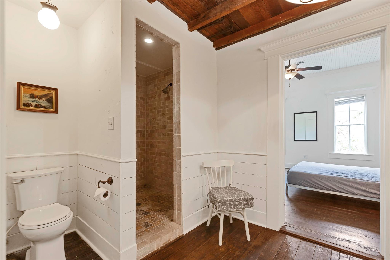
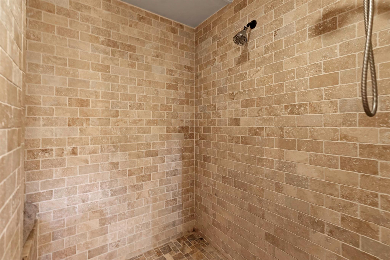
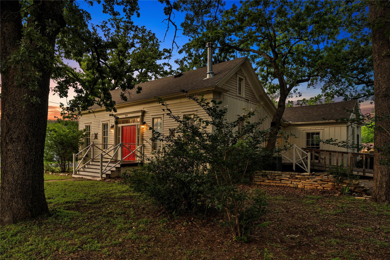
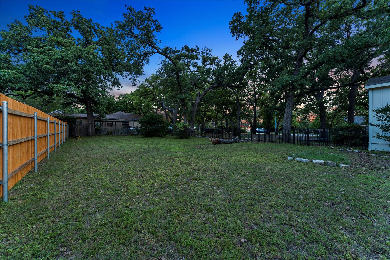

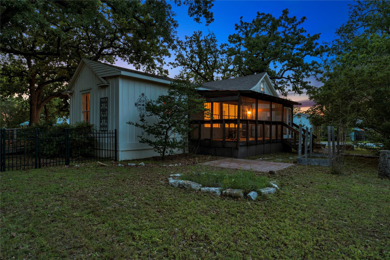
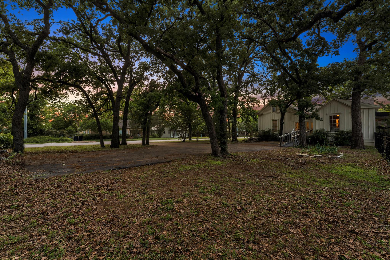
Seize the rare opportunity to own an exceptional 1935 schoolhouse, one of the original homes in Burnet, thoughtfully renovated while preserving its historic charm. Freshly painted interior and upgrades.On a tree lined MainStreet with historic homes, and just 4 blocks to an active town square with weekly farmers market and drop off for the Austin Steam Train! Walking distance to coffee shops and dining options.This architectural masterpiece boasts a mix of gabled roof lines and natural materials throughout.Extensive use of wood for shiplap, original hardwood floors, and beadboard ceilings enhances a warm inviting character. Historic glass windows flood the home with natural light, while mature deciduous oaks provide attractive shade.The home offers 2 primary bedrooms, each with en-suite bathroom. Includes a multi-head walk-in shower and oversized jacuzzi tub.Two welcoming foyers lead to a grand living room. With dramatic ceiling height, the space features a raised-hearth wood-burning fireplace for cozy evenings. The farmhouse kitchen blends style and functionality with 6 burner gas stove, flows seamlessly into the dining room and includes a walk-in Butler’s Pantry. A bonus flex room can serve as a home office or hobby room, plus a half-bath for guests and extra-large laundry room add functionality downstairs. Upstairs, the second story opens to a versatile bedroom or flex space with its own full bathroom. The gabled roofline creates a massive 600-square-foot walk-in attic, perfect for storage.
About this property
Seize the rare opportunity to own an exceptional 1935 schoolhouse, one of the original homes in Burnet, thoughtfully renovated while preserving its historic charm. Freshly painted interior and upgrades.On a tree lined MainStreet with historic homes, and just 4 blocks to an active town square with weekly farmers market and drop off for the Austin Steam Train! Walking distance to coffee shops and dining options.This architectural masterpiece boasts a mix of gabled roof lines and natural materials throughout.Extensive use of wood for shiplap, original hardwood floors, and beadboard ceilings enhances a warm inviting character. Historic glass windows flood the home with natural light, while mature deciduous oaks provide attractive shade.The home offers 2 primary bedrooms, each with en-suite bathroom. Includes a multi-head walk-in shower and oversized jacuzzi tub.Two welcoming foyers lead to a grand living room. With dramatic ceiling height, the space features a raised-hearth wood-burning fireplace for cozy evenings. The farmhouse kitchen blends style and functionality with 6 burner gas stove, flows seamlessly into the dining room and includes a walk-in Butler’s Pantry. A bonus flex room can serve as a home office or hobby room, plus a half-bath for guests and extra-large laundry room add functionality downstairs. Upstairs, the second story opens to a versatile bedroom or flex space with its own full bathroom. The gabled roofline creates a massive 600-square-foot walk-in attic, perfect for storage.
Features and Additional Information
Baths
Presented By Coldwell Banker Commercial Gateway



Area Information
BU | Burnet County | Peter Kerr Por
Schools in the Area
-
turned_in
Elementary SchoolRJ Richey
-
turned_in
Middle SchoolBurnet (Burnet ISD)
-
turned_in
High SchoolBurnet
Want to See More Listings in the Area?
Brokerage: Horseshoe Bay Resort Realty