408 Garner Park Dr
About this property
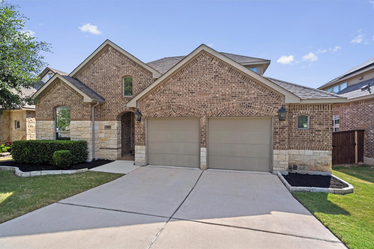
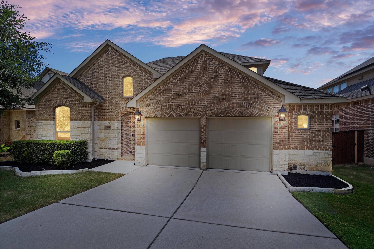
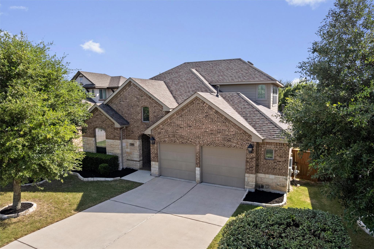
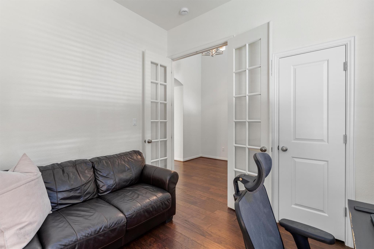
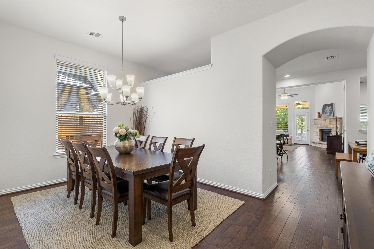
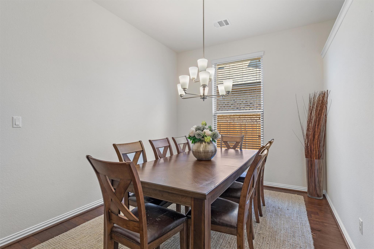
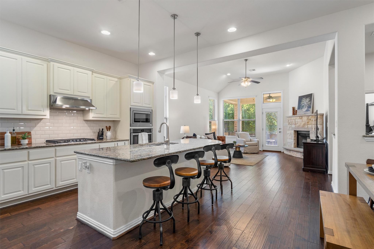
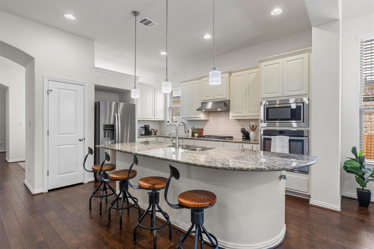
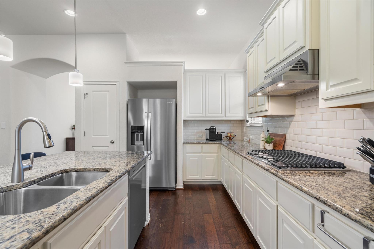
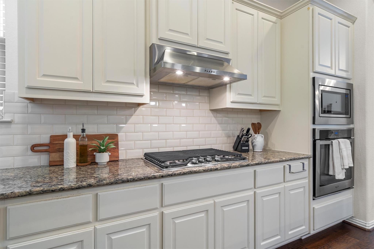
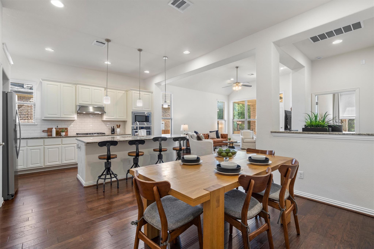
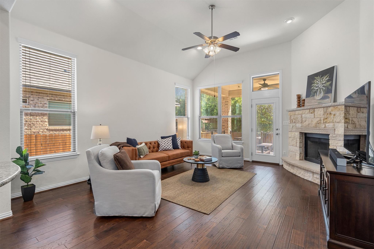
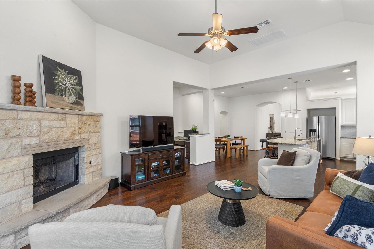
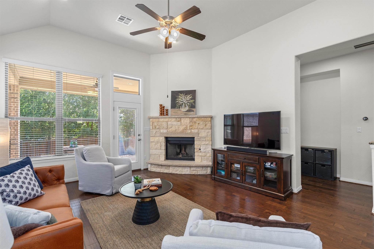
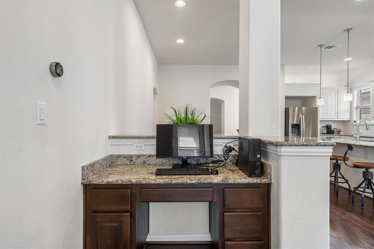
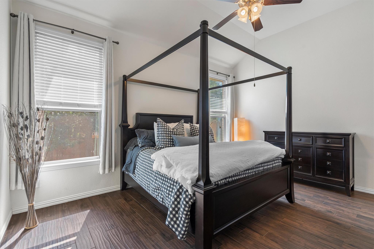
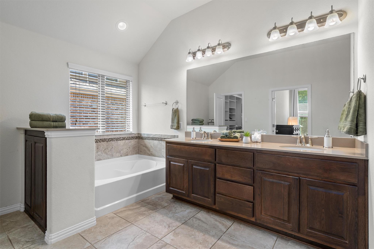
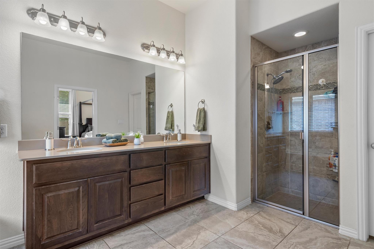
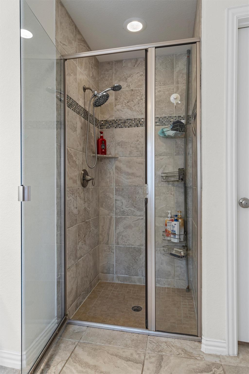
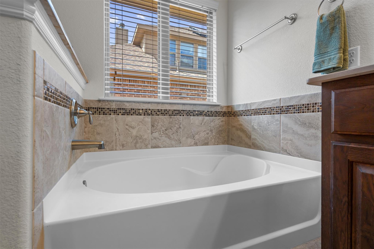
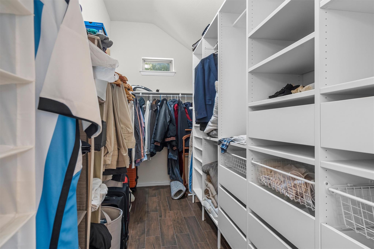
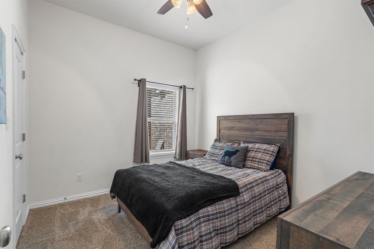
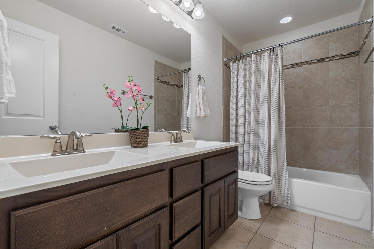
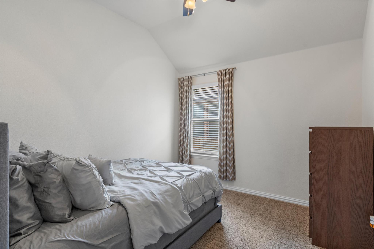
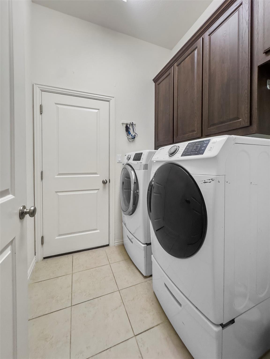
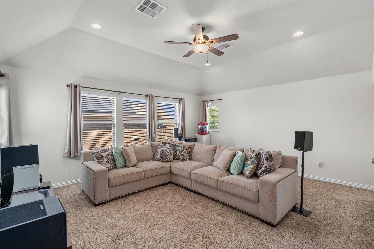
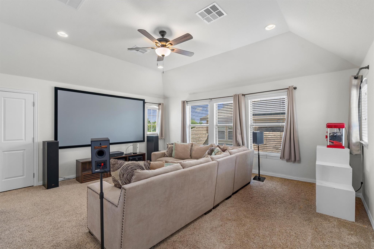
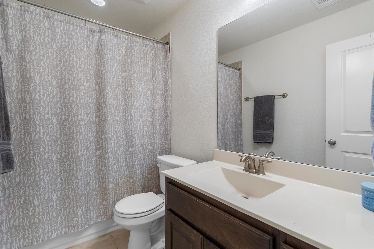
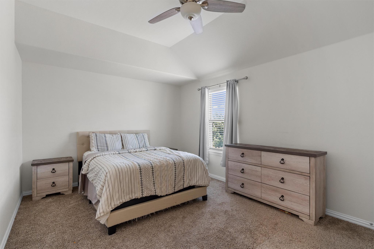
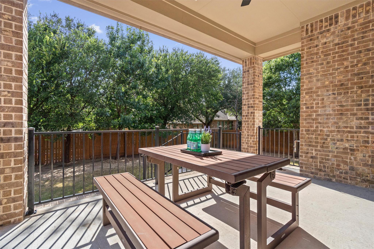
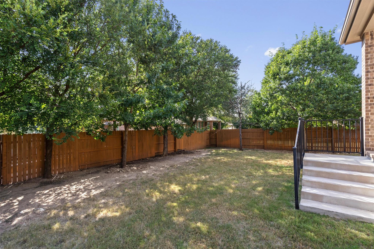
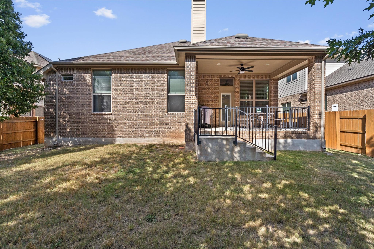
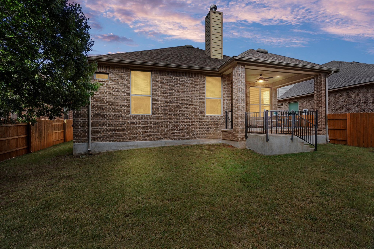
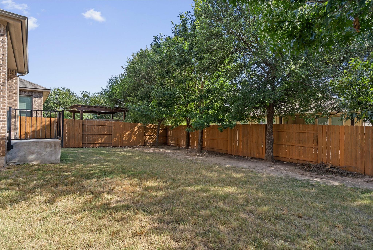
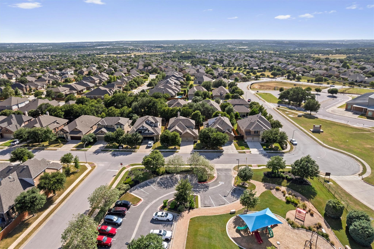
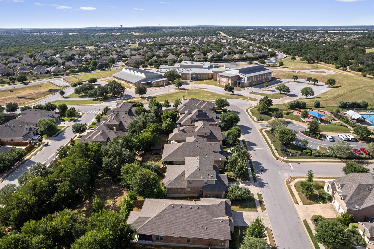
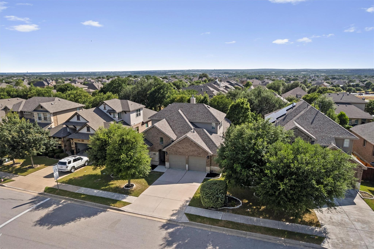
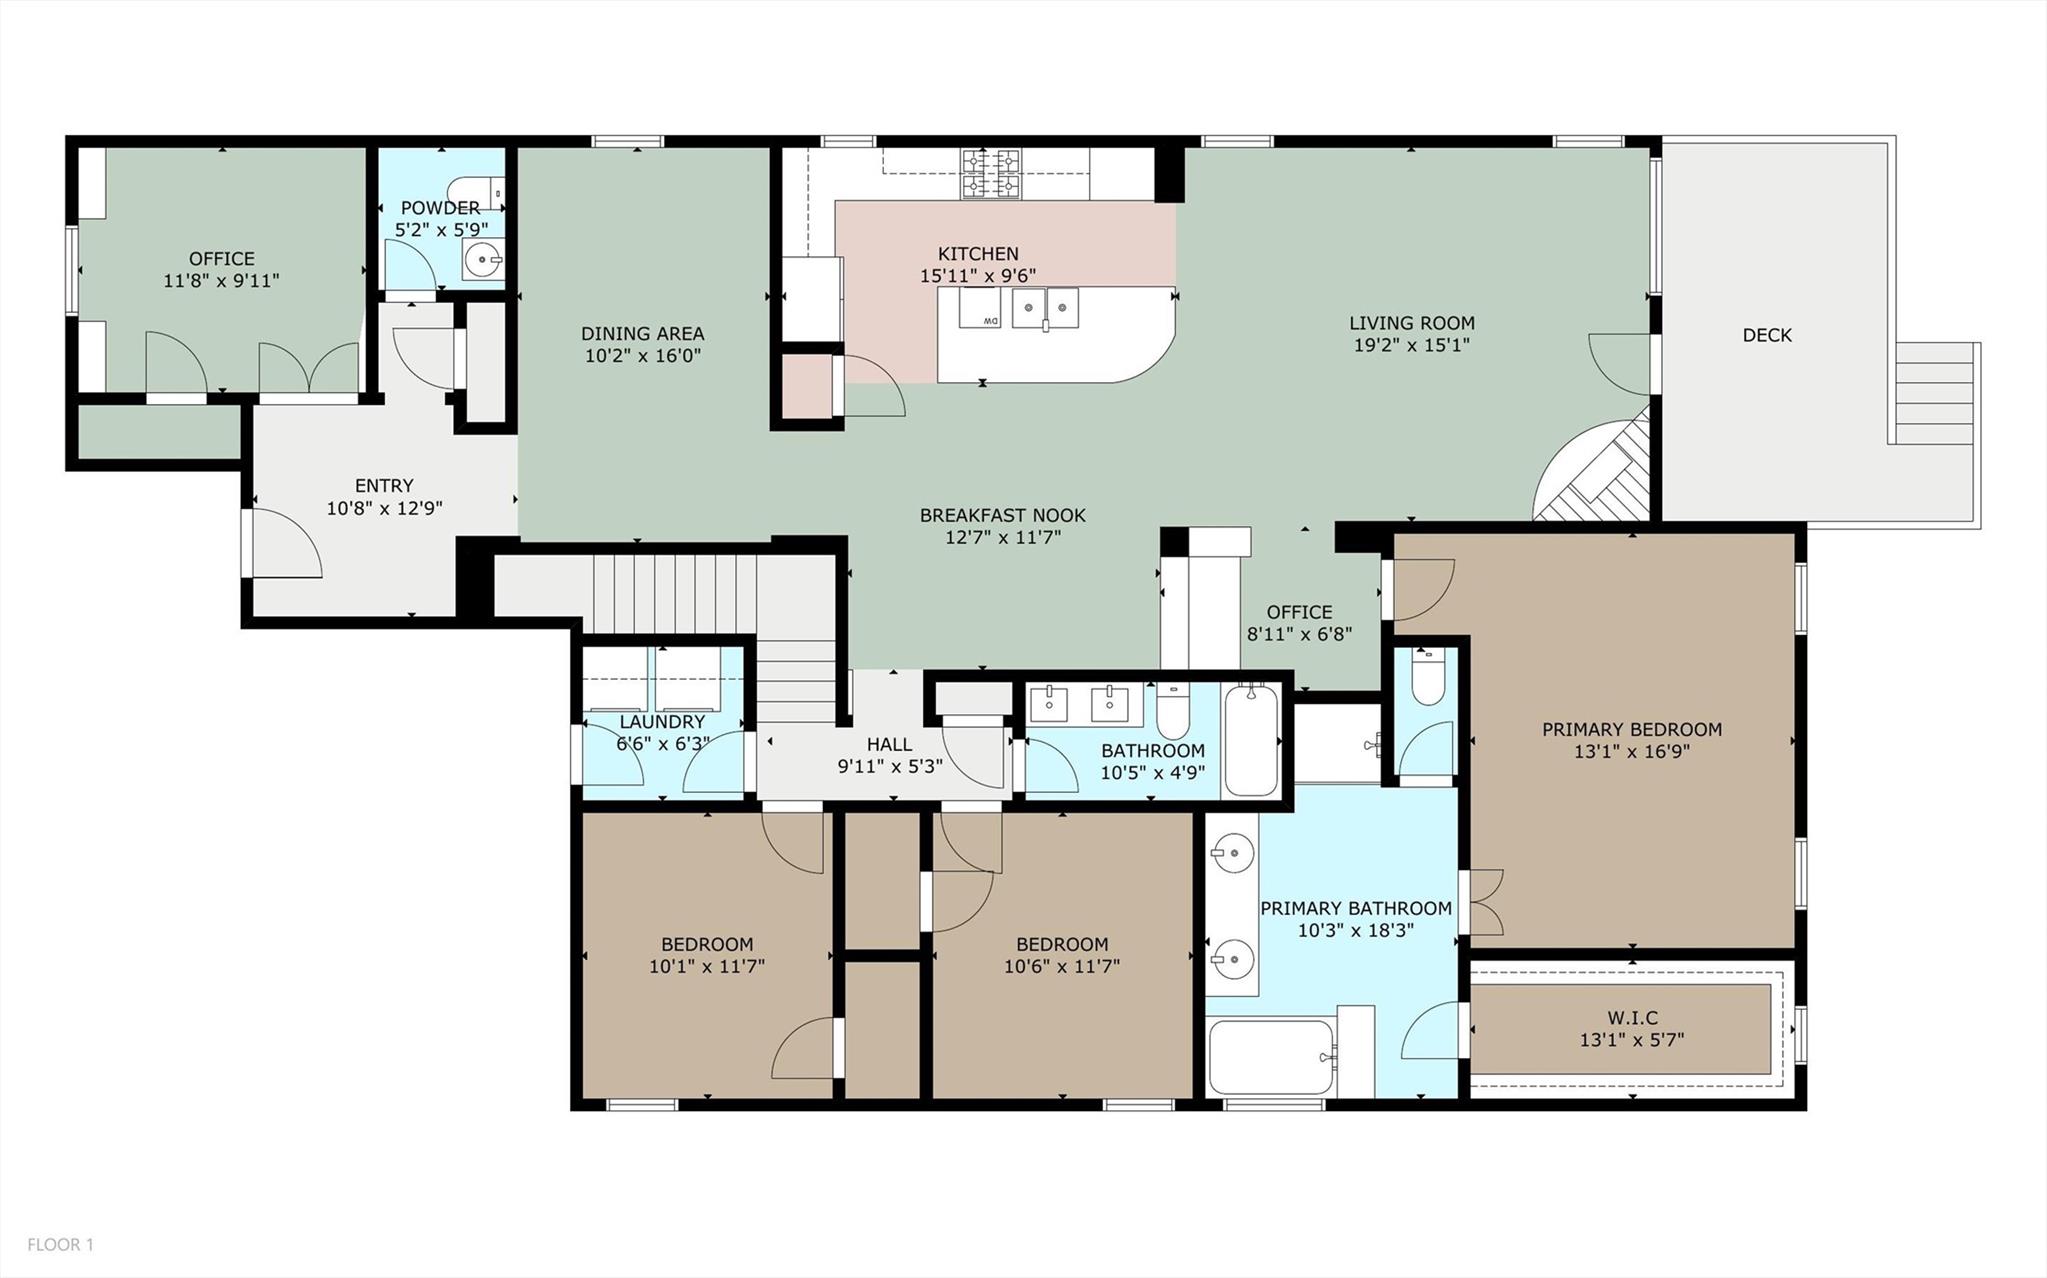
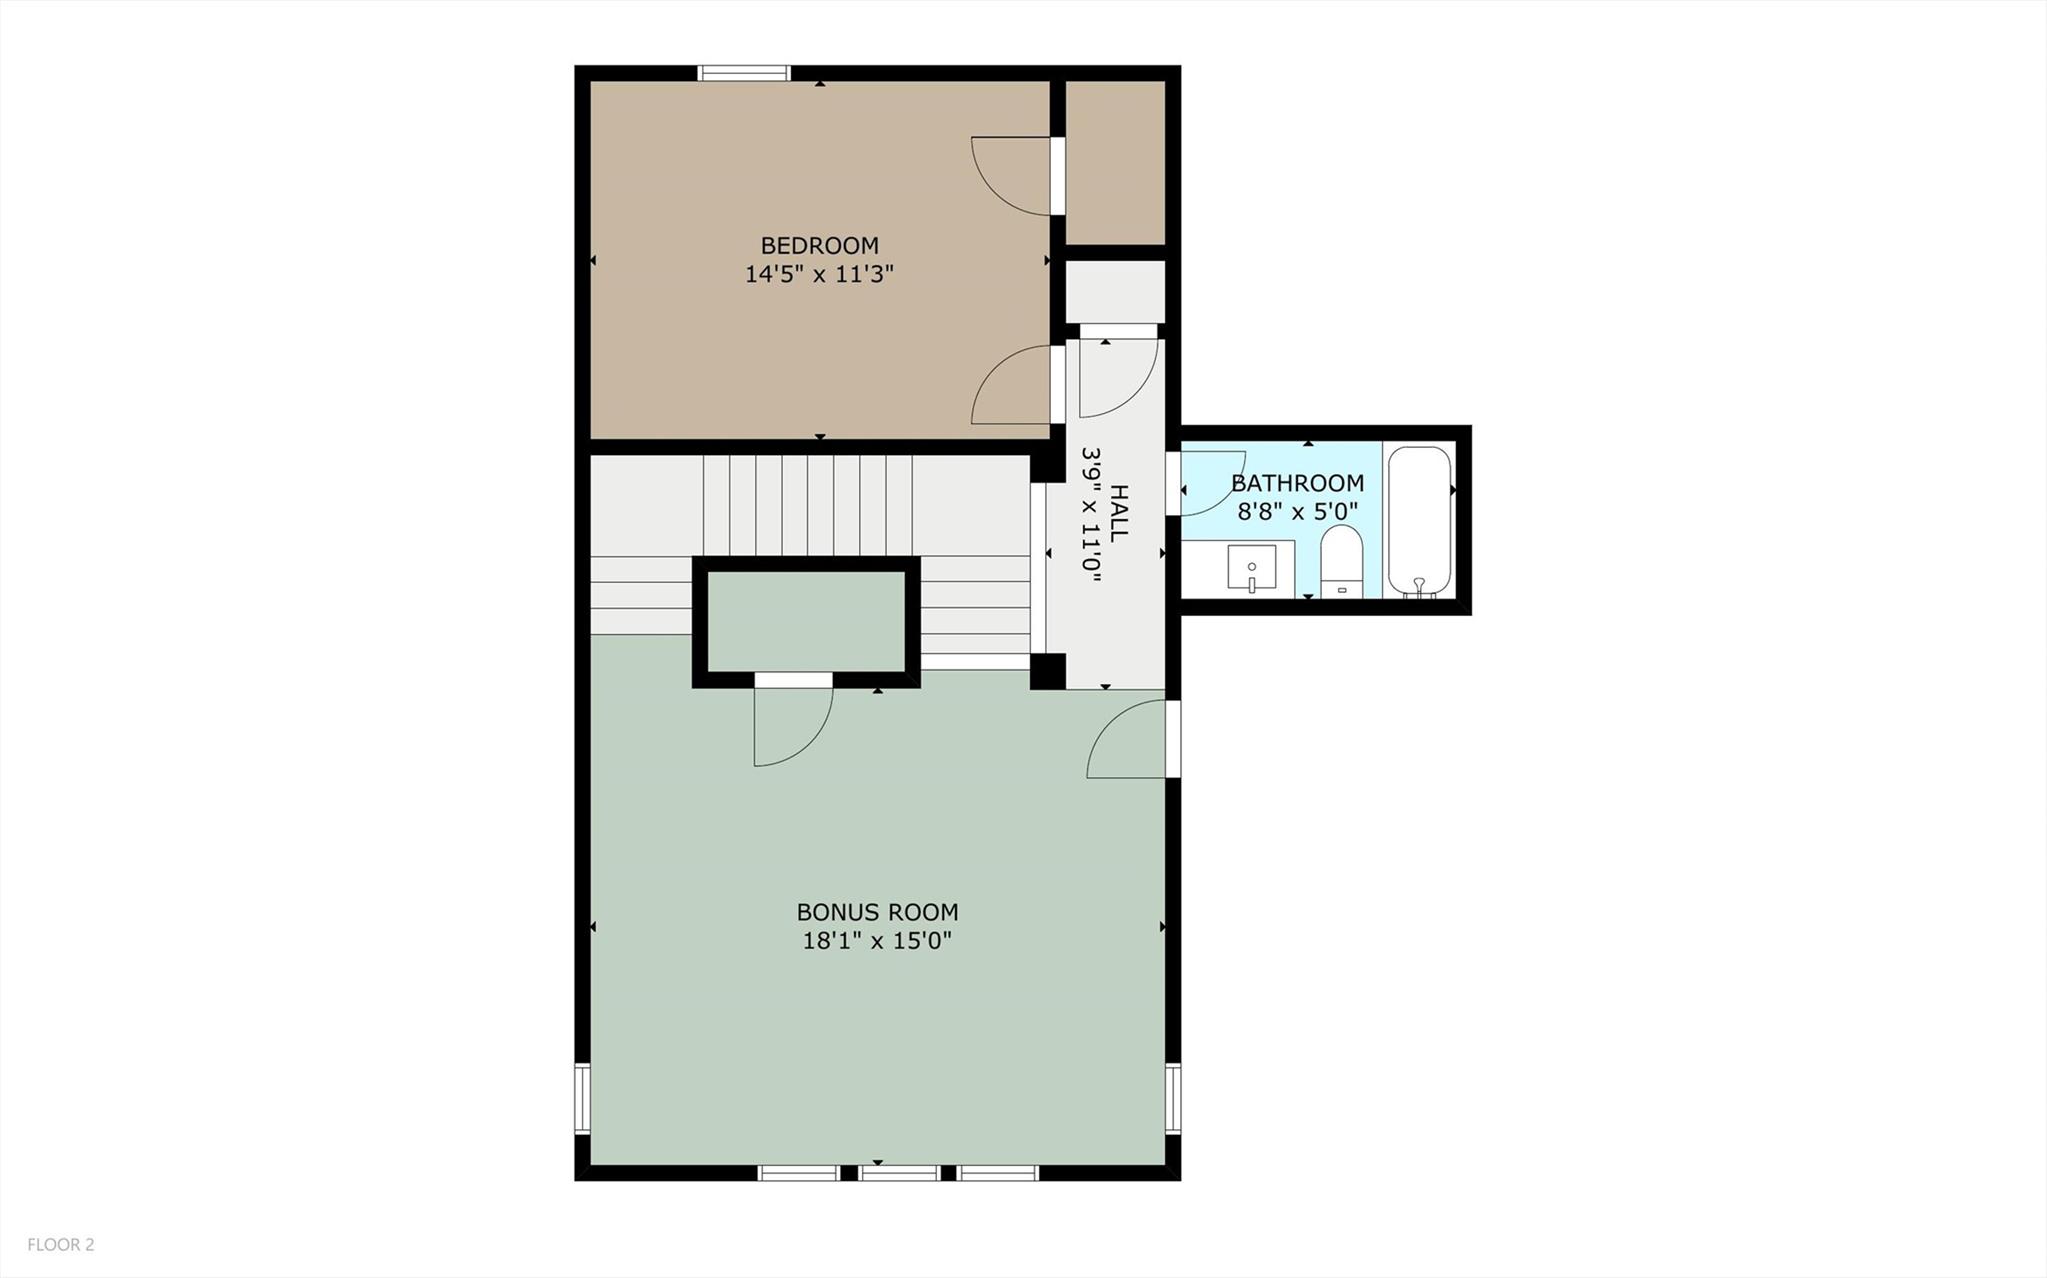
Discover exceptional comfort and style in this beautifully designed two-story home in one of Georgetown's desirable communities. Offering 4 bedrooms, 4 full bathrooms, and a thoughtfully designed floor plan, this home provides the perfect blend of elegance and everyday functionality. The attractive brick and stone exterior creates impressive curb appeal, while the open-concept interior welcomes you with rich hardwood flooring, soaring ceilings, abundant natural light, and recessed lighting throughout the main living areas. The spacious living room features a striking corner stone fireplace, creating a warm and inviting gathering space. The gourmet kitchen is designed for both entertaining and everyday living with granite countertops, a large center island, abundant cabinetry, and stainless steel appliances including a gas cooktop, double ovens, microwave, and dishwasher. A formal dining room and private study with French doors offer flexible spaces for hosting guests or working from home. The spacious primary suite serves as a relaxing retreat with dual vanities, a soaking tub, a large walk-in shower, and generous storage. Additional bedrooms provide comfortable accommodations with a combination of hardwood flooring and plush carpet, while select rooms feature vaulted ceilings that enhance the home's open feel. Step outside to enjoy the private fenced backyard featuring a covered patio and mature shade trees, ideal for outdoor dining, entertaining, or simply relaxing. Additional highlights include an attached garage, spacious driveway, dedicated laundry room with washer and dryer hookups, and ample storage throughout. Conveniently located near parks, playgrounds, shopping, dining, and schools, this exceptional Georgetown home offers the perfect combination of comfort, quality, and convenience in a location you'll love.
About this property
Discover exceptional comfort and style in this beautifully designed two-story home in one of Georgetown's desirable communities. Offering 4 bedrooms, 4 full bathrooms, and a thoughtfully designed floor plan, this home provides the perfect blend of elegance and everyday functionality. The attractive brick and stone exterior creates impressive curb appeal, while the open-concept interior welcomes you with rich hardwood flooring, soaring ceilings, abundant natural light, and recessed lighting throughout the main living areas. The spacious living room features a striking corner stone fireplace, creating a warm and inviting gathering space. The gourmet kitchen is designed for both entertaining and everyday living with granite countertops, a large center island, abundant cabinetry, and stainless steel appliances including a gas cooktop, double ovens, microwave, and dishwasher. A formal dining room and private study with French doors offer flexible spaces for hosting guests or working from home. The spacious primary suite serves as a relaxing retreat with dual vanities, a soaking tub, a large walk-in shower, and generous storage. Additional bedrooms provide comfortable accommodations with a combination of hardwood flooring and plush carpet, while select rooms feature vaulted ceilings that enhance the home's open feel. Step outside to enjoy the private fenced backyard featuring a covered patio and mature shade trees, ideal for outdoor dining, entertaining, or simply relaxing. Additional highlights include an attached garage, spacious driveway, dedicated laundry room with washer and dryer hookups, and ample storage throughout. Conveniently located near parks, playgrounds, shopping, dining, and schools, this exceptional Georgetown home offers the perfect combination of comfort, quality, and convenience in a location you'll love.
Features and Additional Information
Baths
Presented By Coldwell Banker Commercial Gateway



Area Information
CLN | Williamson County | Parkside at Mayfield Ranch
Schools in the Area
-
turned_in
Elementary SchoolParkside
-
turned_in
Middle SchoolStiles
-
turned_in
High SchoolRouse
Want to See More Listings in the Area?
Brokerage: Pure Realty