407 Spring Mill Dr
About this property
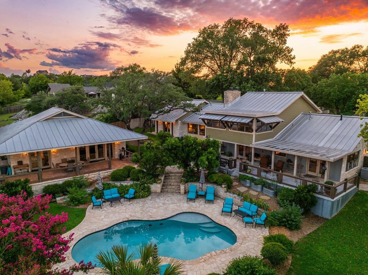
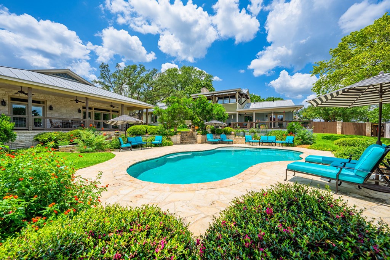
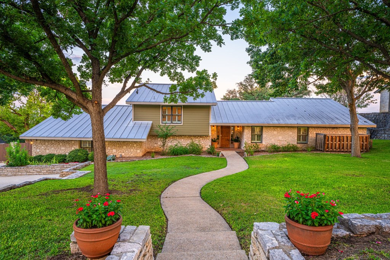
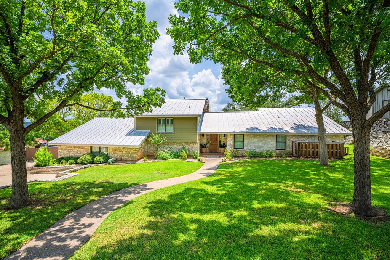
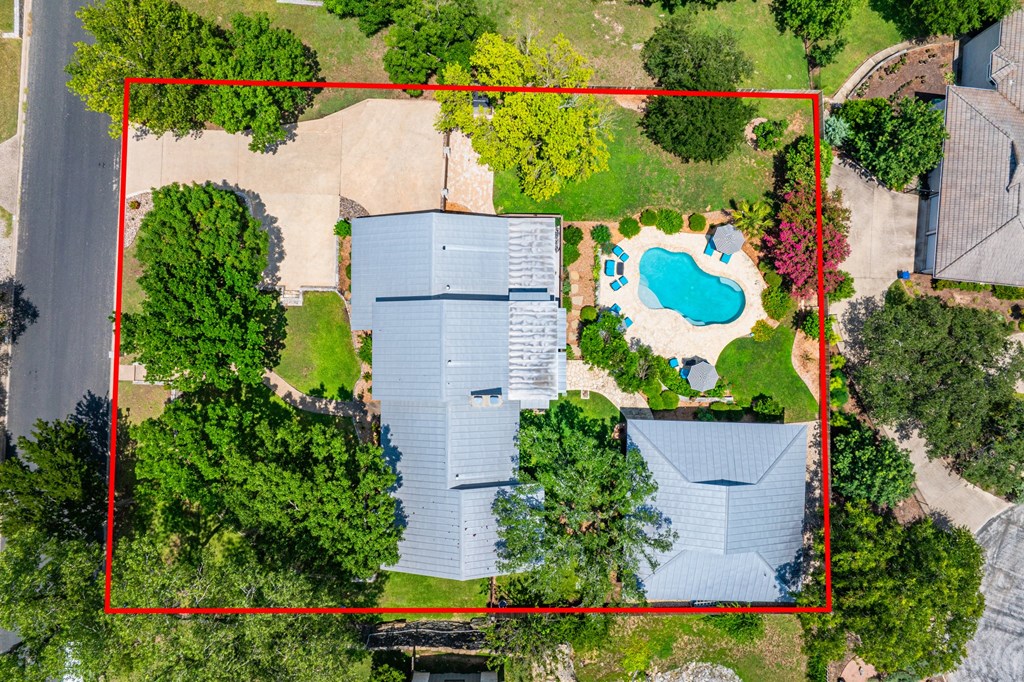
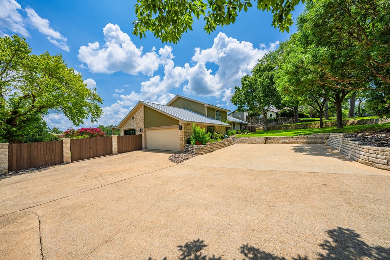
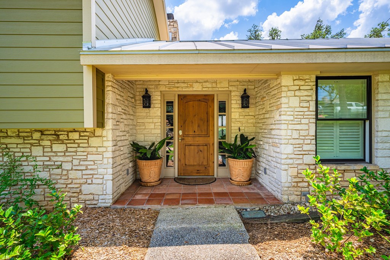
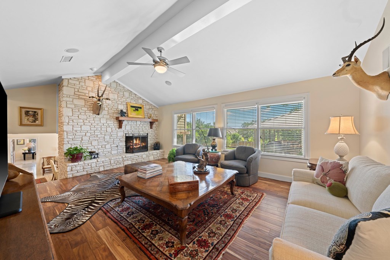
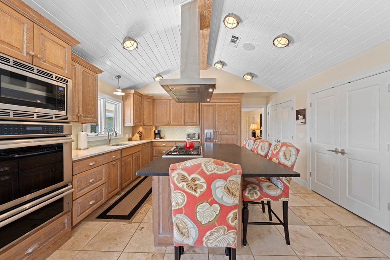
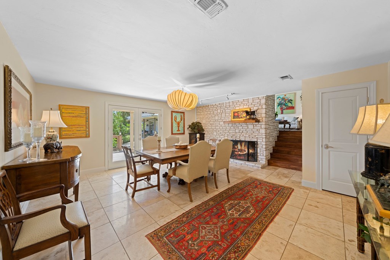
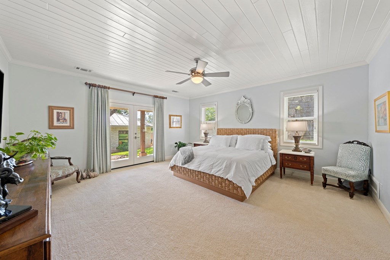
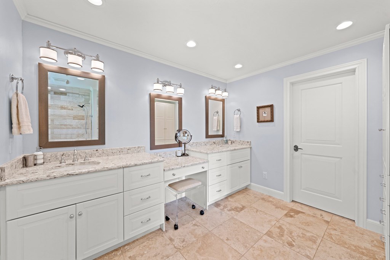
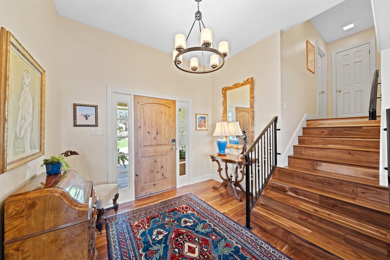
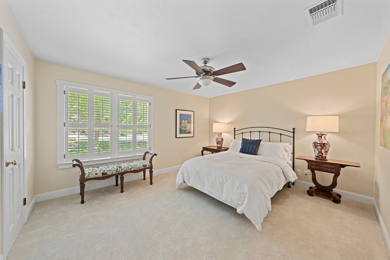
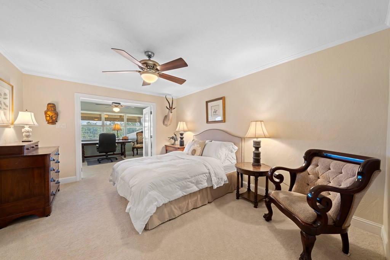
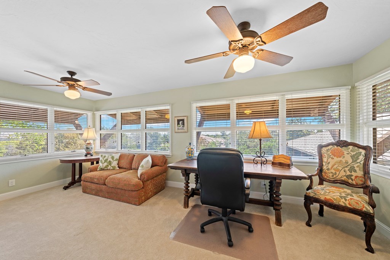
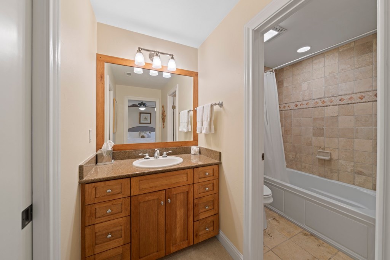
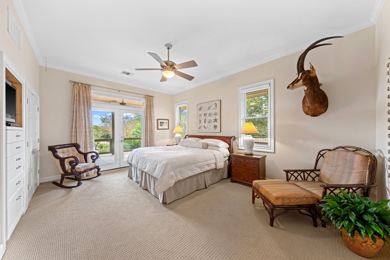
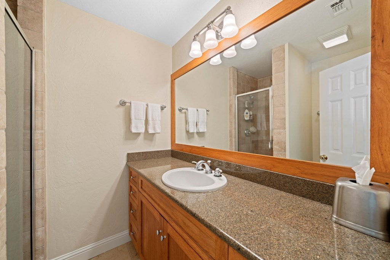
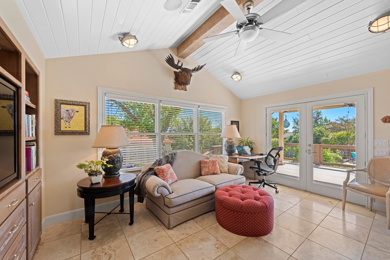
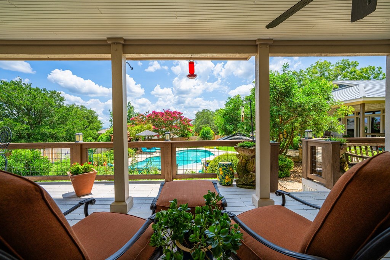
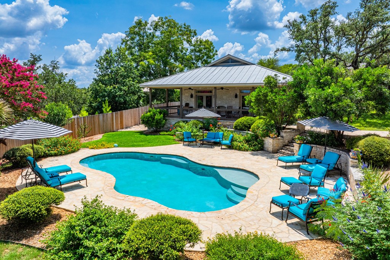
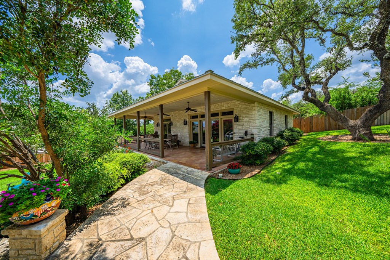
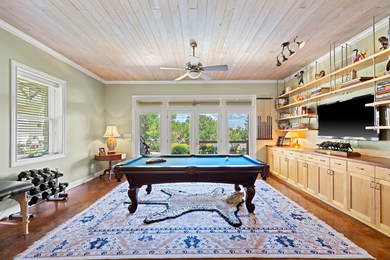
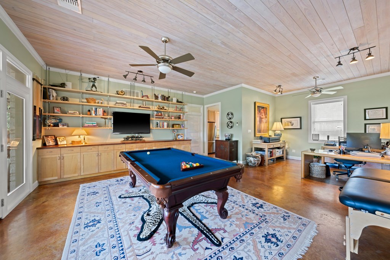
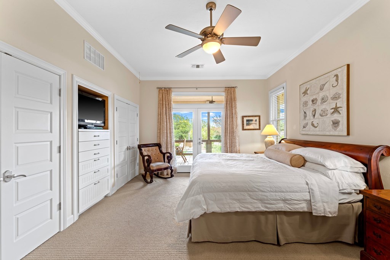
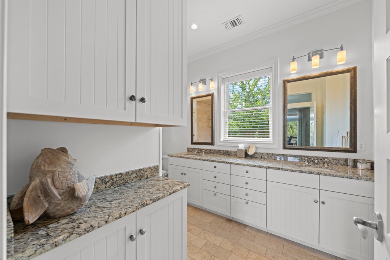
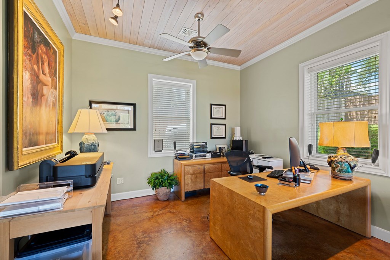
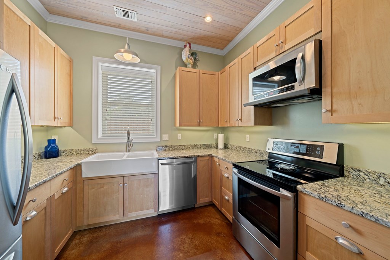
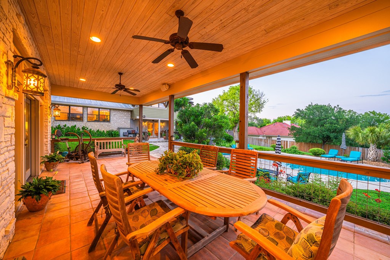
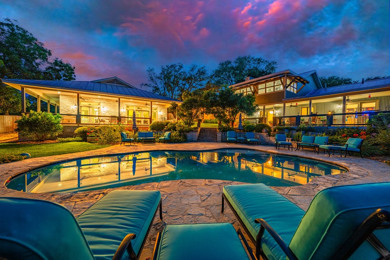
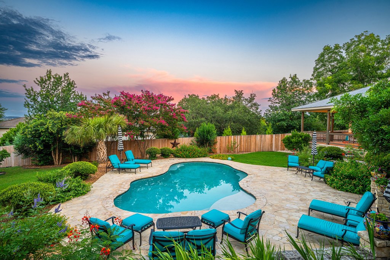
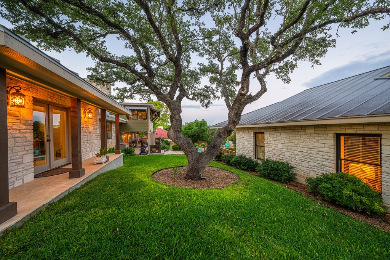
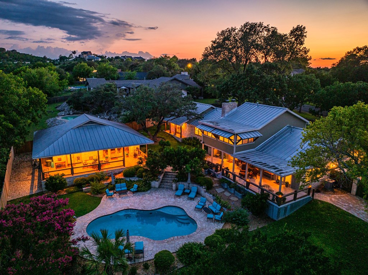
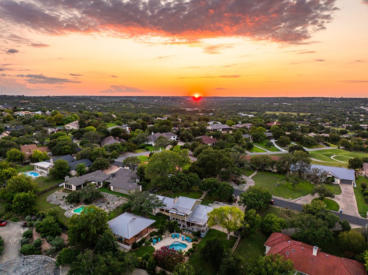
Beautifully updated custom home in desirable Riverhill offering timeless character, quality construction, and exceptional indoor-outdoor living. Mature landscaping, long drive with abundant off-street parking, stone exterior, and standing seam metal roof create striking curb appeal. Inside, wood floors and a stone fireplace anchor the inviting living room of this split-level home. The kitchen features a large island with 5-burner gas cooktop and seating, paneled built-in refrigerator and dishwasher, subway tile backsplash, and built-in stainless microwave, oven, and warmer. The den and dining room, with a second fireplace, open through double French doors to an expansive covered porch ideal for entertaining and outdoor dining. Built-ins provide excellent storage, and a spacious laundry room and powder bath add convenience. The main-level primary suite opens to a private covered porch. Two upstairs guest suites, one with a large sunroom, include private baths. The fully fenced backyard features lush landscaping, large stone patio, and resurfaced pool. A detached guest house with full kitchen, living area, and tiled patio offers flexible space for guests, family, or home office.
About this property
Beautifully updated custom home in desirable Riverhill offering timeless character, quality construction, and exceptional indoor-outdoor living. Mature landscaping, long drive with abundant off-street parking, stone exterior, and standing seam metal roof create striking curb appeal. Inside, wood floors and a stone fireplace anchor the inviting living room of this split-level home. The kitchen features a large island with 5-burner gas cooktop and seating, paneled built-in refrigerator and dishwasher, subway tile backsplash, and built-in stainless microwave, oven, and warmer. The den and dining room, with a second fireplace, open through double French doors to an expansive covered porch ideal for entertaining and outdoor dining. Built-ins provide excellent storage, and a spacious laundry room and powder bath add convenience. The main-level primary suite opens to a private covered porch. Two upstairs guest suites, one with a large sunroom, include private baths. The fully fenced backyard features lush landscaping, large stone patio, and resurfaced pool. A detached guest house with full kitchen, living area, and tiled patio offers flexible space for guests, family, or home office.
Features and Additional Information
Baths
Presented By Coldwell Banker Commercial Gateway



Area Information
Riverhill and Surrounding | Kerr County | Riverhill
Schools in the Area
-
turned_in
Elementary SchoolNimitz
-
turned_in
Middle School
-
turned_in
High School
Want to See More Listings in the Area?
Brokerage: Fore Premier Properties