406 Ancient Oaks Drive
About this property
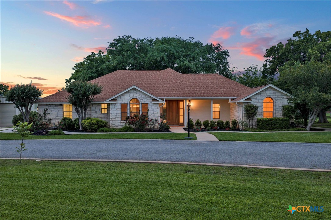
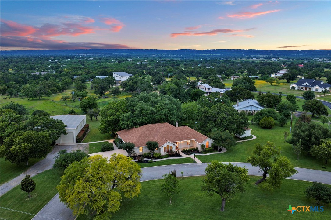
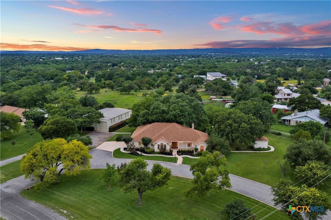
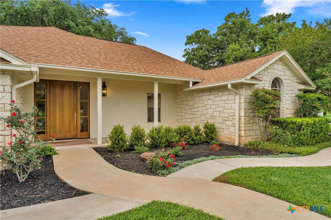
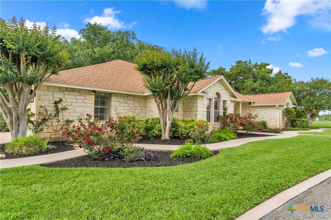
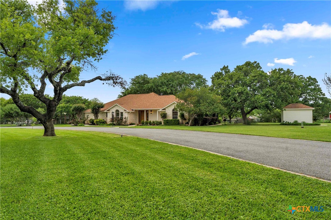
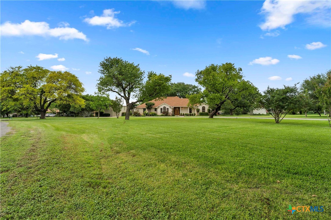
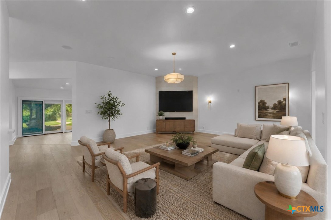
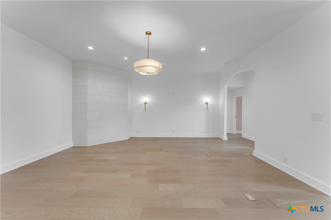
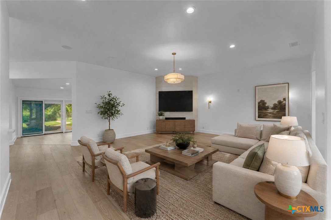
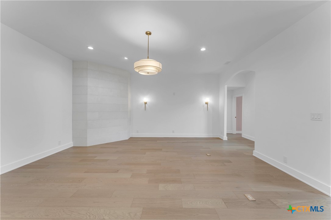
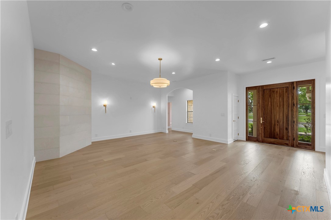
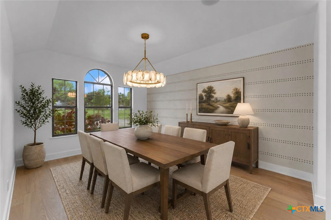
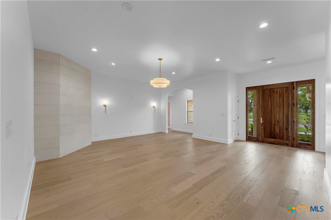
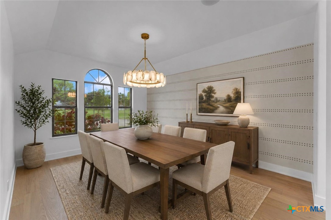
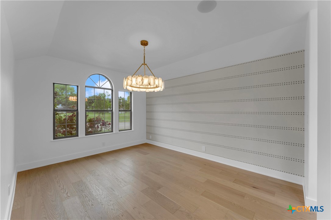
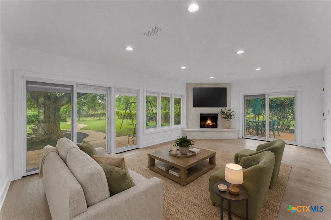
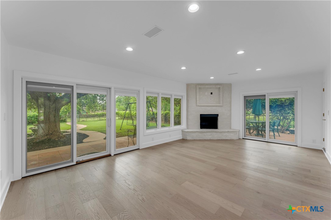
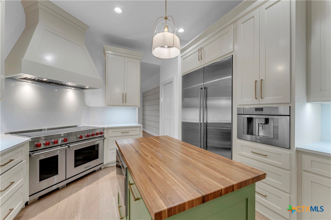
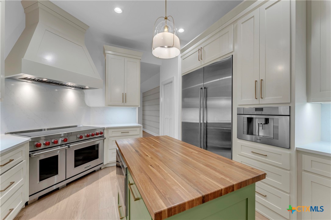
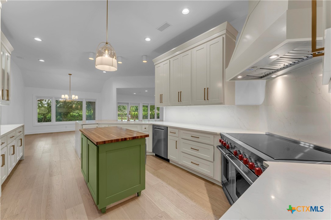
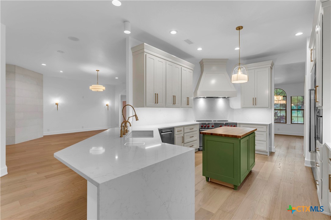
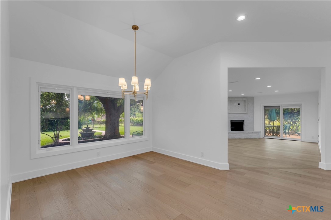
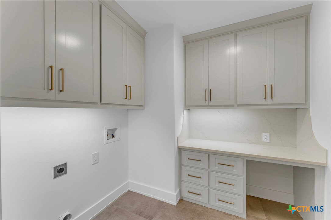
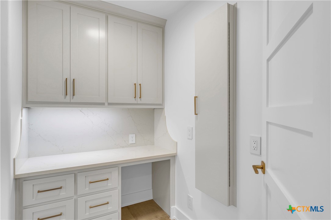
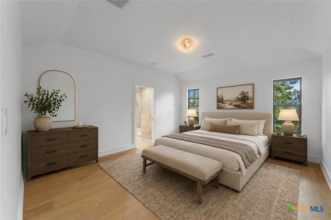
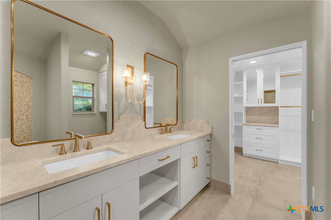
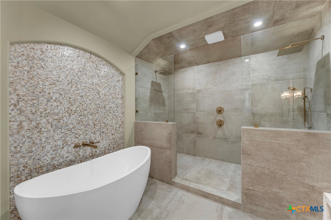
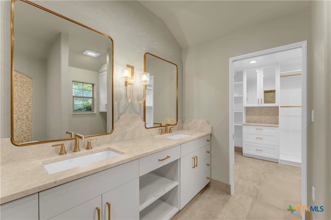
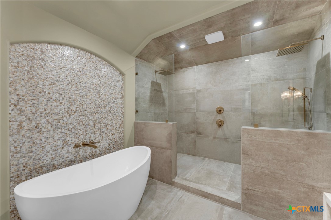
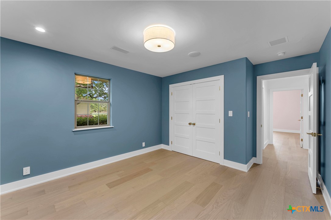
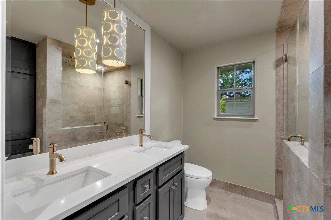
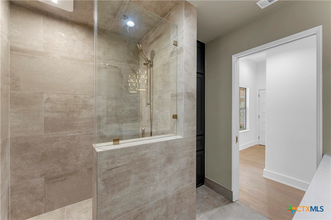
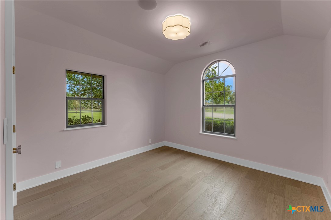
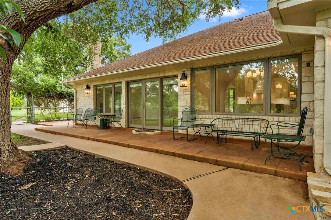
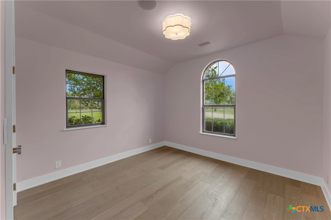
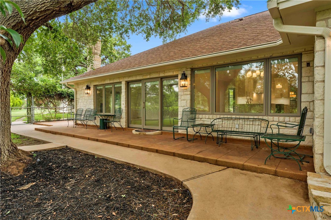
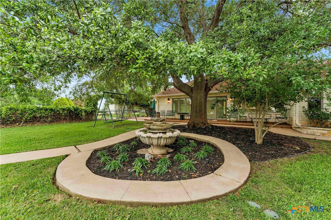
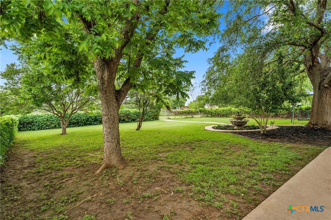
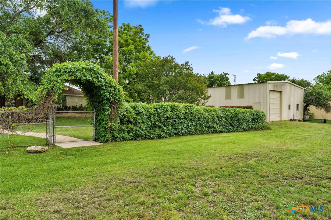
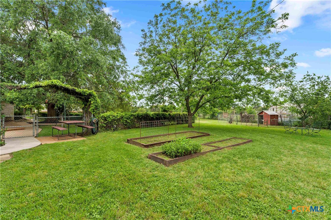
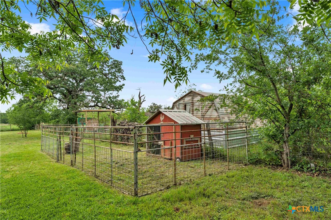
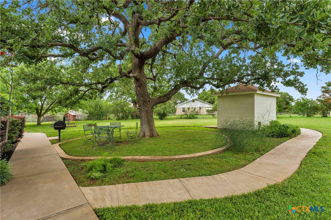
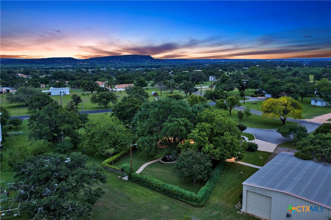
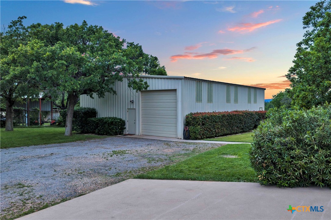
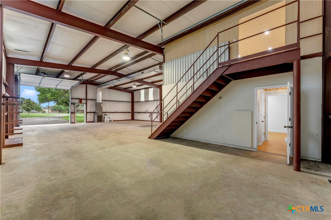
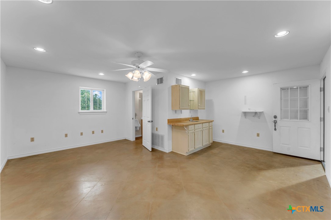
Nestled on 2.01 beautifully manicured acres in the coveted Ancient Oaks subdivision, this exceptional property offers the perfect blend of luxury, comfort, and privacy with a peaceful rural feel just minutes from town. Towering mature oaks frame the immaculate grounds, creating a truly breathtaking setting. The thoughtfully designed home features a dream chef’s kitchen with top-of-the-line stainless steel appliances, including a Sub-Zero refrigerator, built-in ice maker, WOLF electric range with double ovens, and a built-in Thermador coffeemaker, plus abundant cabinetry and storage. Spacious living areas include soaring ceilings, formal dining, a breakfast area overlooking the stunning backyard, and an inviting second living area with a wood-burning fireplace and walls of windows. The split-bedroom floorplan offers privacy, while the luxurious primary suite boasts spa-like finishes, including a freestanding tub, oversized walk-in shower, custom closet, and dual vanities. Hardwood and tile flooring, designer fixtures and custom finishes shine throughout. Additional features include a mudroom with built-ins, oversized utility room, attached 2-car garage, fenced backyard, chicken coop and raised garden beds. A massive workshop/storage building with an apartment, kitchenette and full bath offers endless possibilities for guests, hobbies or storage. Immaculate, warm and refinedthis is Hill Country living at its finest.
About this property
Nestled on 2.01 beautifully manicured acres in the coveted Ancient Oaks subdivision, this exceptional property offers the perfect blend of luxury, comfort, and privacy with a peaceful rural feel just minutes from town. Towering mature oaks frame the immaculate grounds, creating a truly breathtaking setting. The thoughtfully designed home features a dream chef’s kitchen with top-of-the-line stainless steel appliances, including a Sub-Zero refrigerator, built-in ice maker, WOLF electric range with double ovens, and a built-in Thermador coffeemaker, plus abundant cabinetry and storage. Spacious living areas include soaring ceilings, formal dining, a breakfast area overlooking the stunning backyard, and an inviting second living area with a wood-burning fireplace and walls of windows. The split-bedroom floorplan offers privacy, while the luxurious primary suite boasts spa-like finishes, including a freestanding tub, oversized walk-in shower, custom closet, and dual vanities. Hardwood and tile flooring, designer fixtures and custom finishes shine throughout. Additional features include a mudroom with built-ins, oversized utility room, attached 2-car garage, fenced backyard, chicken coop and raised garden beds. A massive workshop/storage building with an apartment, kitchenette and full bath offers endless possibilities for guests, hobbies or storage. Immaculate, warm and refinedthis is Hill Country living at its finest.
Features and Additional Information
Baths
Presented By Coldwell Banker Commercial Gateway



Area Information
| Burnet County |
Schools in the Area
-
turned_in
Elementary School
-
turned_in
Middle School
-
turned_in
High School
Want to See More Listings in the Area?
Brokerage: RE/MAX Marble Falls