405 Raleigh Dr
About this property
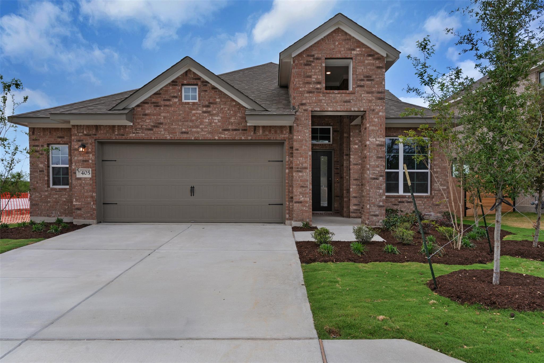
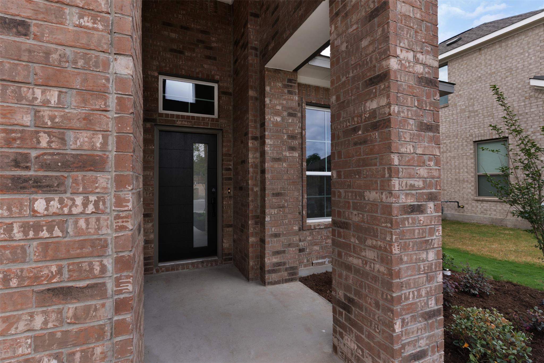
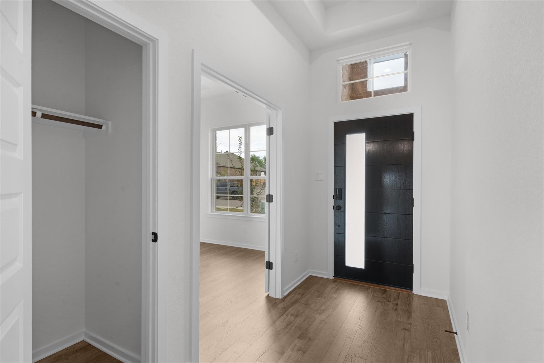
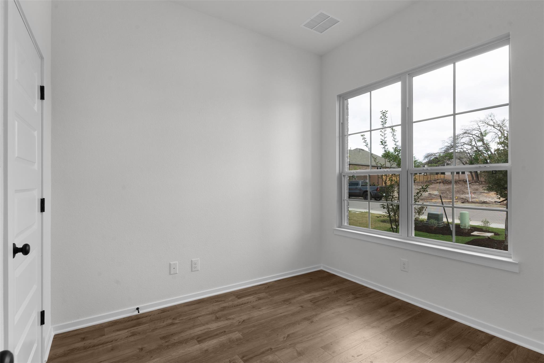
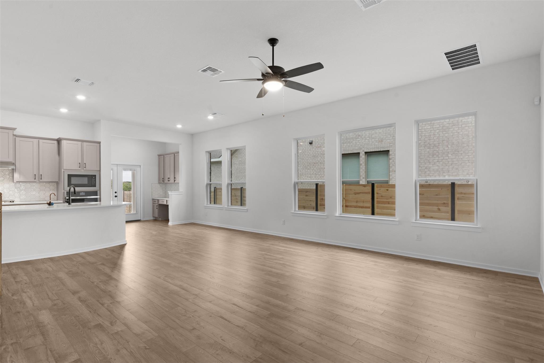
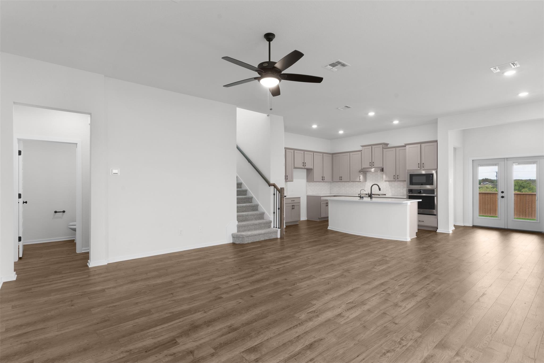
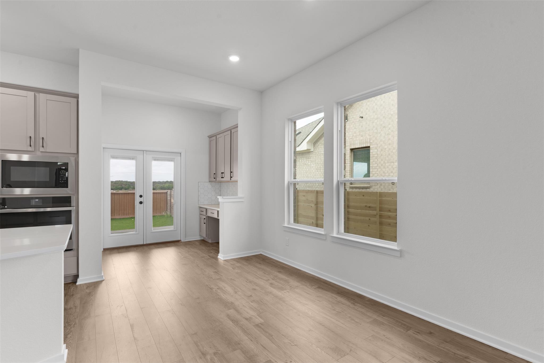
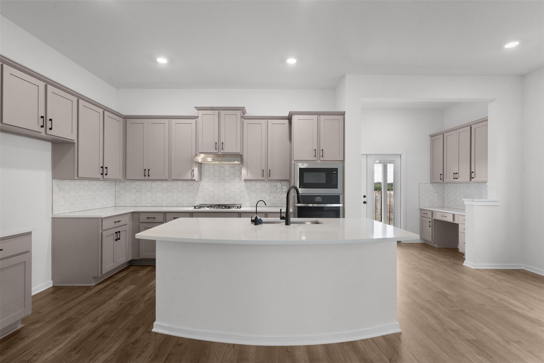

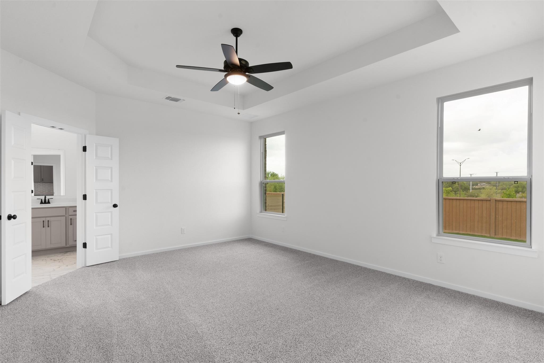
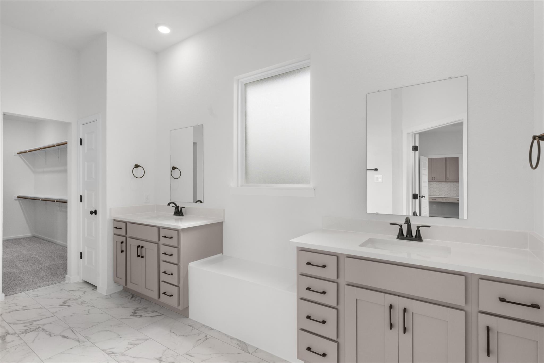
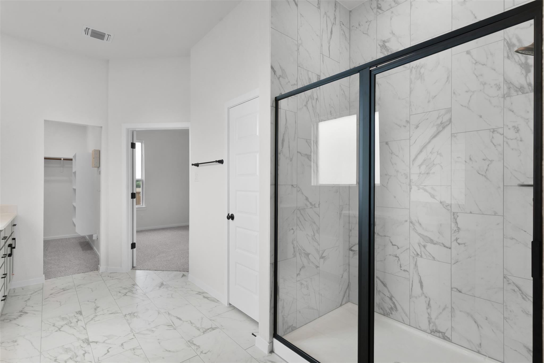
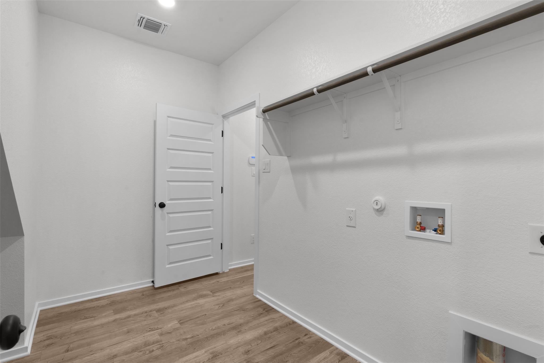
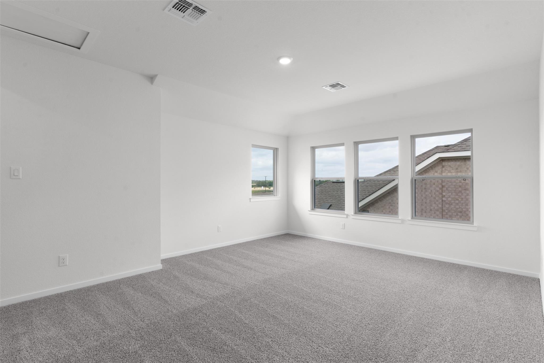
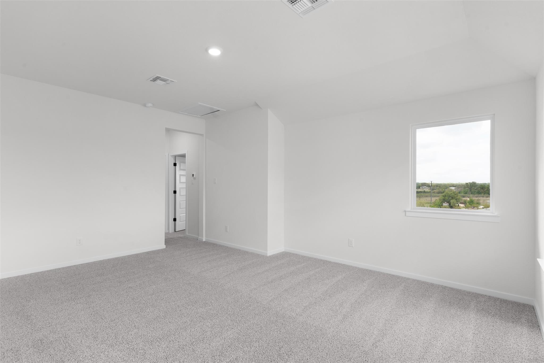
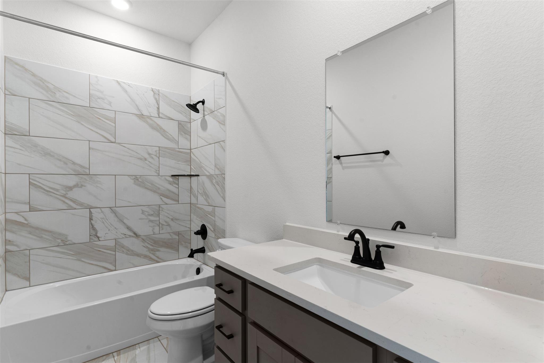
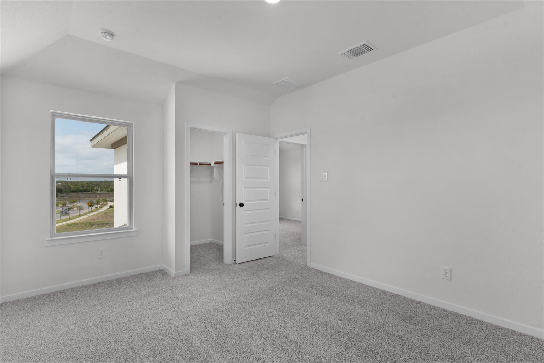
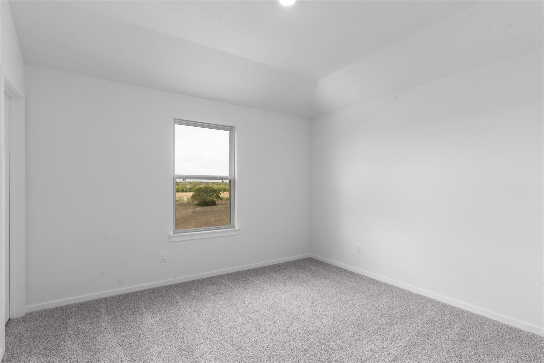
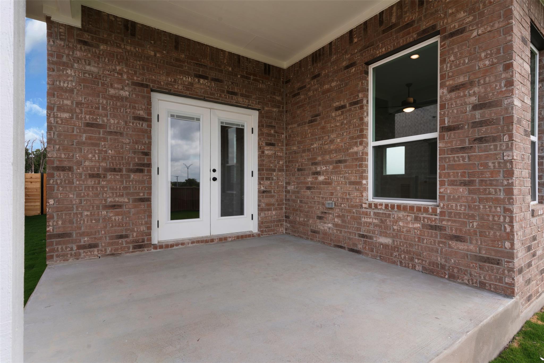
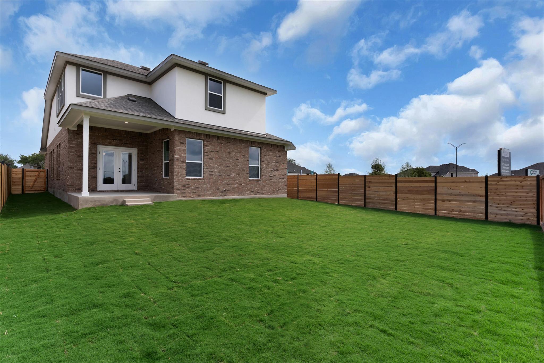
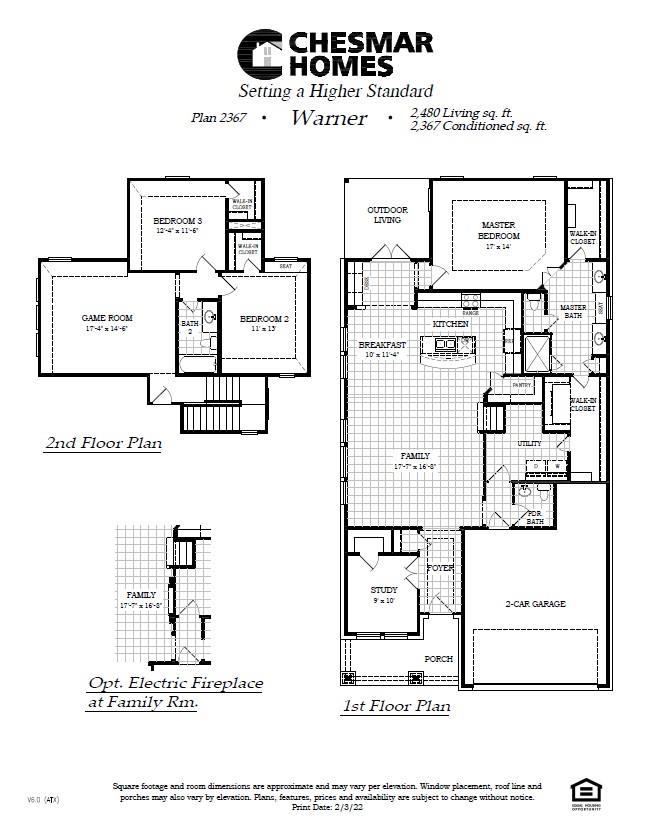
New Construction | 3 Beds | 2.5 Baths | Study | Game Room | 2-Story | 2,367 Sq Ft | 2.5-Car Garage | Ready March |The Warner is one of those homes that just gets it. With a smart 2-story layout, dedicated spaces for work and play, and a light-filled open living area, this home makes everyday life feel a little easierand a lot more enjoyable.The entrance foyer welcomes you in with a front study featuring French doors and a large closet, overlooking the front yardperfect for working from home or a quiet flex space. From there, the home opens into a bright, spacious family room filled with windows and natural light. The L-shaped kitchen is designed for real life, with a large center island overlooking the family room and an adjacent breakfast area complete with a built-in desk and storage cabinetsideal for homework, planning, or a command center moment. The kitchen includes quartz countertops, built-in appliances, and a walk-in pantry for easy organization.Tucked away at the back of the home, the primary suite offers privacy and comfort with a tray ceiling and double doors leading into the ensuite bath. Enjoy dual vanities separated by a window seat, a walk-in shower, linen storage, and two large walk-in closetsone with direct access to the utility room for laundry-day ease. (Dibs!)A powder bath downstairs adds convenience, while upstairs you’ll find a spacious game room, plus two bedrooms with walk-in closets and a shared full bathperfect for kids, guests, or flexible living.Finish it off with double doors leading to covered outdoor living, LVP, tile, and carpet throughout, and a 2.5-car garage for extra storage.The Warner is practical, polished, and ready Marchjust in time to settle in and make it home. Visit our model and ask about current buyer incentives!
About this property
New Construction | 3 Beds | 2.5 Baths | Study | Game Room | 2-Story | 2,367 Sq Ft | 2.5-Car Garage | Ready March |The Warner is one of those homes that just gets it. With a smart 2-story layout, dedicated spaces for work and play, and a light-filled open living area, this home makes everyday life feel a little easierand a lot more enjoyable.The entrance foyer welcomes you in with a front study featuring French doors and a large closet, overlooking the front yardperfect for working from home or a quiet flex space. From there, the home opens into a bright, spacious family room filled with windows and natural light. The L-shaped kitchen is designed for real life, with a large center island overlooking the family room and an adjacent breakfast area complete with a built-in desk and storage cabinetsideal for homework, planning, or a command center moment. The kitchen includes quartz countertops, built-in appliances, and a walk-in pantry for easy organization.Tucked away at the back of the home, the primary suite offers privacy and comfort with a tray ceiling and double doors leading into the ensuite bath. Enjoy dual vanities separated by a window seat, a walk-in shower, linen storage, and two large walk-in closetsone with direct access to the utility room for laundry-day ease. (Dibs!)A powder bath downstairs adds convenience, while upstairs you’ll find a spacious game room, plus two bedrooms with walk-in closets and a shared full bathperfect for kids, guests, or flexible living.Finish it off with double doors leading to covered outdoor living, LVP, tile, and carpet throughout, and a 2.5-car garage for extra storage.The Warner is practical, polished, and ready Marchjust in time to settle in and make it home. Visit our model and ask about current buyer incentives!
Features and Additional Information
Baths
Presented By Coldwell Banker Commercial Gateway



Area Information
GTW | Williamson County | Highland Village
Schools in the Area
-
turned_in
Elementary SchoolJo Ann Ford
-
turned_in
Middle SchoolDouglas Benold
-
turned_in
High SchoolGeorgetown
Want to See More Listings in the Area?
Brokerage: Chesmar Homes