405 Glen Arbor Dr
About this property
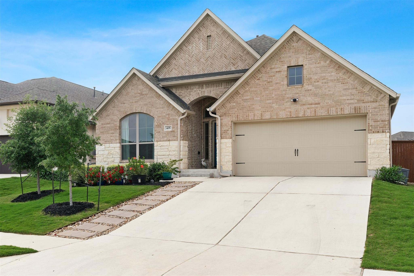
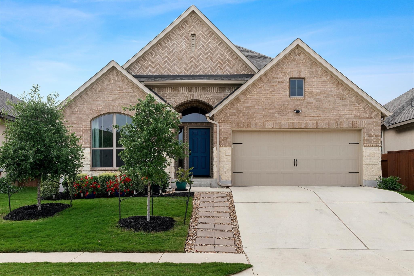
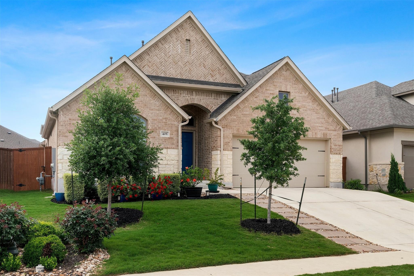
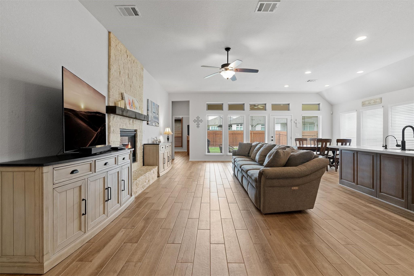
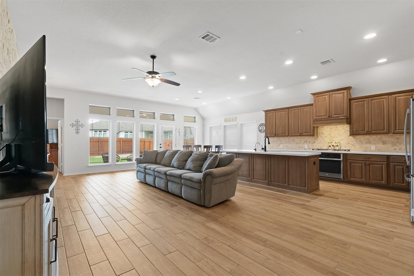
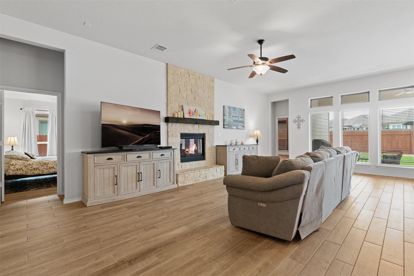
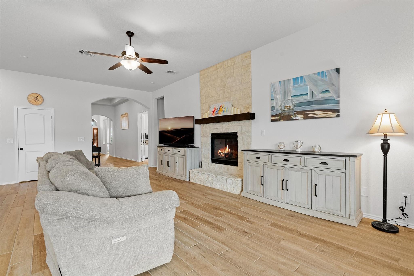
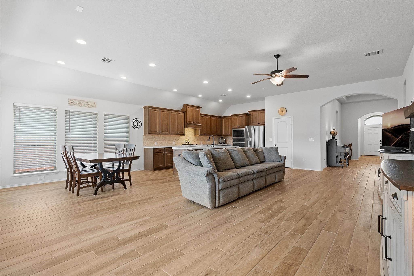
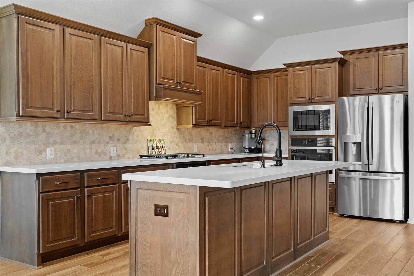
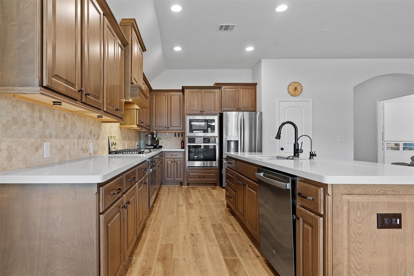
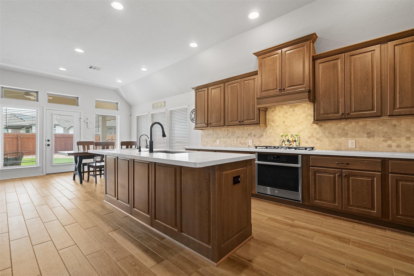
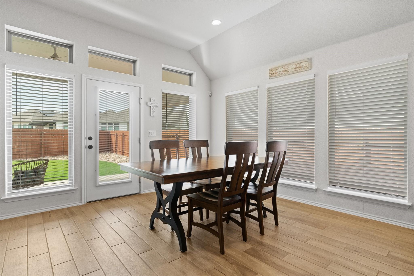
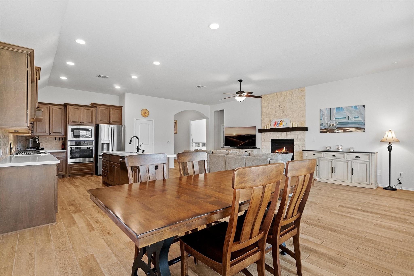
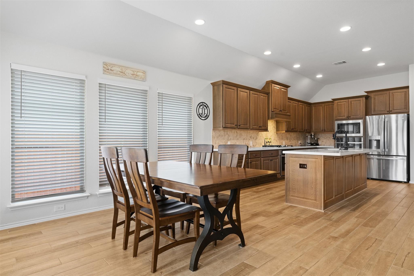
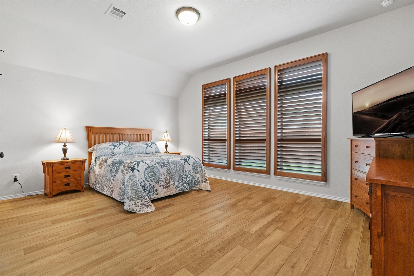
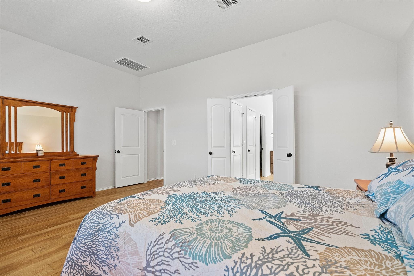
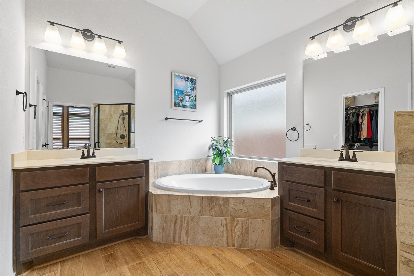
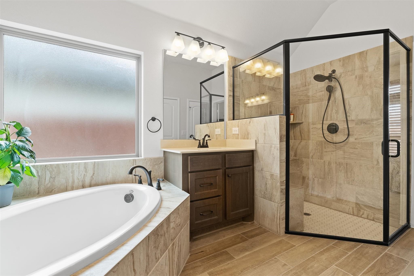
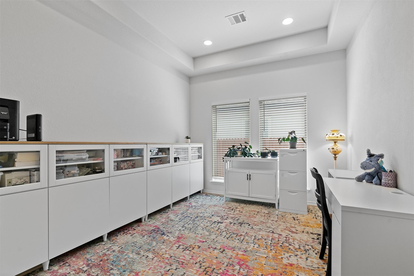
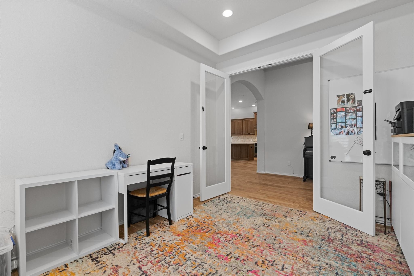
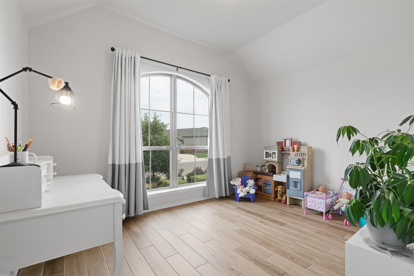
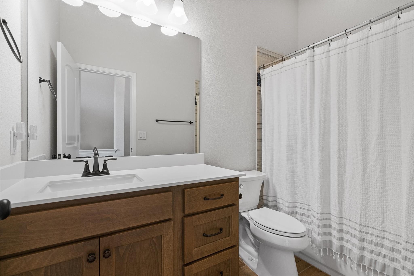
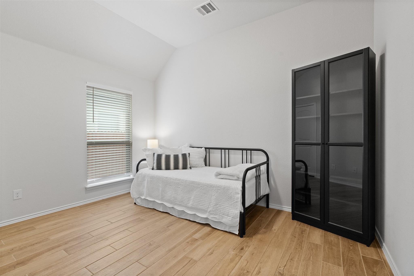
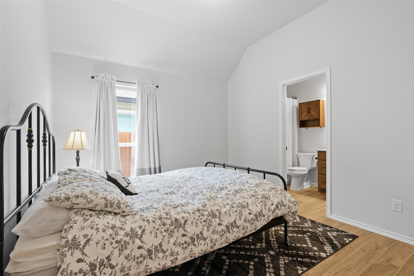
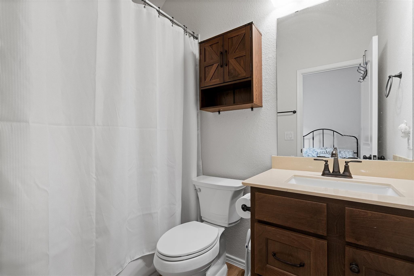
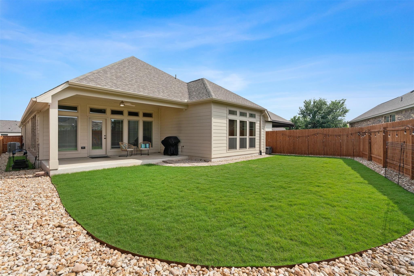
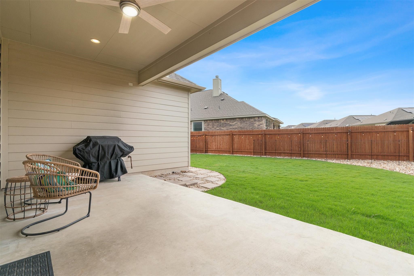
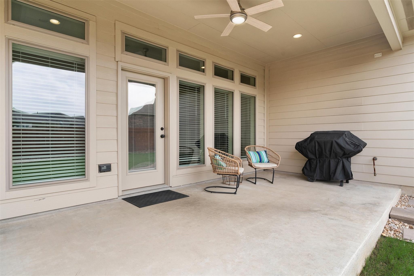
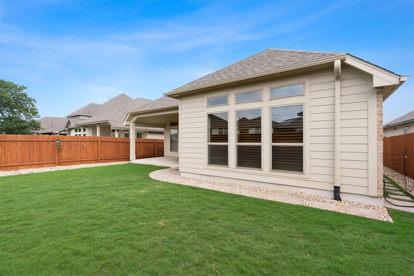
Welcome to Santa Rita, where everyday feels like a vacation! This community is packed with incredible amenities. From the resort-style pool to the fitness center, parks and community center that hosts live music and events; there's always something fun to do right outside your door. This amazing home is a stunning 1-story beauty with 4 bedrooms and 3 full bathrooms, plus a dedicated office for all your work-from-home needs or hobbies. As soon as you walk in, you'll be blown away by the wood-look tile flooring, high ceilings and neutral wall colors that create a sense of spaciousness and warmth. The foyer opens into the light-filled living, kitchen, and dining area, where you'll find yourself drawn to the cozy stone fireplace and the wall of windows that let in tons of natural light. The kitchen is a dream, with wood cabinetry, quartz countertops, and a large center island plus 2 ovens and a gas cooktop that will make you feel like a professional chef. After a long day, retreat to the spacious primary suite, complete with wood shuttered windows, a high ceiling, and an ensuite bath that offers a luxurious escape from the stresses of daily life. With separate vanities, a soaking tub, and a step-in shower, you'll feel like you're in your own private spa. But the amazing features don't end there - this home also features 3 generously-sized guest bedrooms, one of which boasts its own ensuite bath, ensuring that your visitors feel pampered and comfortable during their stay. And for those who need a dedicated workspace, the glass-front office provides the perfect environment for productivity and focus. Outside, the fun continues with a large covered back patio that overlooks the turf and xeriscape backyard.
About this property
Welcome to Santa Rita, where everyday feels like a vacation! This community is packed with incredible amenities. From the resort-style pool to the fitness center, parks and community center that hosts live music and events; there's always something fun to do right outside your door. This amazing home is a stunning 1-story beauty with 4 bedrooms and 3 full bathrooms, plus a dedicated office for all your work-from-home needs or hobbies. As soon as you walk in, you'll be blown away by the wood-look tile flooring, high ceilings and neutral wall colors that create a sense of spaciousness and warmth. The foyer opens into the light-filled living, kitchen, and dining area, where you'll find yourself drawn to the cozy stone fireplace and the wall of windows that let in tons of natural light. The kitchen is a dream, with wood cabinetry, quartz countertops, and a large center island plus 2 ovens and a gas cooktop that will make you feel like a professional chef. After a long day, retreat to the spacious primary suite, complete with wood shuttered windows, a high ceiling, and an ensuite bath that offers a luxurious escape from the stresses of daily life. With separate vanities, a soaking tub, and a step-in shower, you'll feel like you're in your own private spa. But the amazing features don't end there - this home also features 3 generously-sized guest bedrooms, one of which boasts its own ensuite bath, ensuring that your visitors feel pampered and comfortable during their stay. And for those who need a dedicated workspace, the glass-front office provides the perfect environment for productivity and focus. Outside, the fun continues with a large covered back patio that overlooks the turf and xeriscape backyard.
Features and Additional Information
Baths
Presented By Coldwell Banker Commercial Gateway



Area Information
LH | Williamson County | Santa Rita Ranch
Schools in the Area
-
turned_in
Elementary SchoolWolf Ranch Elementary
-
turned_in
Middle SchoolJames Tippit
-
turned_in
High SchoolEast View
Want to See More Listings in the Area?
Brokerage: Bramlett Partners