404 Amista Dr
About this property
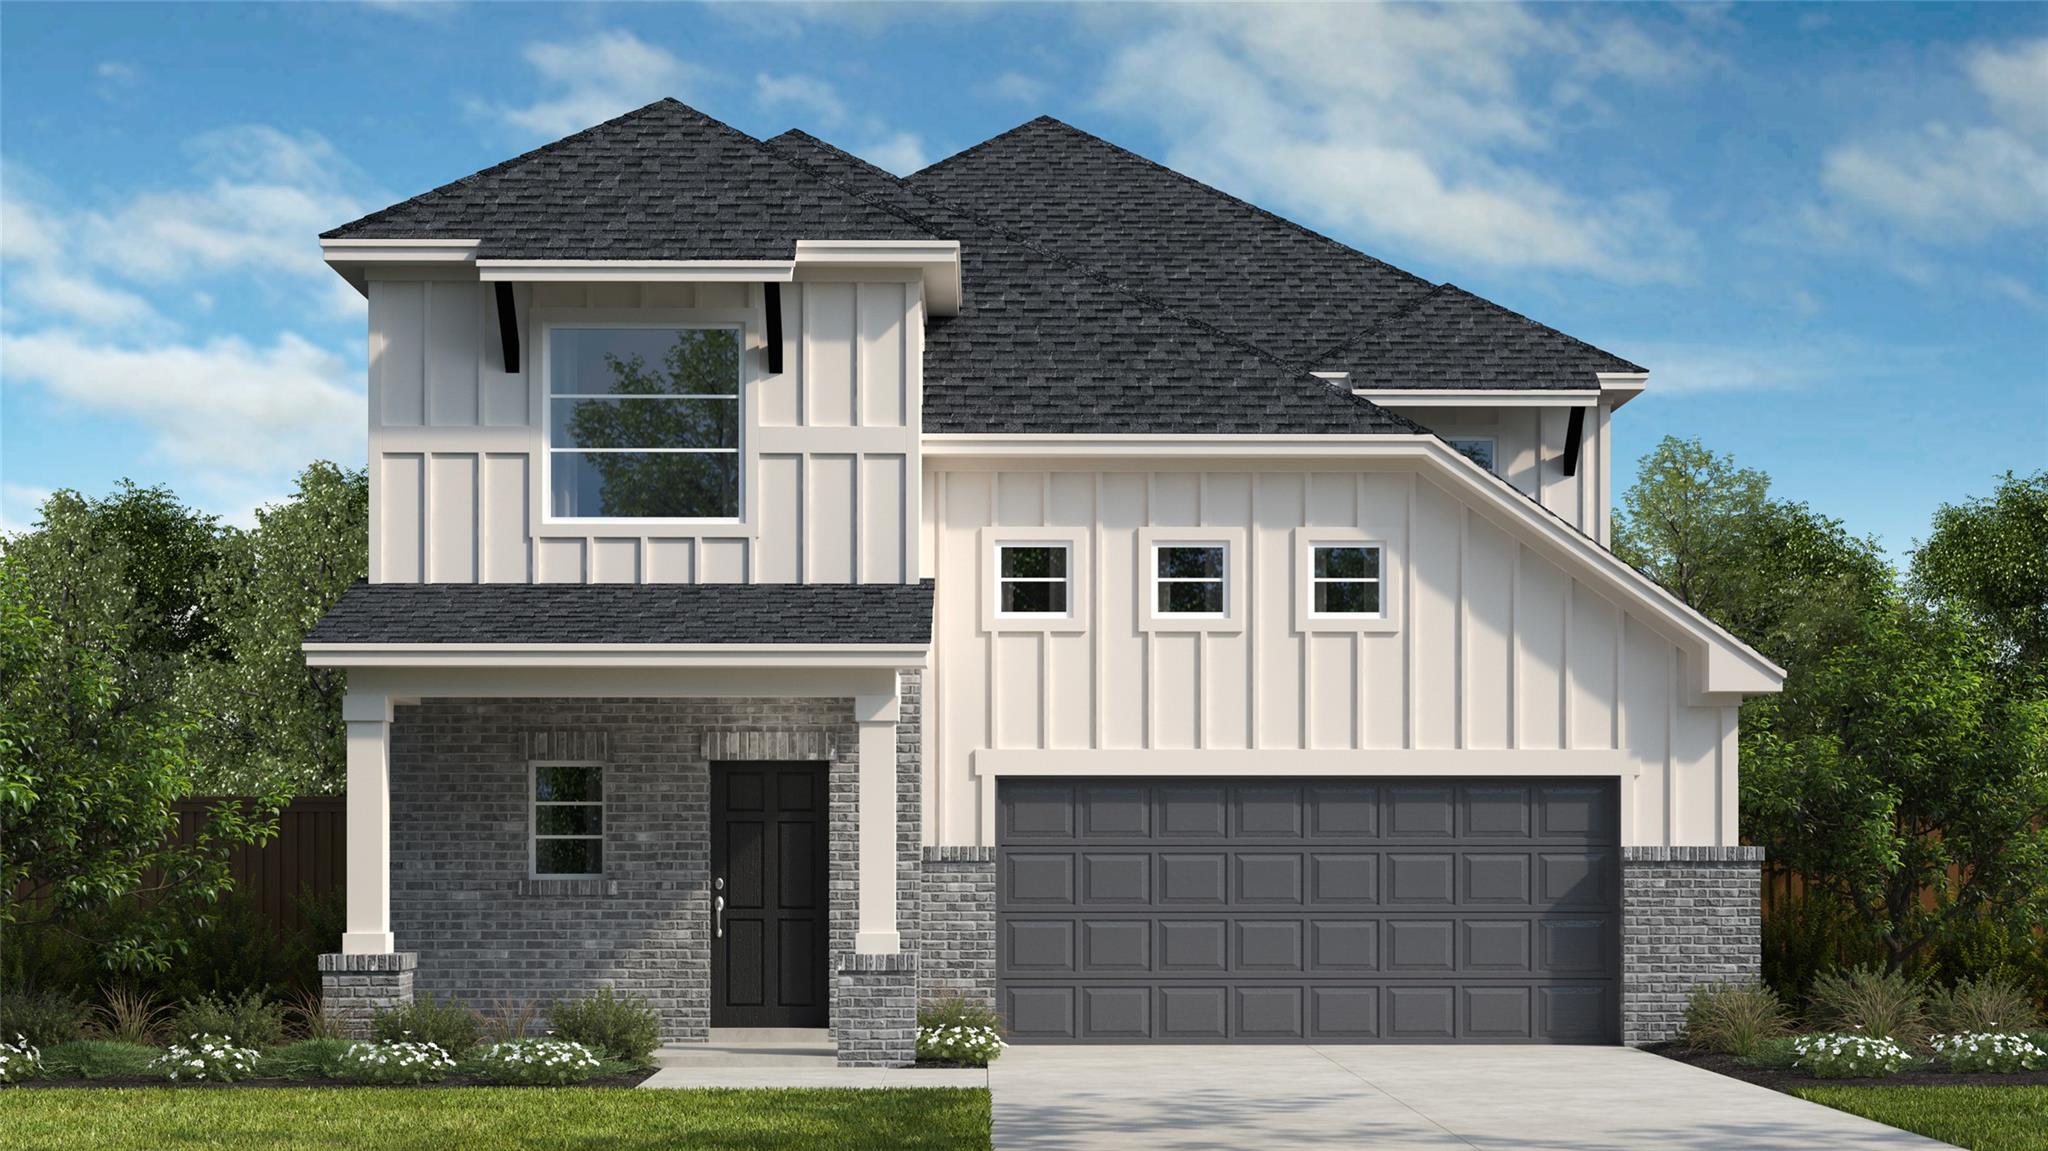
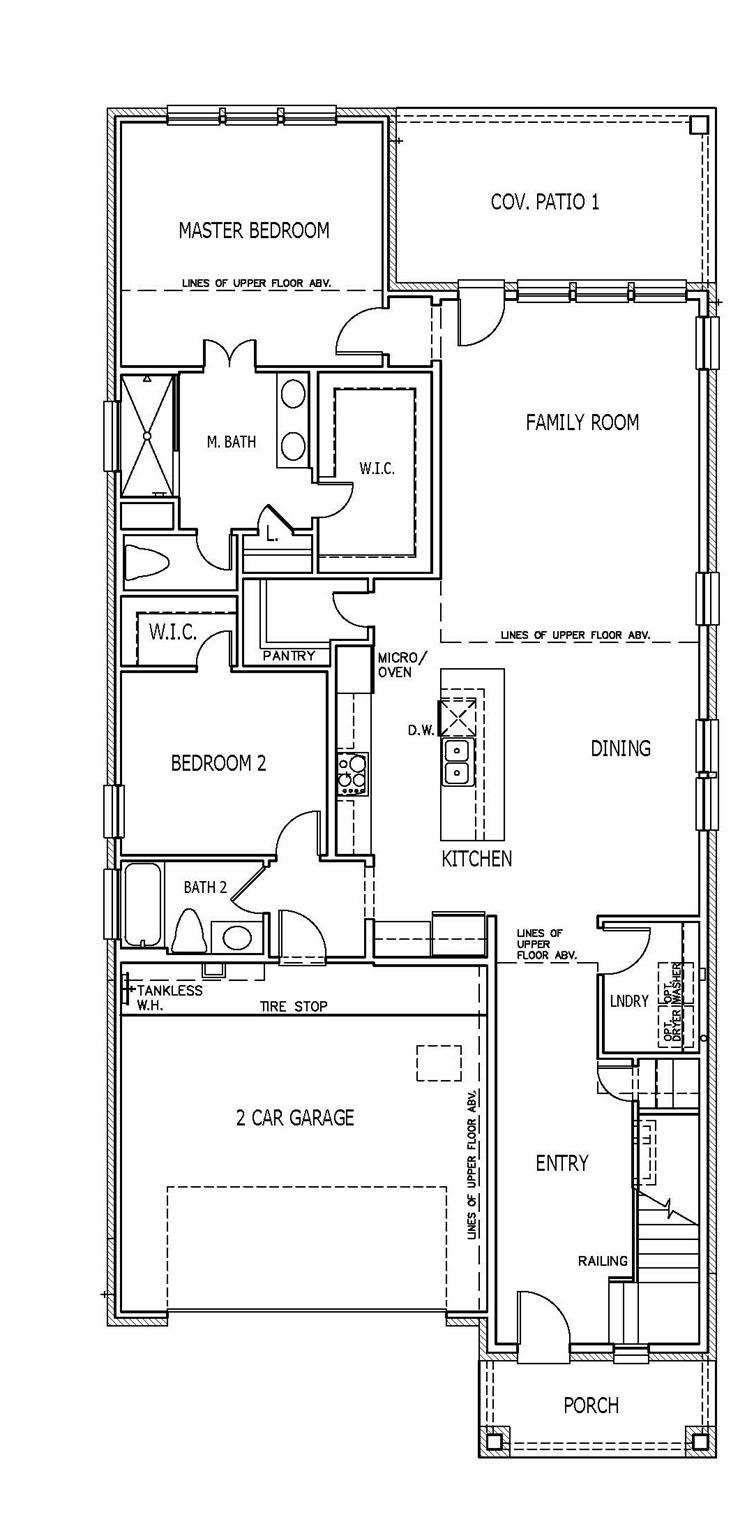
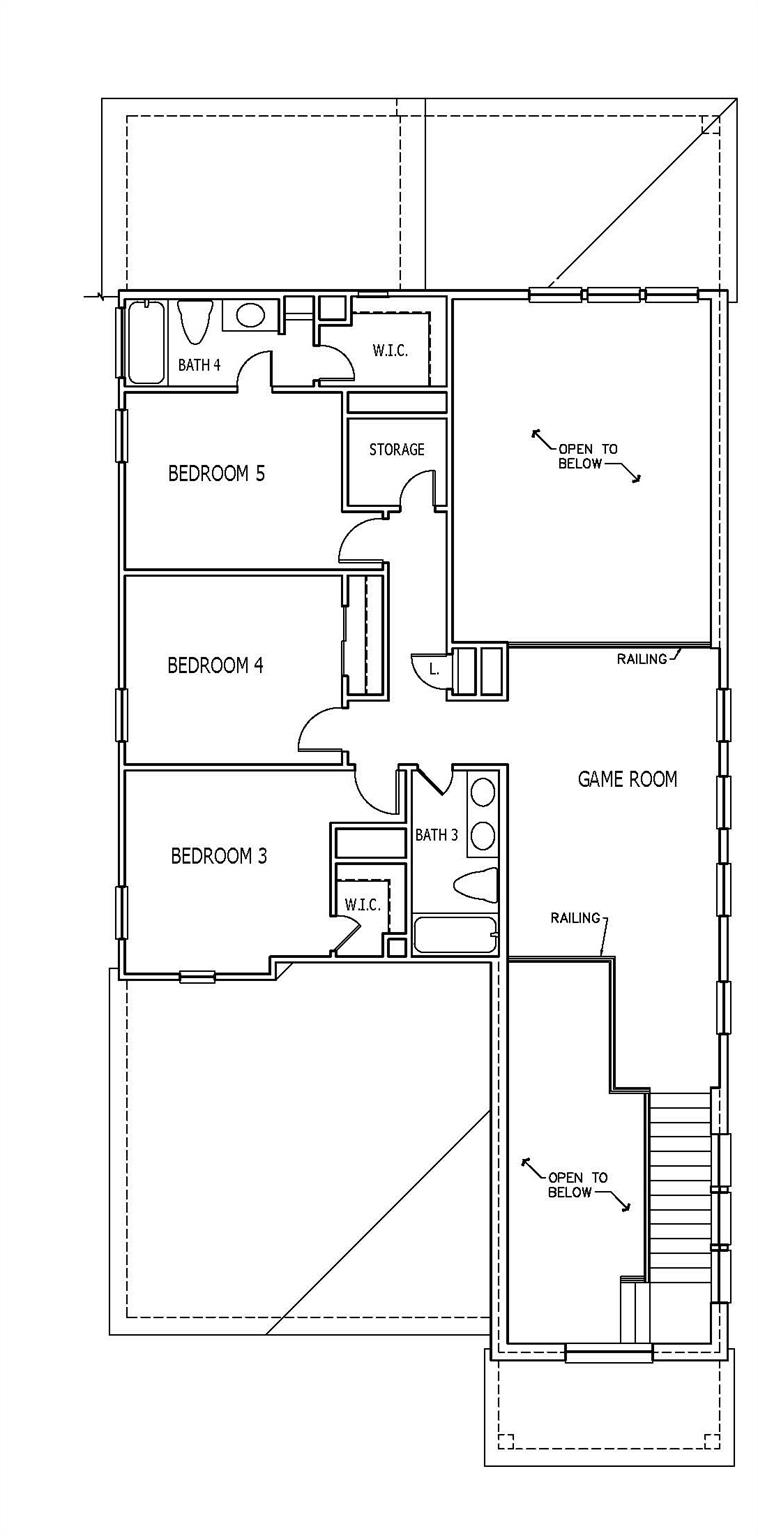
Step into the Travis floor plan and be immediately captivated by the dramatic 20 foot ceilings and open to below layout that welcomes natural light from every angle. Designed with both comfort and style in mind, this 2,909 square foot home features five bedrooms, four full bathrooms, and a spacious upstairs game room ideal for fun or relaxation. Thoughtfully selected designer upgradesmore than $52,000 in totalenhance its appeal, including a beautiful stone elevation, an oversized kitchen island that becomes the heart of every gathering, and a wide covered patio perfect for weekend lounging or evening entertainment. A home that brings luxury to everyday living.
About this property
Step into the Travis floor plan and be immediately captivated by the dramatic 20 foot ceilings and open to below layout that welcomes natural light from every angle. Designed with both comfort and style in mind, this 2,909 square foot home features five bedrooms, four full bathrooms, and a spacious upstairs game room ideal for fun or relaxation. Thoughtfully selected designer upgradesmore than $52,000 in totalenhance its appeal, including a beautiful stone elevation, an oversized kitchen island that becomes the heart of every gathering, and a wide covered patio perfect for weekend lounging or evening entertainment. A home that brings luxury to everyday living.
Features and Additional Information
Baths
Presented By Coldwell Banker Commercial Gateway



Area Information
LH | Williamson County | Santa Rita Ranch
Schools in the Area
-
turned_in
Elementary SchoolSanta Rita
-
turned_in
Middle SchoolSanta Rita Middle
-
turned_in
High SchoolLiberty Hill
Want to See More Listings in the Area?
Brokerage: RGS Realty LLC