4035 Wild Bloom Rd
About this property
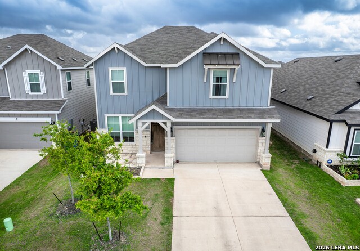
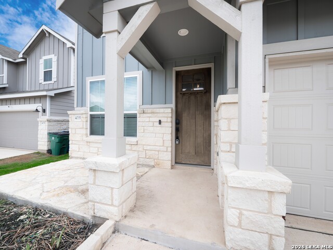
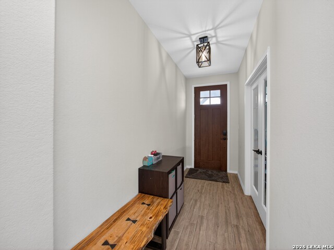
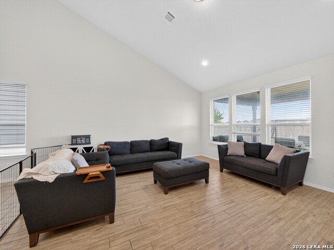
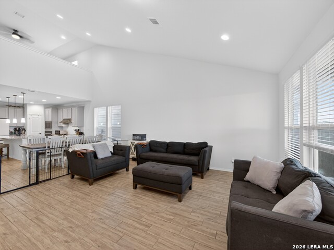
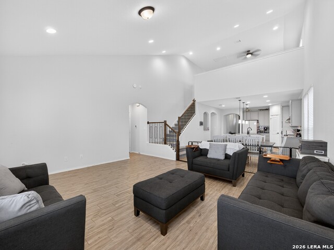
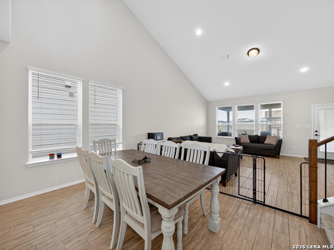
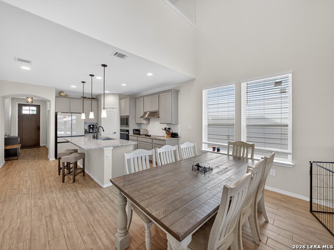
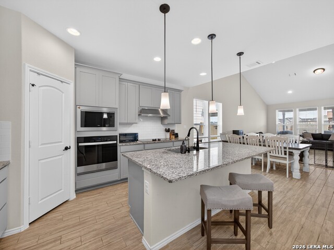
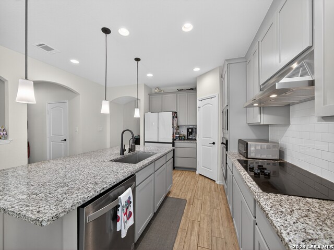
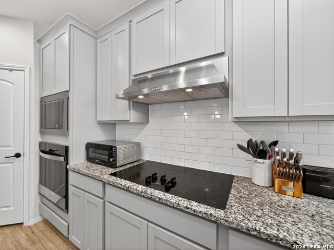
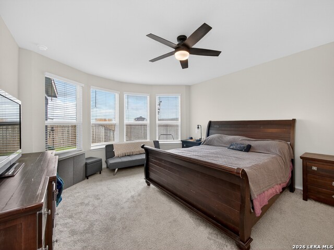
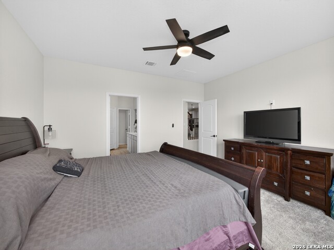
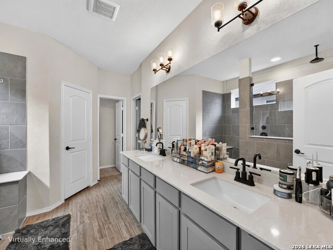
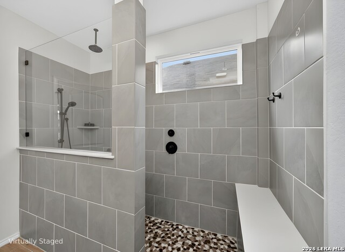
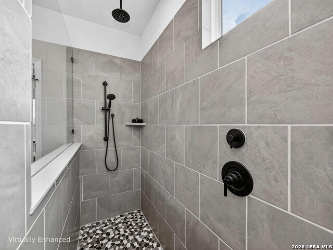
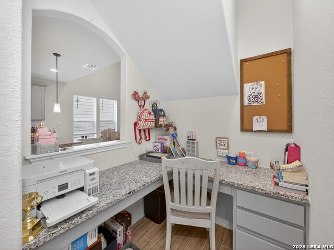
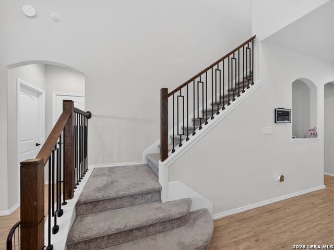
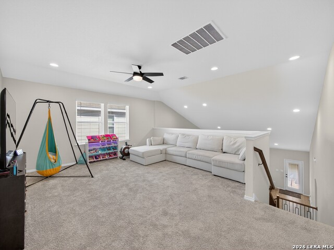
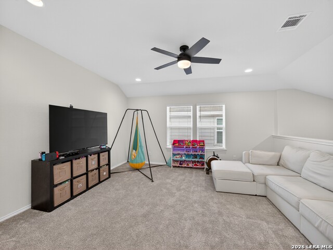
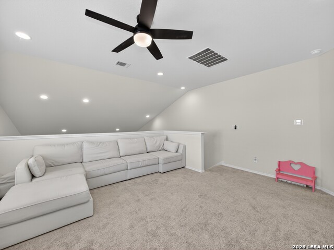
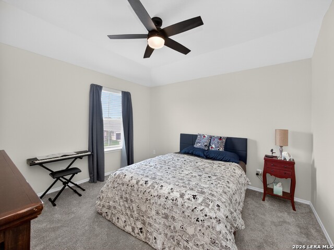
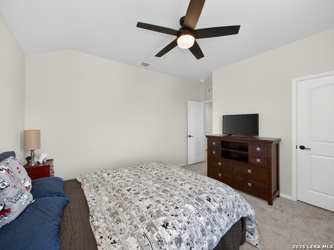
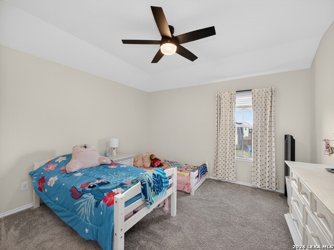
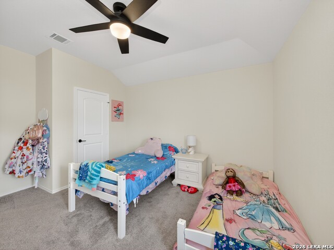
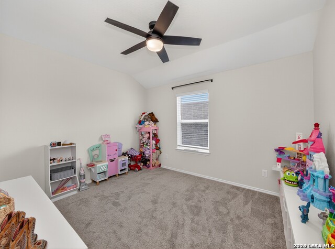
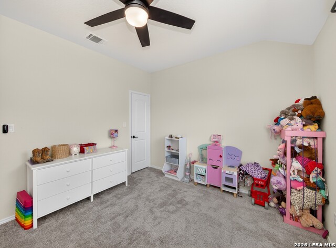
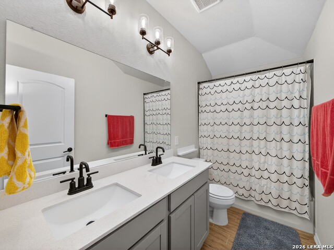
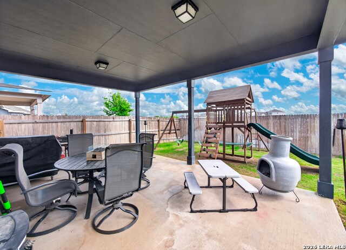
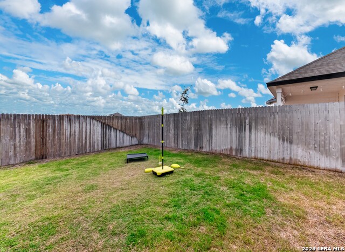
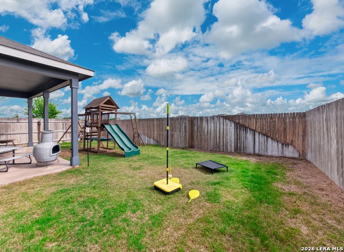
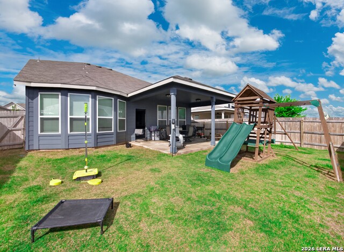
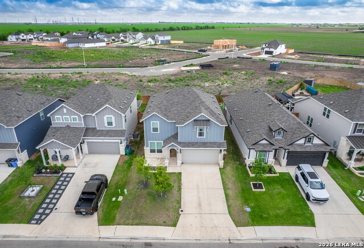
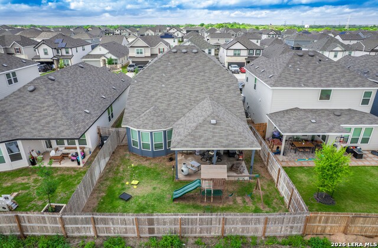
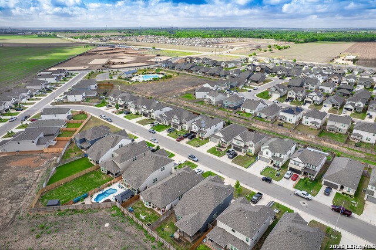
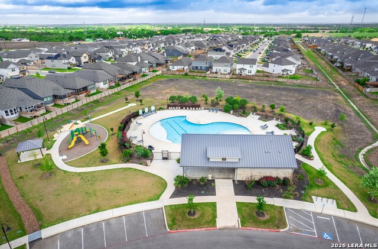
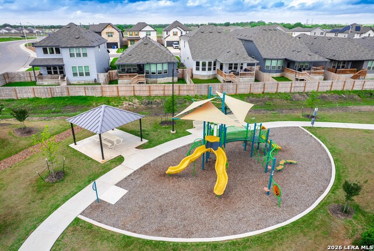
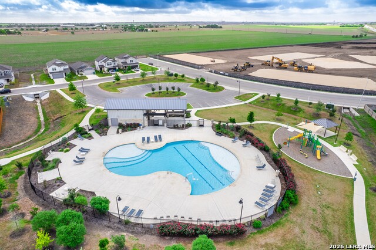
This is a SHORT SALE. This well-appointed two-story short sale home with a brick front exterior offers timeless curb appeal and features 4 bedrooms and 2.5 bathrooms with a bright, open-concept layout designed for both comfort and style. The attached 2-car garage offers convenient parking and additional storage. An office off the foyer provides a dedicated space for work or study. The main living area features a high-ceiling living room that creates an airy, inviting atmosphere, while the kitchen and dining spaces flow seamlessly for everyday living and entertaining. The eat-in kitchen includes an island, granite counters, and a pantry, making it both functional and ideal for gathering. The primary suite is conveniently located on the main level and features an ensuite bath with dual vanity, a spacious walk-in shower, and a walk-in closet. Upstairs, you'll find additional bedrooms along with a versatile loft or bonus room that can serve as a second living area, media room, or playroom. Throughout the home, upgrades include an open stairway, updated doors and hardware, upgraded carpet, and tile flooring. Step outside to a covered patio overlooking a wooden fenced backyard, perfect for relaxing or entertaining. This all-electric home also includes a smart garage door, smart front door locks, and a sprinkler system for easy maintenance, offering a well-rounded blend of comfort, convenience, and modern features. Residents also enjoy access to a community pool, community center, and playground, enhancing the neighborhood lifestyle with amenities for relaxation, recreation, and social gatherings.
About this property
This is a SHORT SALE. This well-appointed two-story short sale home with a brick front exterior offers timeless curb appeal and features 4 bedrooms and 2.5 bathrooms with a bright, open-concept layout designed for both comfort and style. The attached 2-car garage offers convenient parking and additional storage. An office off the foyer provides a dedicated space for work or study. The main living area features a high-ceiling living room that creates an airy, inviting atmosphere, while the kitchen and dining spaces flow seamlessly for everyday living and entertaining. The eat-in kitchen includes an island, granite counters, and a pantry, making it both functional and ideal for gathering. The primary suite is conveniently located on the main level and features an ensuite bath with dual vanity, a spacious walk-in shower, and a walk-in closet. Upstairs, you'll find additional bedrooms along with a versatile loft or bonus room that can serve as a second living area, media room, or playroom. Throughout the home, upgrades include an open stairway, updated doors and hardware, upgraded carpet, and tile flooring. Step outside to a covered patio overlooking a wooden fenced backyard, perfect for relaxing or entertaining. This all-electric home also includes a smart garage door, smart front door locks, and a sprinkler system for easy maintenance, offering a well-rounded blend of comfort, convenience, and modern features. Residents also enjoy access to a community pool, community center, and playground, enhancing the neighborhood lifestyle with amenities for relaxation, recreation, and social gatherings.
Features and Additional Information
Baths
Presented By Coldwell Banker Commercial Gateway



Area Information
Guadalupe | Guadalupe County | Lily Springs
Schools in the Area
-
turned_in
Elementary SchoolNavarro Elementary
-
turned_in
Middle SchoolNavarro
-
turned_in
High SchoolNavarro High
Want to See More Listings in the Area?
Brokerage: Watters International Realty