4020 Fulton Dr
About this property
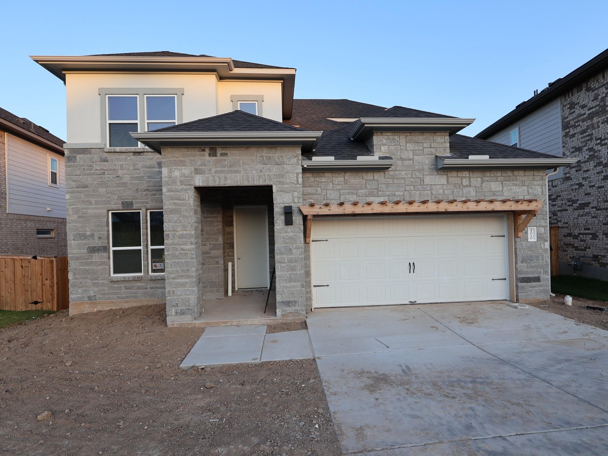
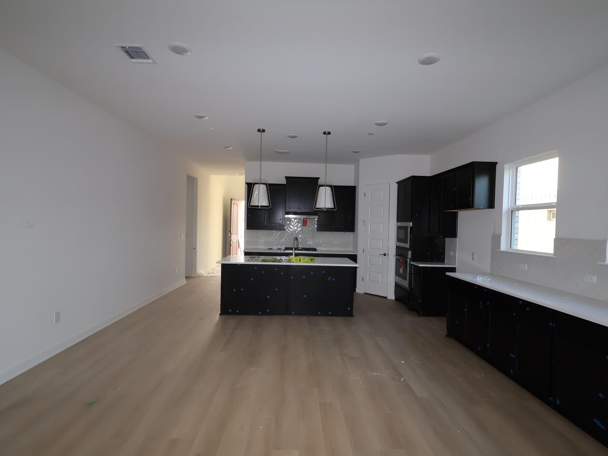
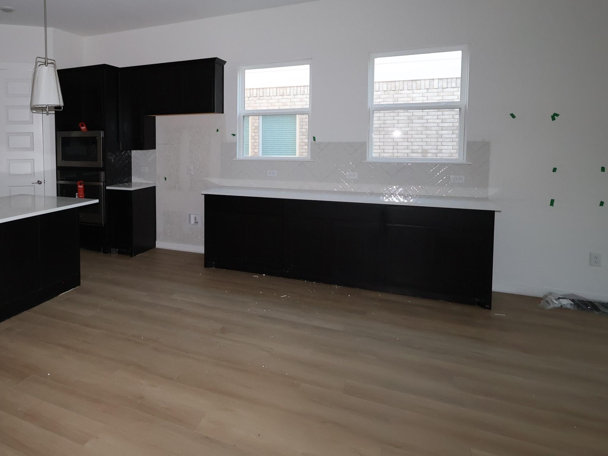
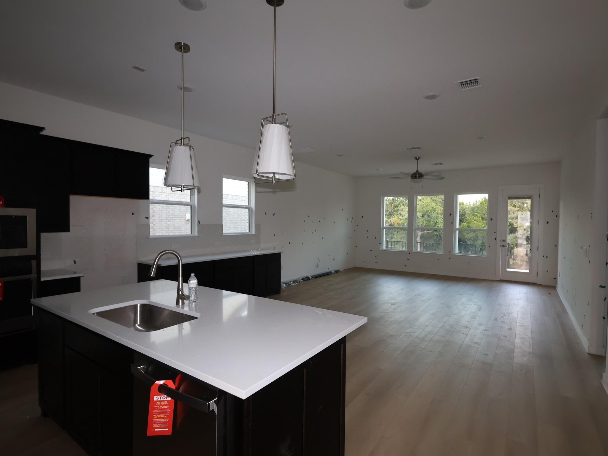
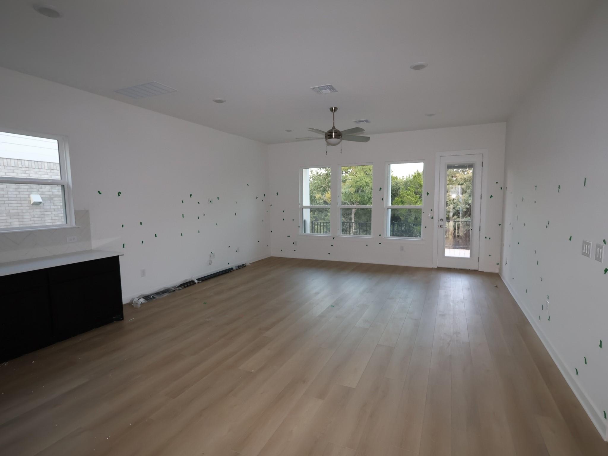
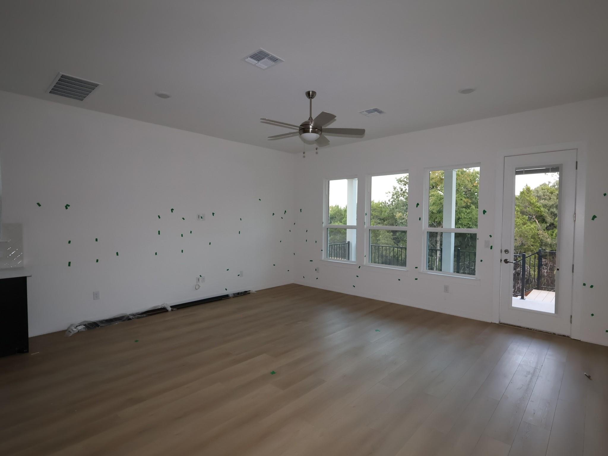
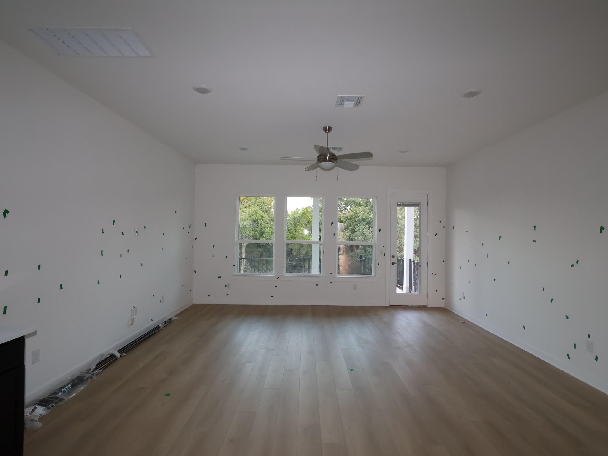
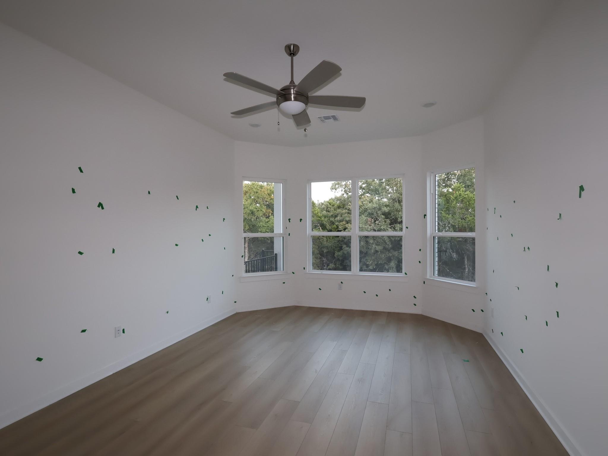
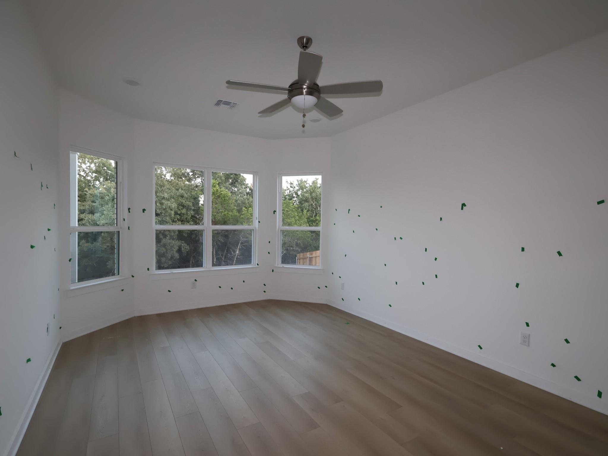
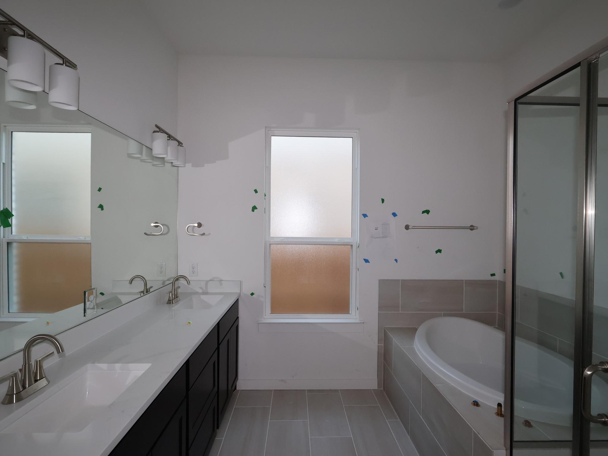
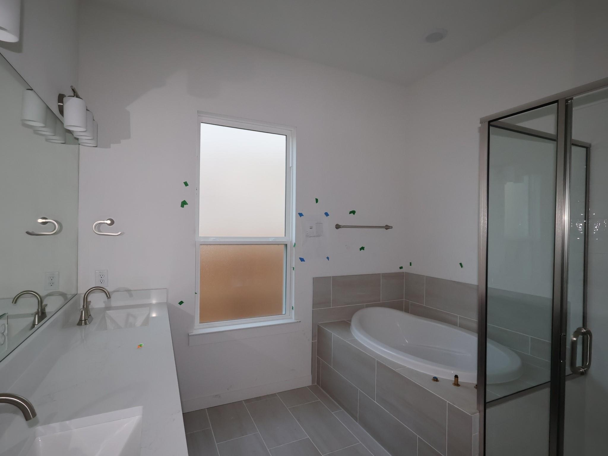
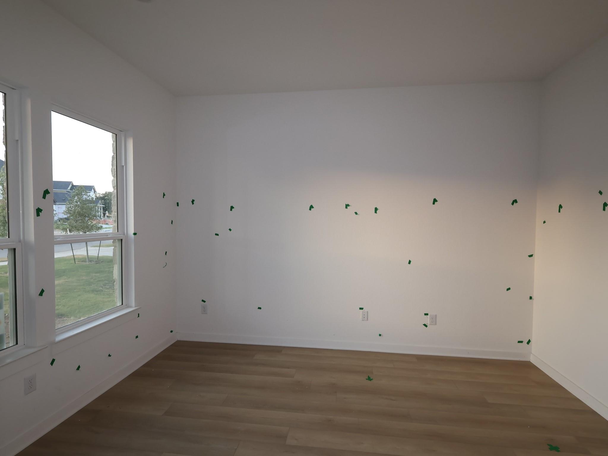
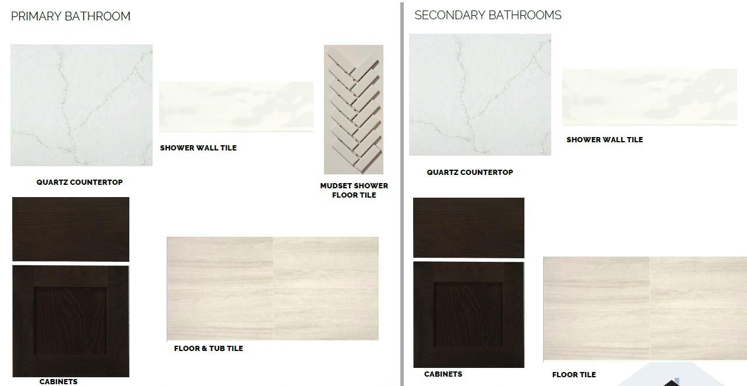
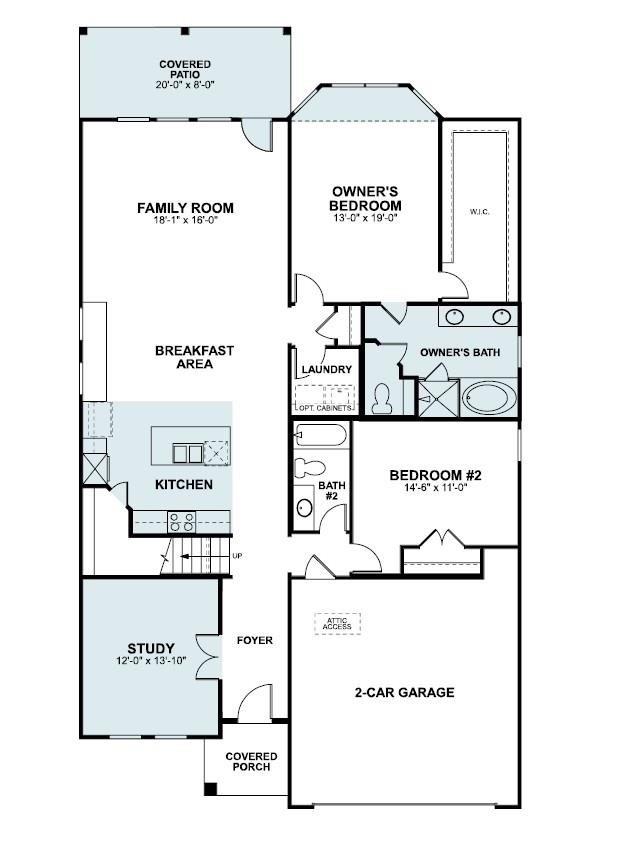
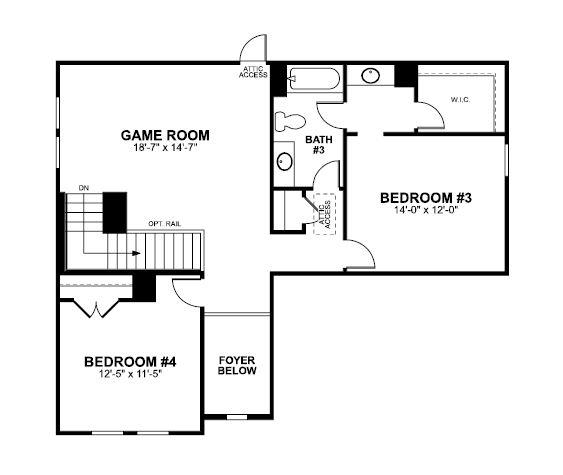
Our wonderful Franklin-II plan meets your family's need for functionalality, in a well designed living space. It's a beautiful, open concept 2 story home, with a study just off of the foyer. Next, you'll find a spacious secondary bedroom(14'6" x 11"), and a full bath with walk-in mudset shower. The owner's suite is just off the family room and it features a beautiful bay window, a massive closet, and bright bathroom with a dual vanity bathroom with a large walk-in shower decked out in tiles to ceiling. The kitchen features dark wood cabinets, with satin nickel hardware, a gourmet kitchen, large L-shaped walk-in pantry, and an extended banquet cabinet. The countertops are beautiful veined quartz. The flooring throughout the common areas has been upgraded to light colored vinyl. Upstairs you'll find 2 bedrooms, one of which is 14' x 12' and a large bathroom with dual vanities. A large 65' wide beautiful backyard features an extended covered patio with a gas line perfect for outdoor cooking and entertaining. This beautiful home will be ready in October. Visit today!Interior images that they are representative of the Franklin II plan.
About this property
Our wonderful Franklin-II plan meets your family's need for functionalality, in a well designed living space. It's a beautiful, open concept 2 story home, with a study just off of the foyer. Next, you'll find a spacious secondary bedroom(14'6" x 11"), and a full bath with walk-in mudset shower. The owner's suite is just off the family room and it features a beautiful bay window, a massive closet, and bright bathroom with a dual vanity bathroom with a large walk-in shower decked out in tiles to ceiling. The kitchen features dark wood cabinets, with satin nickel hardware, a gourmet kitchen, large L-shaped walk-in pantry, and an extended banquet cabinet. The countertops are beautiful veined quartz. The flooring throughout the common areas has been upgraded to light colored vinyl. Upstairs you'll find 2 bedrooms, one of which is 14' x 12' and a large bathroom with dual vanities. A large 65' wide beautiful backyard features an extended covered patio with a gas line perfect for outdoor cooking and entertaining. This beautiful home will be ready in October. Visit today!Interior images that they are representative of the Franklin II plan.
Features and Additional Information
Baths
Presented By Coldwell Banker Commercial Gateway



Area Information
CLN | Williamson County | Edgewood
Schools in the Area
-
turned_in
Elementary SchoolTarvin
-
turned_in
Middle SchoolStiles
-
turned_in
High SchoolRouse
Want to See More Listings in the Area?
Brokerage: M/I Homes Realty