402 Madison
About this property
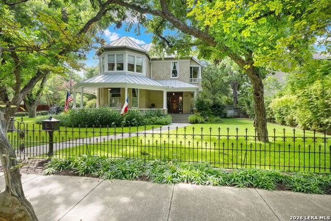
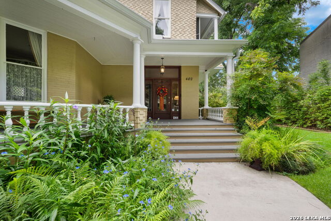
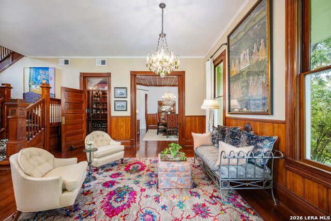
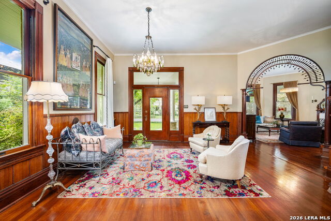
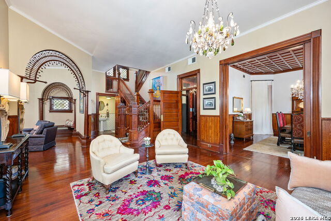
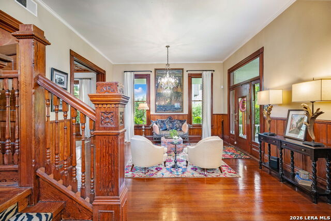
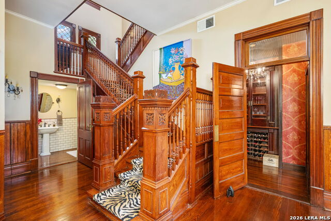
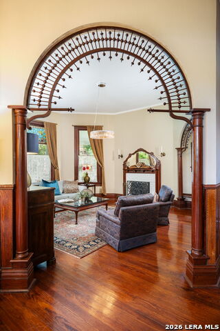
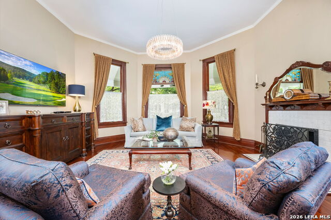
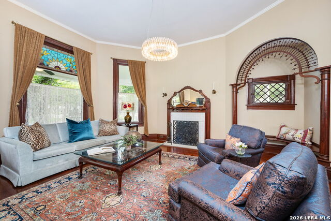
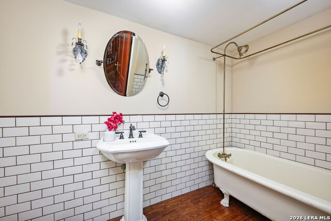
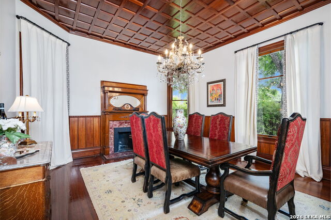
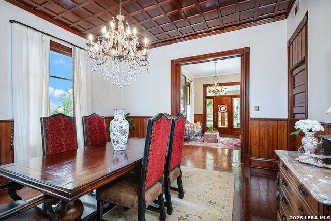
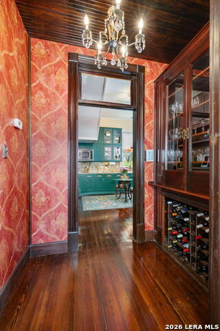
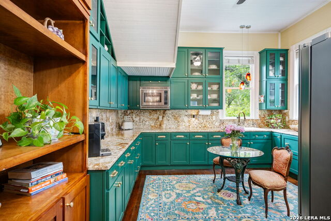
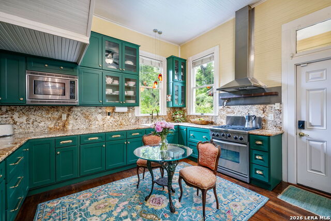
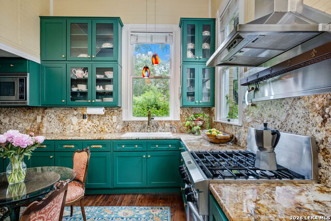
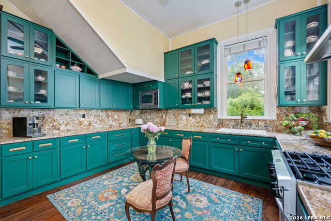
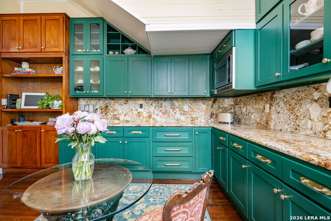
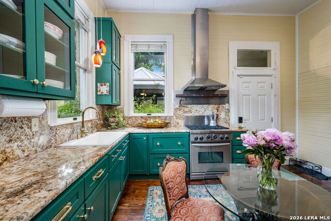
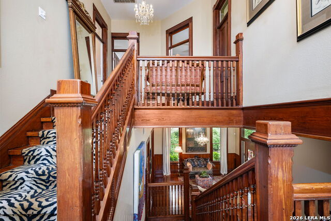
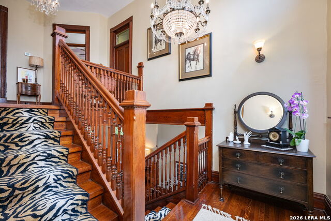

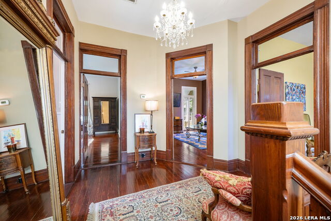
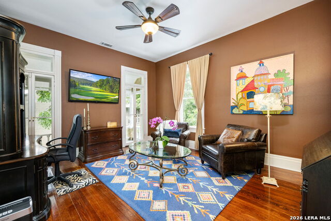
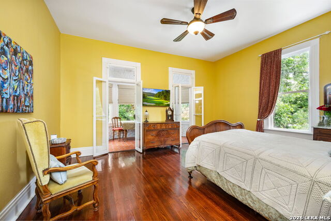
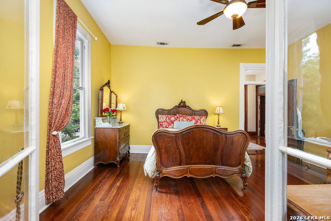
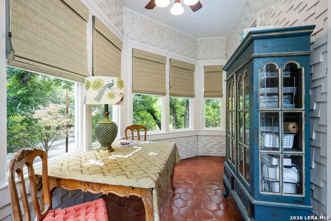
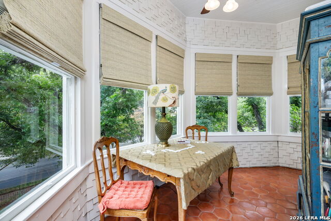
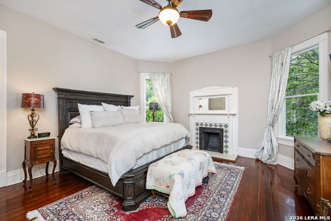
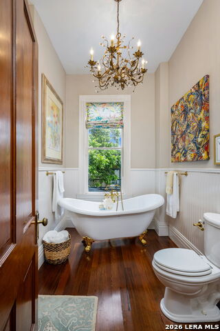
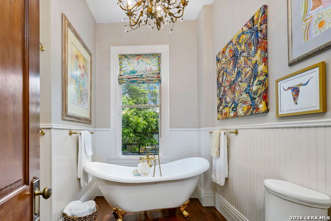
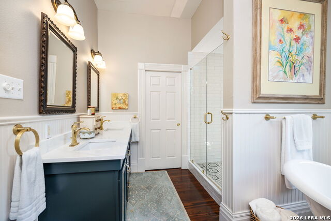
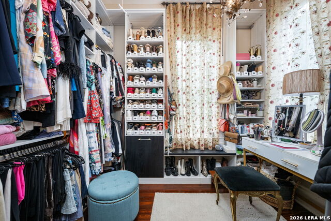
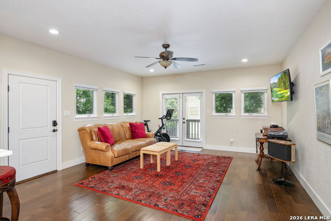
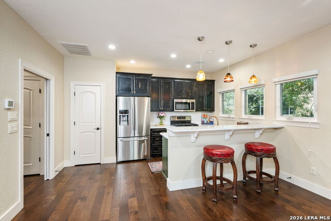
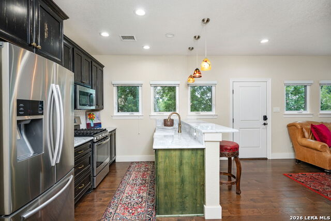
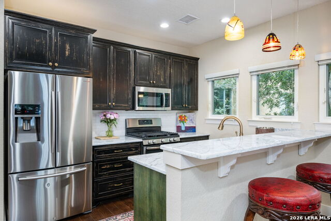
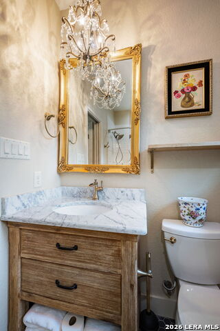
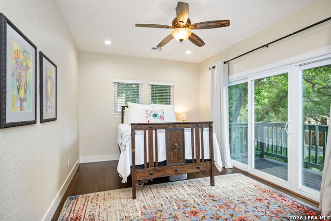
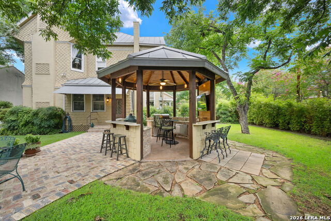
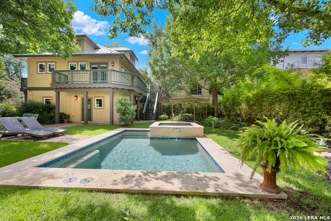
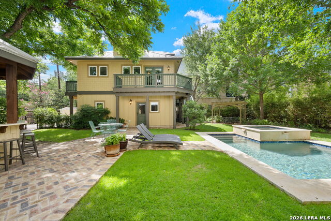
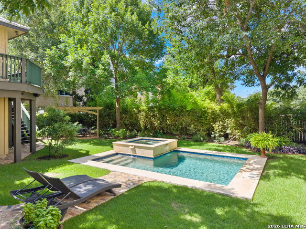
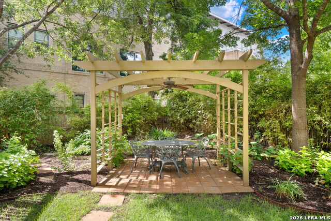
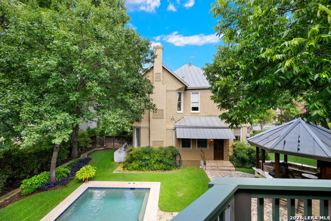
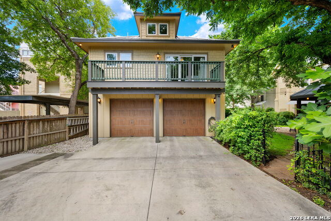
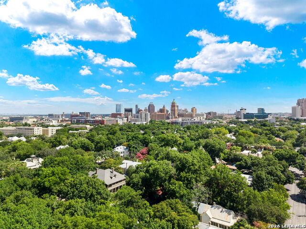
A prominent corner setting in King William frames this Queen Anne Victorian residence, built in 1885 by George Chabot, where a spindlework arch, a remarkable central staircase, and a coffered dining ceiling remain at the center of the home more than a century later. The arch opens one of two living rooms, its curve filled with rows of turned spindles and wooden balls set on two turned columns, a matching arch beyond it and a single stained glass panel in one of the windows. The central staircase rises through boxed and paneled newel posts with Eastlake-style carving and turned balusters, its handrail climbing to a gallery landing lit by leaded glass set in a diamond pattern. The formal dining room sits beneath a coffered wood ceiling, recessed-panel wainscot runs through the main rooms over long-leaf pine floors, and decorative fireplaces with carved overmantels and tiled surrounds anchor the living and dining spaces. Upstairs, the primary bedroom opens off the landing with a decorative fireplace and a wall of windows. The full bath has a separate shower and tub, dual vanities, and a walk-in closet. A second bedroom works as a study, with French doors opening to a private balcony. The third bedroom serves as a guest room, with a covered sitting room overlooking Madison Street, flexible space for whatever you need. A renovated kitchen brings in custom cabinetry and professional-grade appliances, and the grounds hold a pool and spa alongside a full outdoor kitchen under an octagonal gazebo. Above the garage, a casita holds its own kitchen, living room, bedroom, and bath. Preserved architecture and careful updates meet here in one of San Antonio's most established neighborhoods, a block from the River Walk and within walking distance of HemisFair Park and Southtown. 3 bed (4th bedroom in the casita) 2 bath (3rd bath casita) 3,837 sq ft 0.38 acre
About this property
A prominent corner setting in King William frames this Queen Anne Victorian residence, built in 1885 by George Chabot, where a spindlework arch, a remarkable central staircase, and a coffered dining ceiling remain at the center of the home more than a century later. The arch opens one of two living rooms, its curve filled with rows of turned spindles and wooden balls set on two turned columns, a matching arch beyond it and a single stained glass panel in one of the windows. The central staircase rises through boxed and paneled newel posts with Eastlake-style carving and turned balusters, its handrail climbing to a gallery landing lit by leaded glass set in a diamond pattern. The formal dining room sits beneath a coffered wood ceiling, recessed-panel wainscot runs through the main rooms over long-leaf pine floors, and decorative fireplaces with carved overmantels and tiled surrounds anchor the living and dining spaces. Upstairs, the primary bedroom opens off the landing with a decorative fireplace and a wall of windows. The full bath has a separate shower and tub, dual vanities, and a walk-in closet. A second bedroom works as a study, with French doors opening to a private balcony. The third bedroom serves as a guest room, with a covered sitting room overlooking Madison Street, flexible space for whatever you need. A renovated kitchen brings in custom cabinetry and professional-grade appliances, and the grounds hold a pool and spa alongside a full outdoor kitchen under an octagonal gazebo. Above the garage, a casita holds its own kitchen, living room, bedroom, and bath. Preserved architecture and careful updates meet here in one of San Antonio's most established neighborhoods, a block from the River Walk and within walking distance of HemisFair Park and Southtown. 3 bed (4th bedroom in the casita) 2 bath (3rd bath casita) 3,837 sq ft 0.38 acre
Features and Additional Information
Baths
Presented By Coldwell Banker Commercial Gateway



Area Information
Bexar | Bexar County | KING WILLIAM
Schools in the Area
-
turned_in
Elementary SchoolBonham
-
turned_in
Middle SchoolPage Middle
-
turned_in
High SchoolBrackenridge
Want to See More Listings in the Area?
Brokerage: Phyllis Browning Company