4014 Fawnridge Dr
About this property
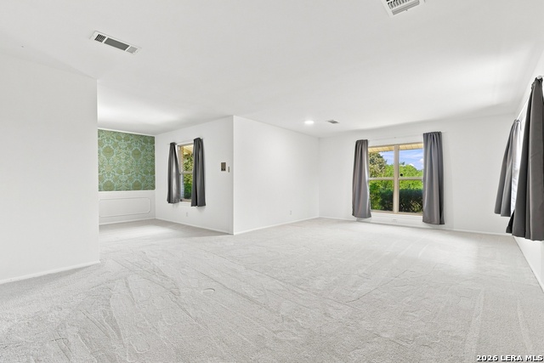
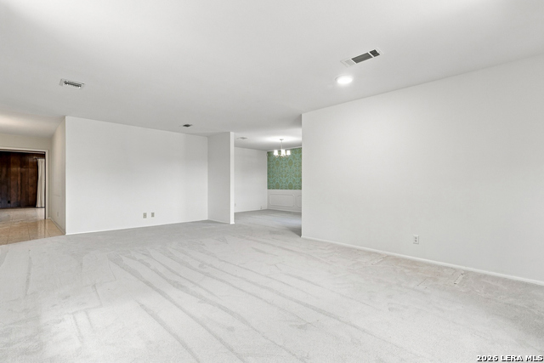
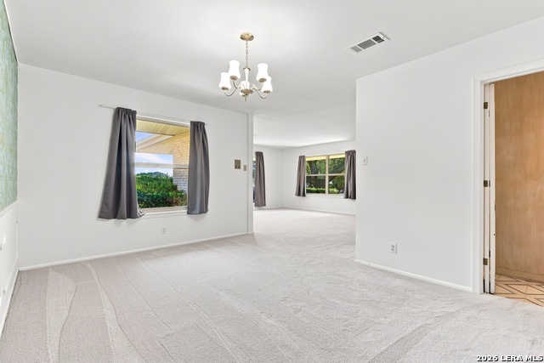
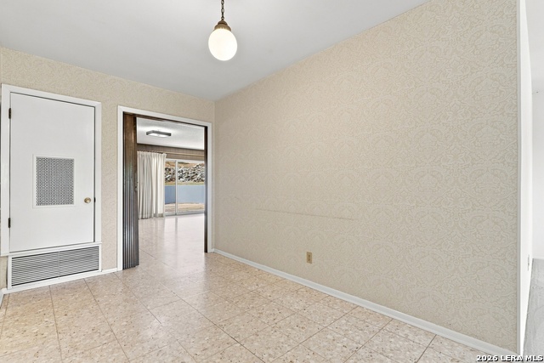
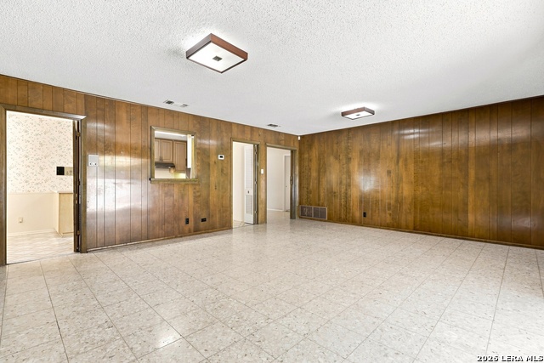
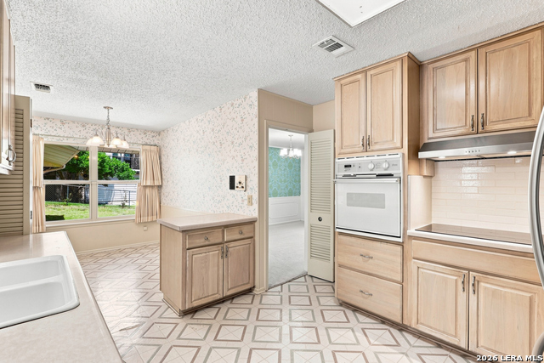
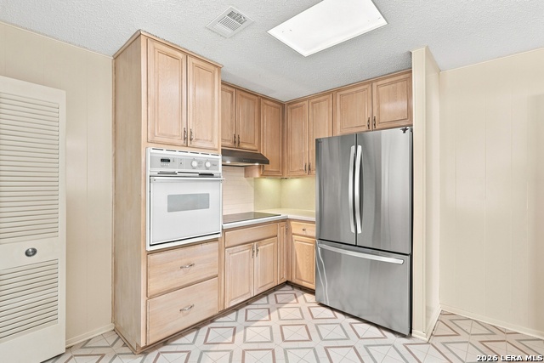
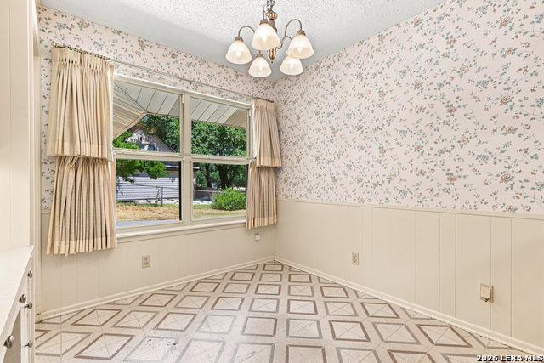
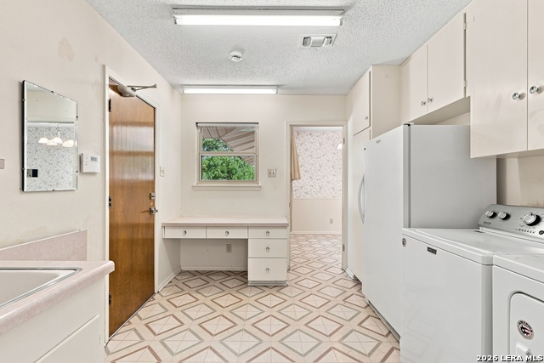
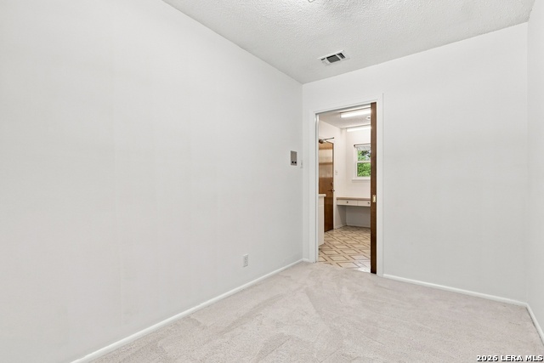
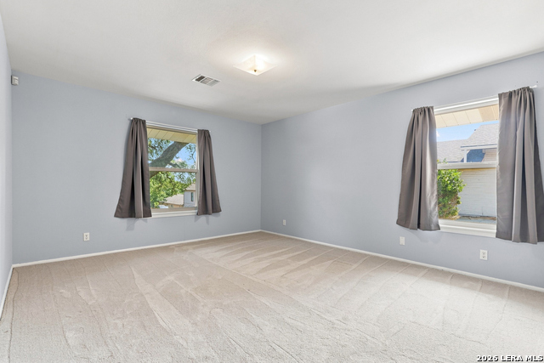
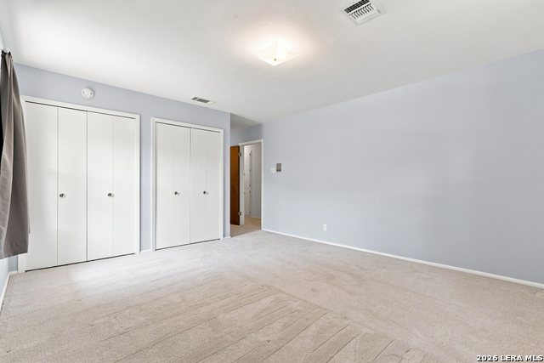
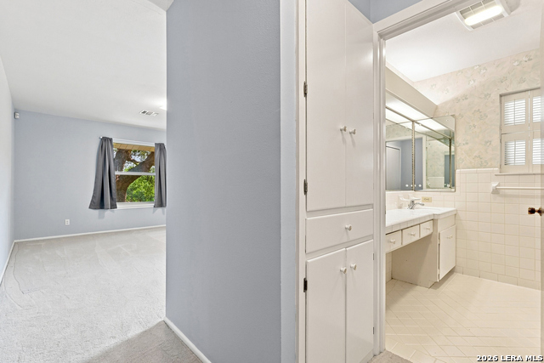
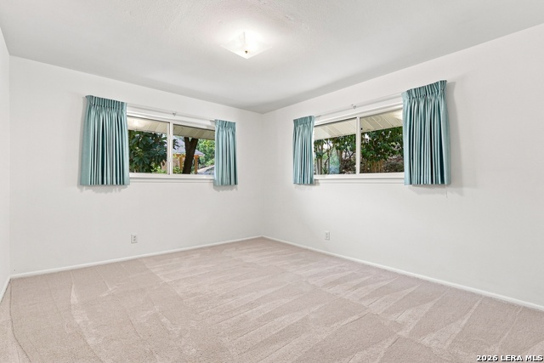
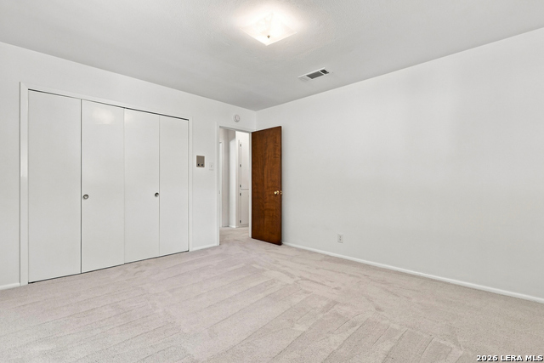
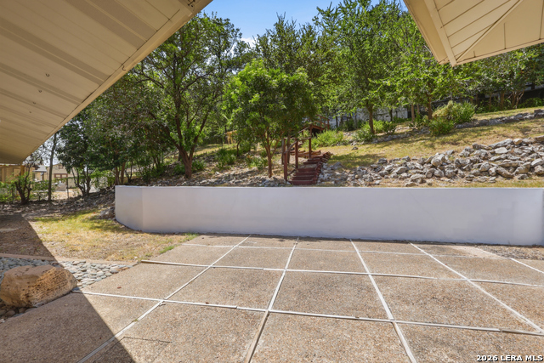
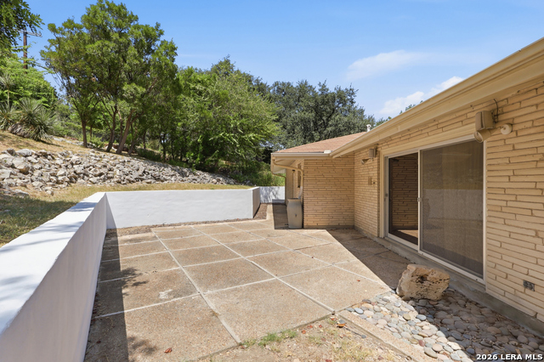
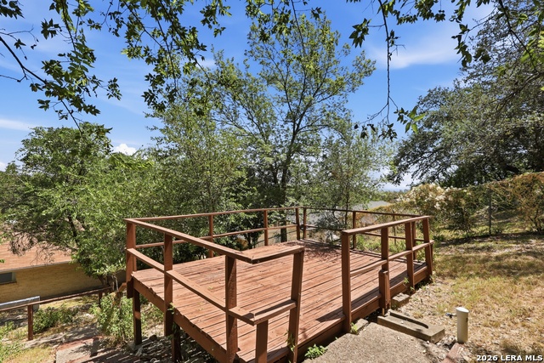
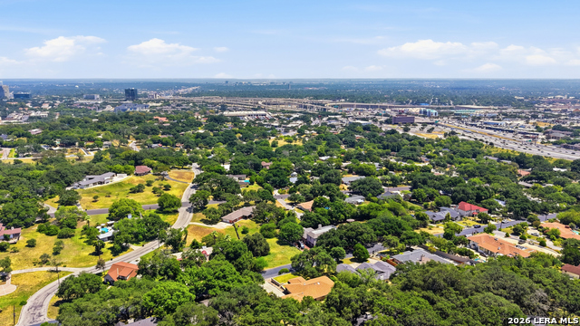
An extraordinary opportunity awaits you with this stunning single story in gorgeous Oak Hills area on an almost half acre lot with mature Live Oak trees. 4 spacious bedrooms. This well-maintained beauty sits high on a hill, providing spectacular views overlooking San Antonio and the gentle rolling terrain of this pristine neighborhood. Beautifully manicured with a lush arbor backdrop creates curb appeal with a nostalgic touch. Experience the graceful flow of this home and the balance between elegance and comfort. Sophisticated architectural design, fixtures and Terrazzo tile floors make this home a luxurious Entertainer's Delight! Large windows provide an abundance of natural light. The Family room features entire wall of built-in bookshelves. Fabulous Kitchen for creating culinary favorites includes a smooth top stove, built-in oven, functional design and custom cabinets. The oversized utility room is a must to see with separate sink and space for an additional refrigerator. Primary Suite is spacious for creating your own spa-like retreat! The gorgeous backyard is a private oasis with multiple sitting areas, an elevated deck, full yard sprinkler system for convenience for outdoor entertaining or relaxing evenings with your favorite beverage. Convenient to Loop 410, I-10, Medical Center, USAA, Oak Hills Country Club & Golf Course, shopping, entertainment, restaurants and more! SAISD schools.
About this property
An extraordinary opportunity awaits you with this stunning single story in gorgeous Oak Hills area on an almost half acre lot with mature Live Oak trees. 4 spacious bedrooms. This well-maintained beauty sits high on a hill, providing spectacular views overlooking San Antonio and the gentle rolling terrain of this pristine neighborhood. Beautifully manicured with a lush arbor backdrop creates curb appeal with a nostalgic touch. Experience the graceful flow of this home and the balance between elegance and comfort. Sophisticated architectural design, fixtures and Terrazzo tile floors make this home a luxurious Entertainer's Delight! Large windows provide an abundance of natural light. The Family room features entire wall of built-in bookshelves. Fabulous Kitchen for creating culinary favorites includes a smooth top stove, built-in oven, functional design and custom cabinets. The oversized utility room is a must to see with separate sink and space for an additional refrigerator. Primary Suite is spacious for creating your own spa-like retreat! The gorgeous backyard is a private oasis with multiple sitting areas, an elevated deck, full yard sprinkler system for convenience for outdoor entertaining or relaxing evenings with your favorite beverage. Convenient to Loop 410, I-10, Medical Center, USAA, Oak Hills Country Club & Golf Course, shopping, entertainment, restaurants and more! SAISD schools.
Features and Additional Information
Baths
Presented By Coldwell Banker Commercial Gateway



Area Information
Bexar | Bexar County | OAK HILLS
Schools in the Area
-
turned_in
Elementary SchoolBaskin
-
turned_in
Middle SchoolLongfellow
-
turned_in
High SchoolJefferson
Want to See More Listings in the Area?
Brokerage: RE/MAX Associates