4013 Waxahachie Rd
About this property
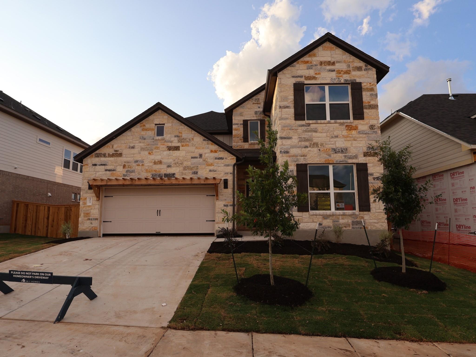
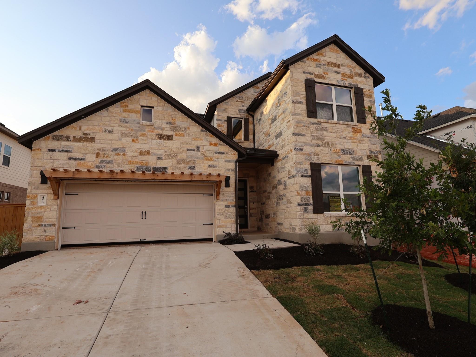
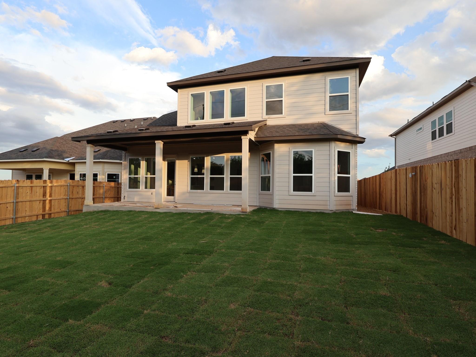
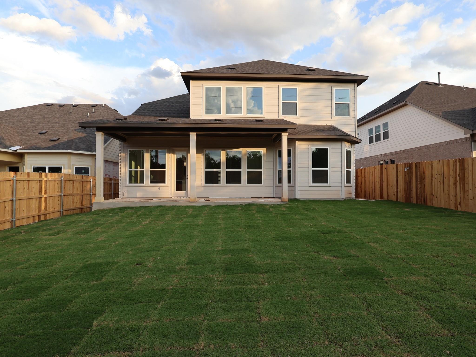
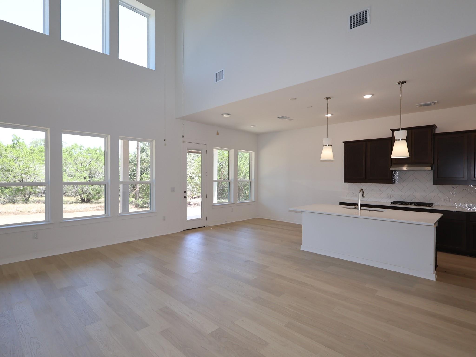
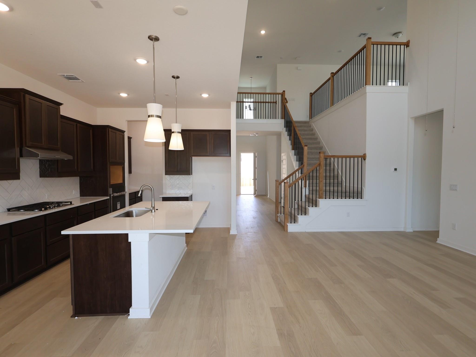
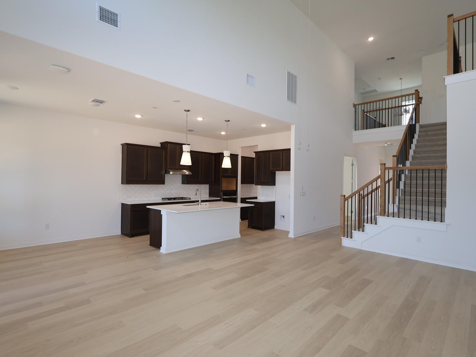
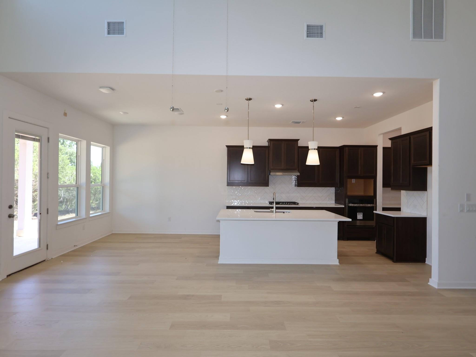
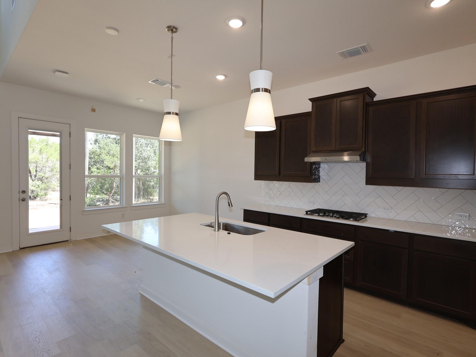
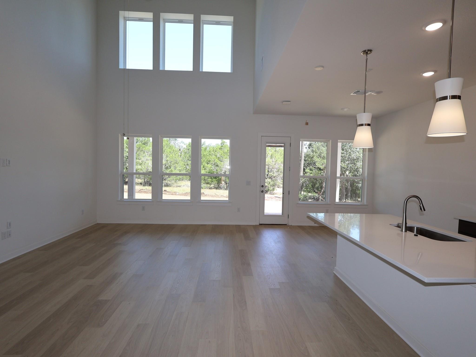
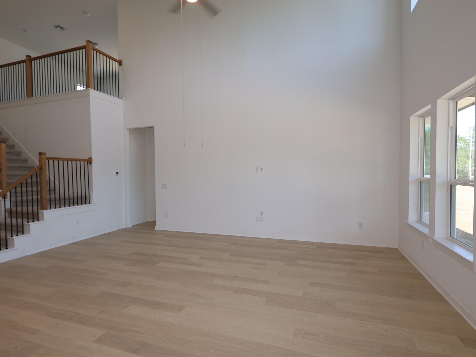
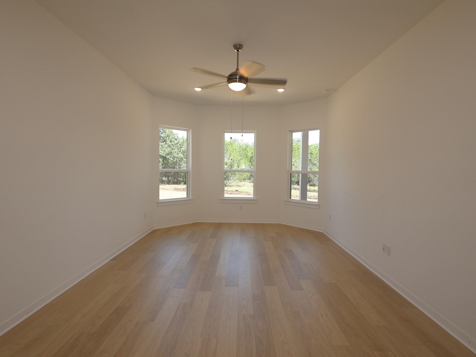
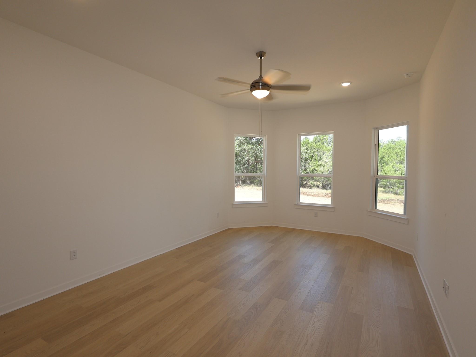
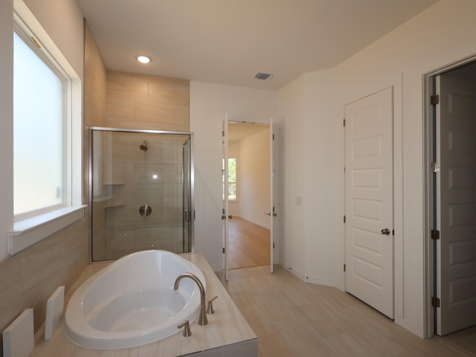
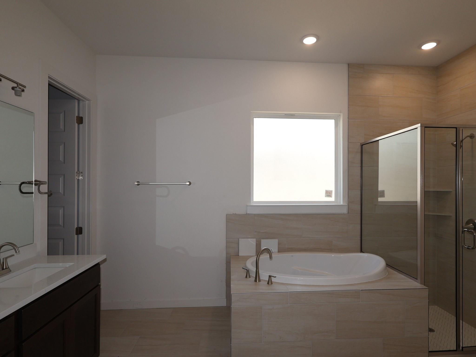
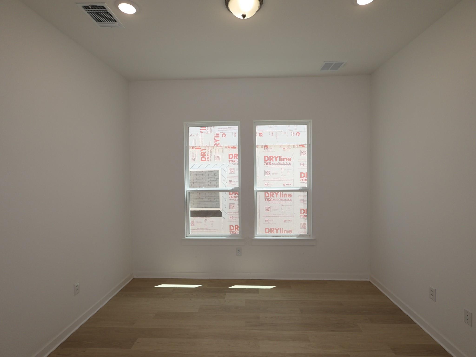
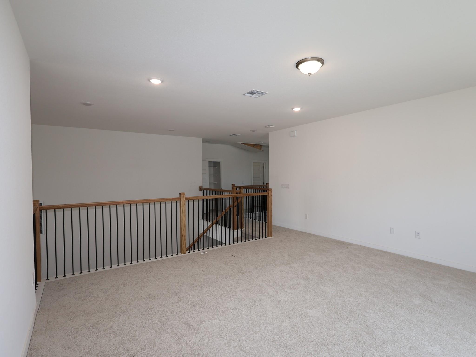
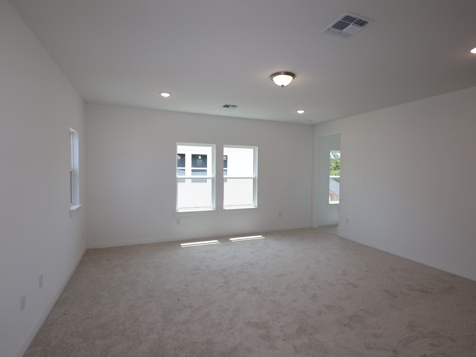
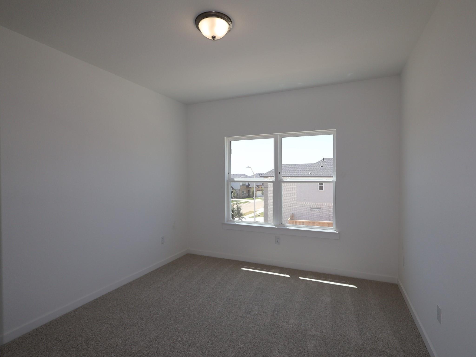
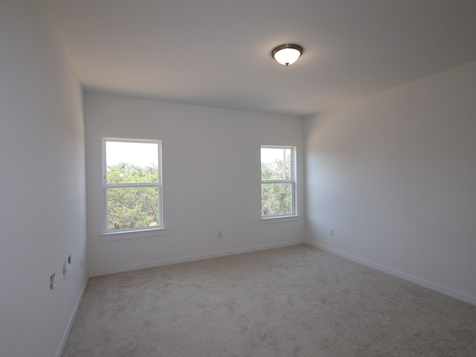
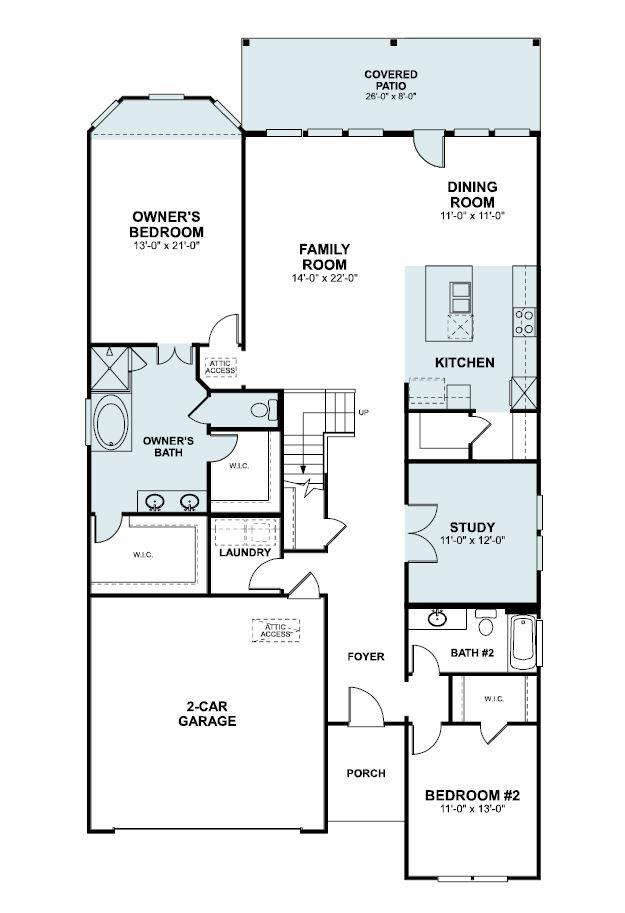
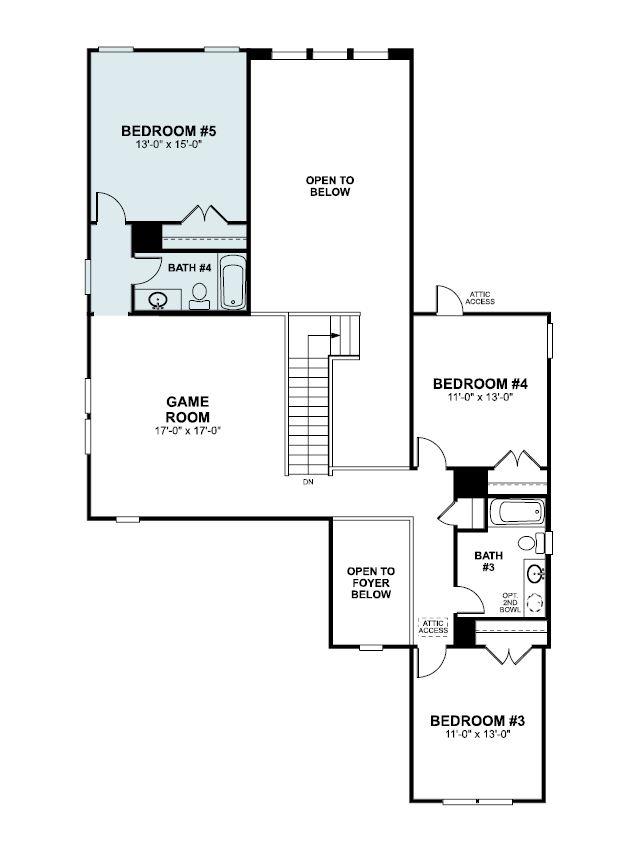
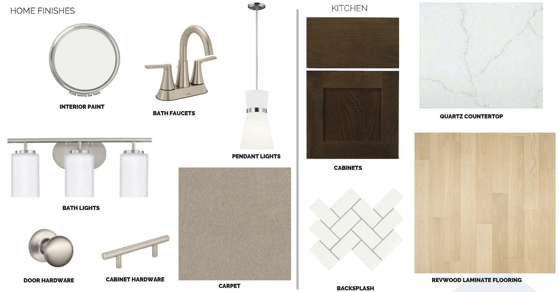
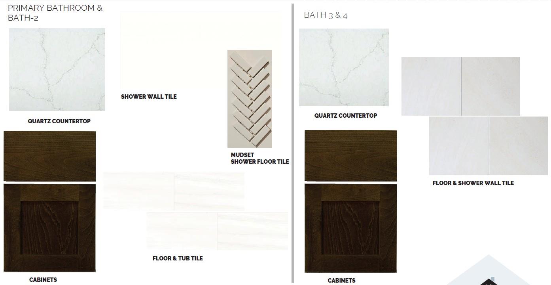
Welcome to the Balcones II, our most popular floorplan offered on 50' lots here in Edgewood. This home wows with its high ceilings and open to below layout. Downstairs, you'll find a secondary bedroom with a full bathroom, that includes a walk-in, mudset shower. Slightly down the entryway is a study with French doors and just past that is the bright family room with two stories of windows. The gourmet kitchen features, a 5-burner cooktop, walk-in pantry, pot and pan drawers, trash pullout, vent hood, built-in microwave and oven, single basic sink and quartz countertops. The bay window in the owner’s suite, makes this space an inviting retreat, and is complete with deluxe bathroom with dual vanity, soaking tub, and walk-in shower. The room also features dual walk-in closets. Traveling up to the second story, you’ll notice the gorgeous open iron staircase, which leads to a large game room with views to below! 3 spacious bedrooms, and two full baths round out the upstairs. Schedule today to come view this popular floorplan and home that will be completed in October of 2026!
About this property
Welcome to the Balcones II, our most popular floorplan offered on 50' lots here in Edgewood. This home wows with its high ceilings and open to below layout. Downstairs, you'll find a secondary bedroom with a full bathroom, that includes a walk-in, mudset shower. Slightly down the entryway is a study with French doors and just past that is the bright family room with two stories of windows. The gourmet kitchen features, a 5-burner cooktop, walk-in pantry, pot and pan drawers, trash pullout, vent hood, built-in microwave and oven, single basic sink and quartz countertops. The bay window in the owner’s suite, makes this space an inviting retreat, and is complete with deluxe bathroom with dual vanity, soaking tub, and walk-in shower. The room also features dual walk-in closets. Traveling up to the second story, you’ll notice the gorgeous open iron staircase, which leads to a large game room with views to below! 3 spacious bedrooms, and two full baths round out the upstairs. Schedule today to come view this popular floorplan and home that will be completed in October of 2026!
Features and Additional Information
Baths
Presented By Coldwell Banker Commercial Gateway



Area Information
CLN | Williamson County | Edgewood
Schools in the Area
-
turned_in
Elementary SchoolTarvin
-
turned_in
Middle SchoolStiles
-
turned_in
High SchoolRouse
Want to See More Listings in the Area?
Brokerage: M/I Homes Realty