4012 Fulton Dr
About this property
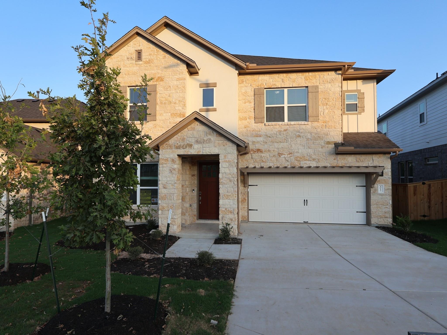
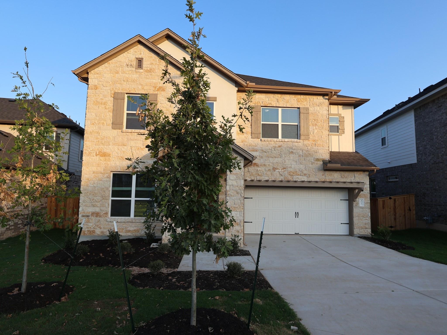
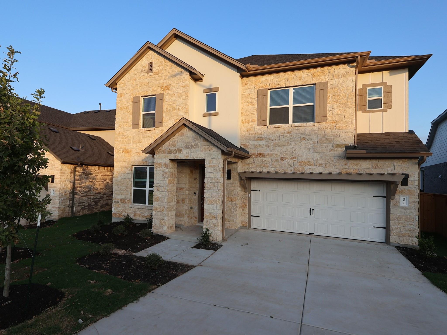
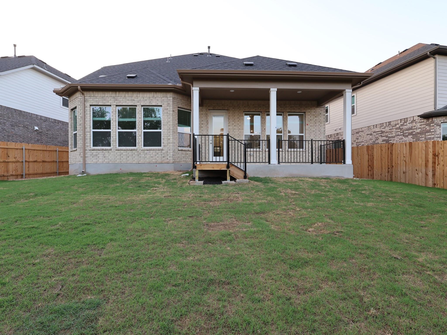
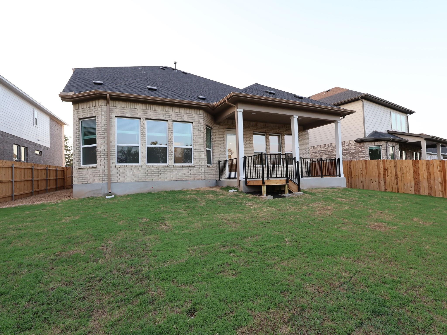
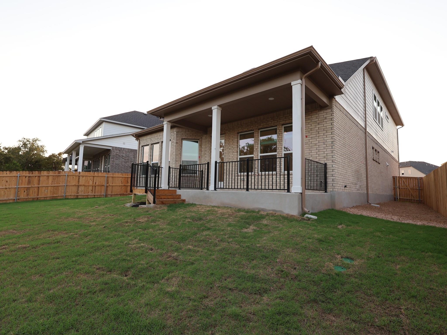
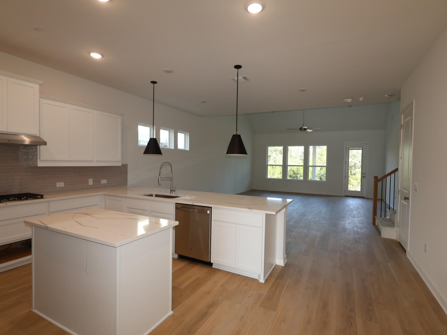
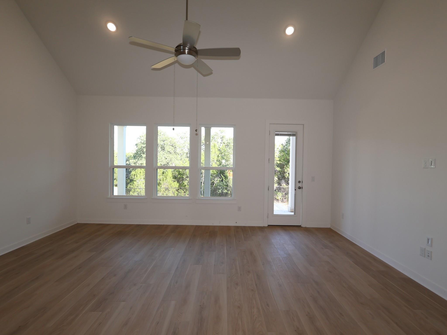
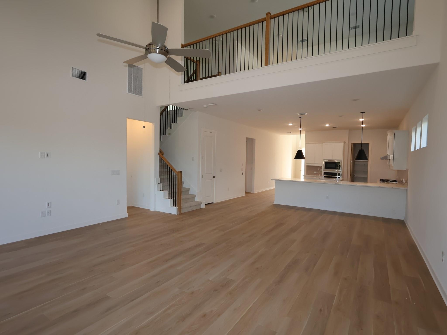
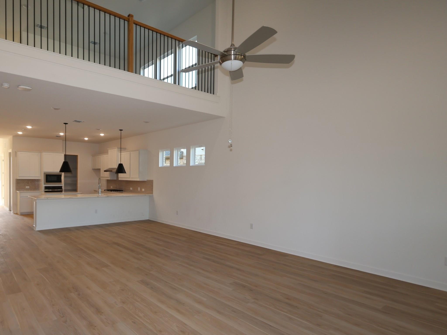
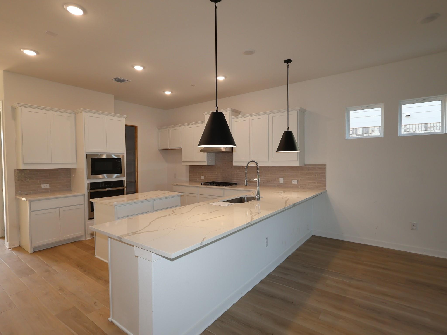
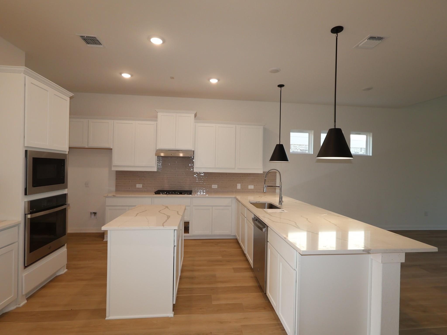
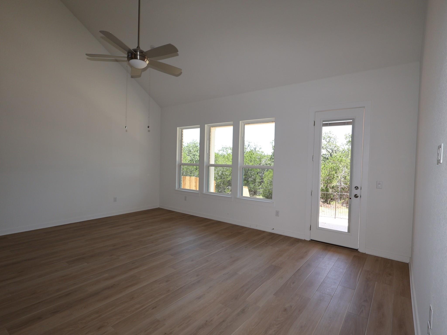
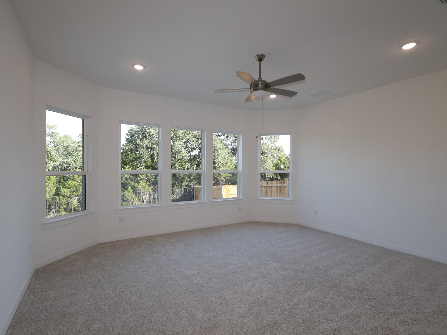
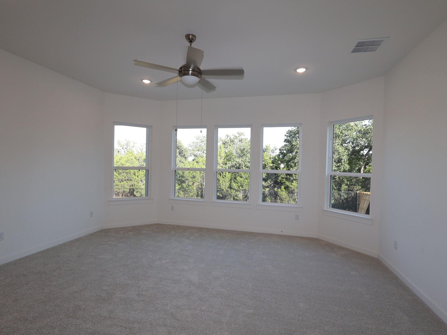
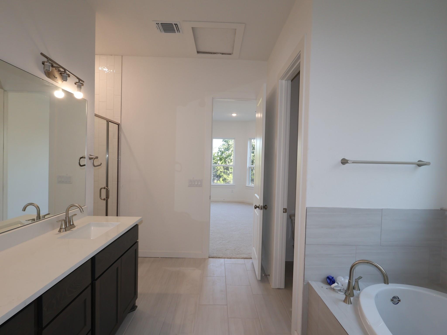
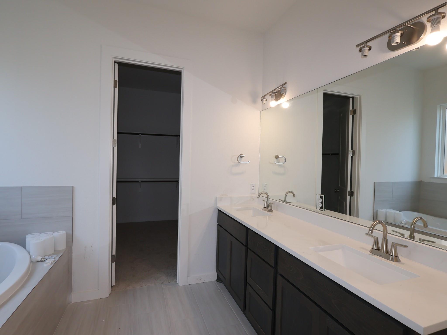
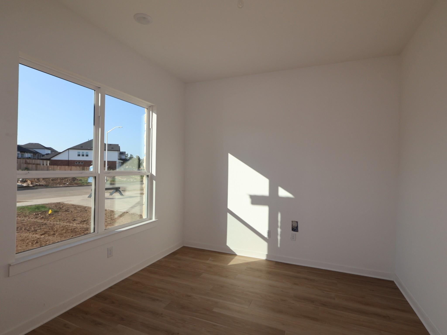
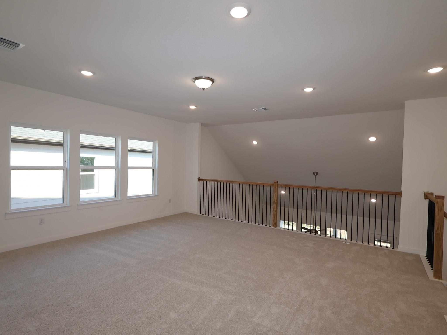
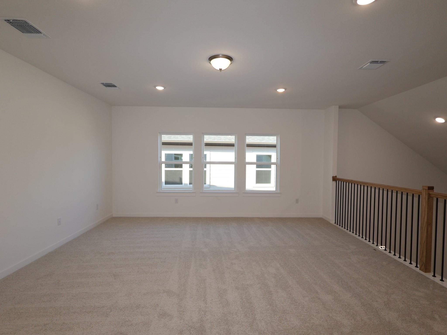
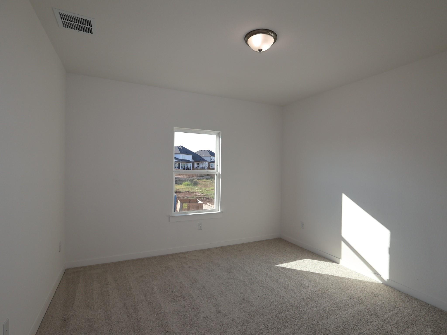
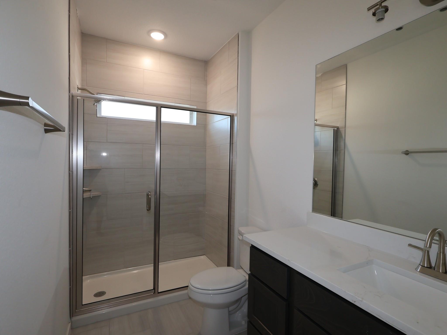
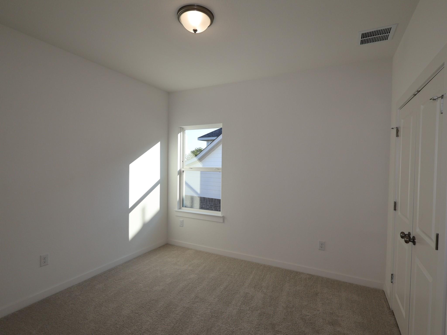
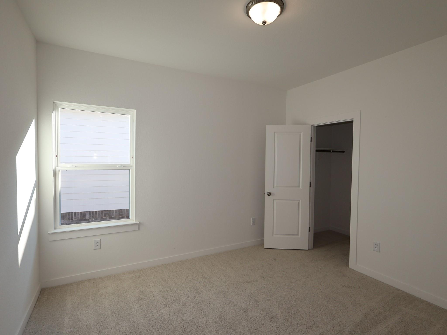
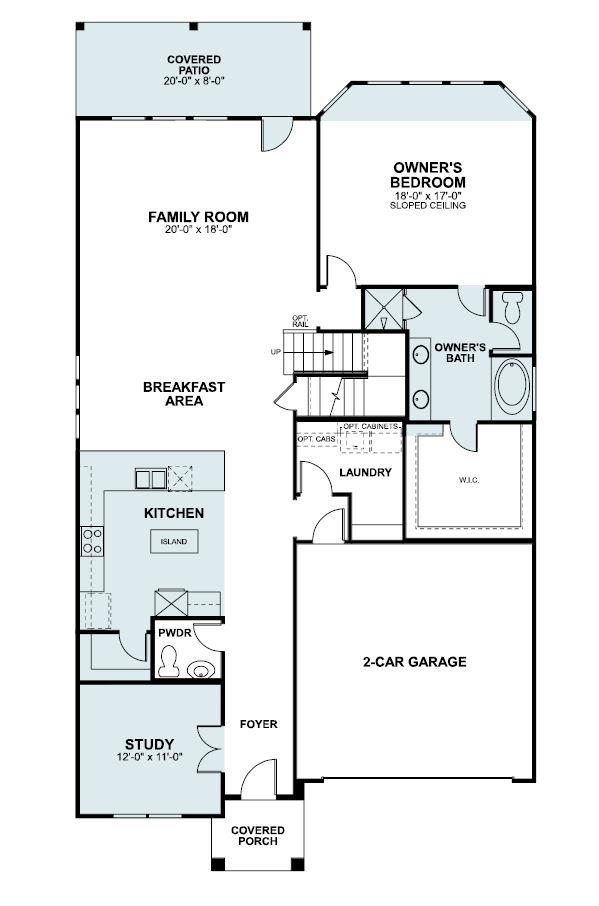
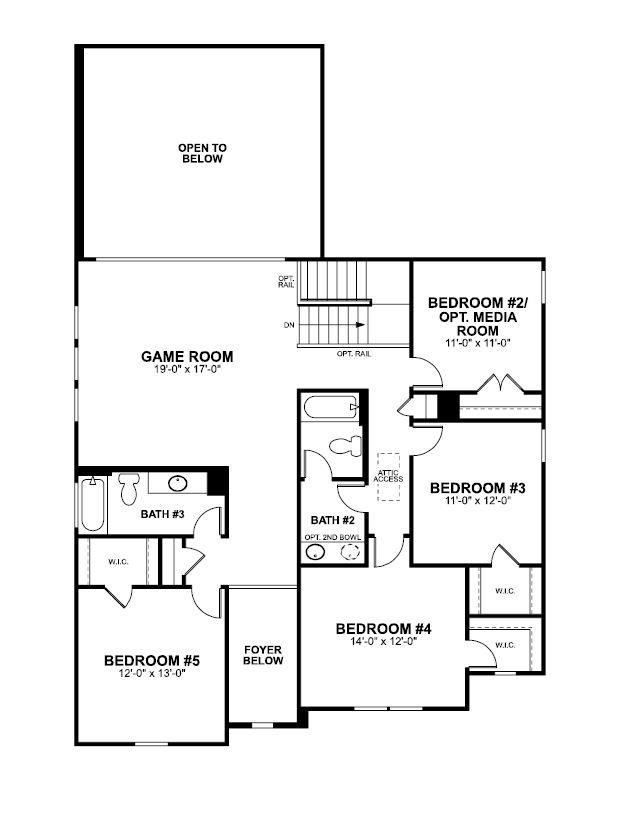
The stunning Bonnell-II plan is a 2 story home that features 5 bedrooms and 3.5 bathrooms with a spacious kitchen. As you enter through the tall foyer, a french door opens to a large study for those who work from home. Farther down the hall, a beautiful U-shaped kitchen, featuring a huge peninsula and an island. The gourmet kitchen opens to the dining room. From there you'll find a vaulted ceiling in the huge(20' x 18') family room. The owner's suite, with it's beautiful bay window is tucked just off the family room and contains a deluxe bathroom, with dual vanity, large window, mudset shower and soaking tub. The second story has 4 spacious bedrooms, 2 large bathrooms, and a bright game room. This home features an extended patio with a gas line for outdoor entertaining.Ready in October.
About this property
The stunning Bonnell-II plan is a 2 story home that features 5 bedrooms and 3.5 bathrooms with a spacious kitchen. As you enter through the tall foyer, a french door opens to a large study for those who work from home. Farther down the hall, a beautiful U-shaped kitchen, featuring a huge peninsula and an island. The gourmet kitchen opens to the dining room. From there you'll find a vaulted ceiling in the huge(20' x 18') family room. The owner's suite, with it's beautiful bay window is tucked just off the family room and contains a deluxe bathroom, with dual vanity, large window, mudset shower and soaking tub. The second story has 4 spacious bedrooms, 2 large bathrooms, and a bright game room. This home features an extended patio with a gas line for outdoor entertaining.Ready in October.
Features and Additional Information
Baths
Presented By Coldwell Banker Commercial Gateway



Area Information
CLN | Williamson County | Edgewood
Schools in the Area
-
turned_in
Elementary SchoolTarvin
-
turned_in
Middle SchoolStiles
-
turned_in
High SchoolRouse
Want to See More Listings in the Area?
Brokerage: M/I Homes Realty