4012 Creekview Trl
About this property
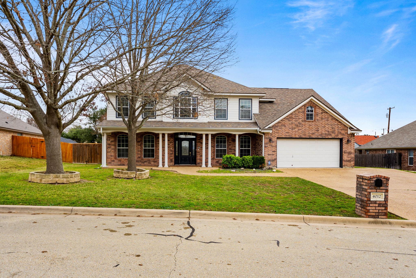
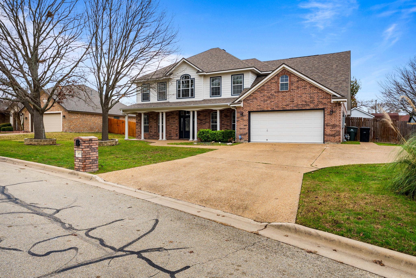
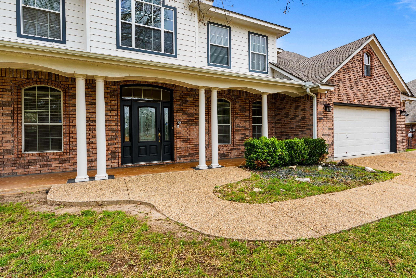
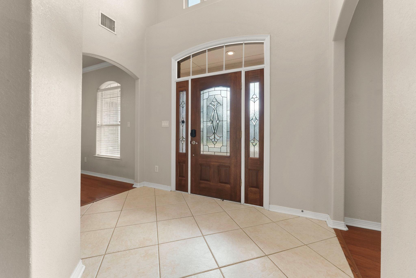
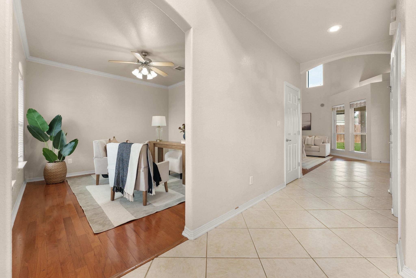
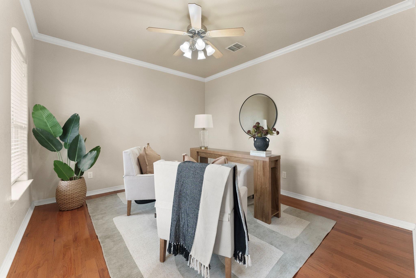
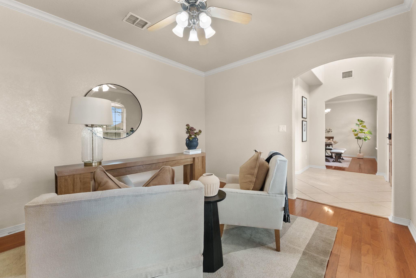
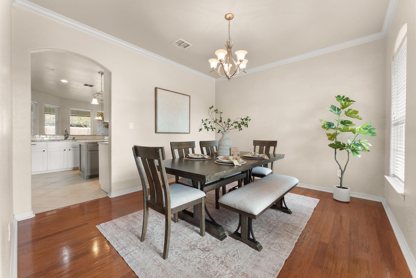
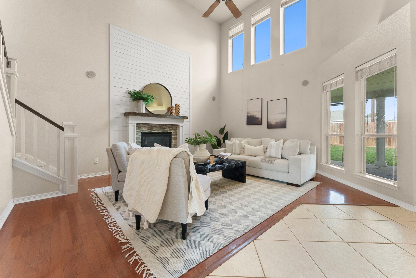
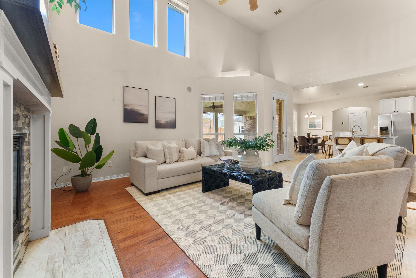
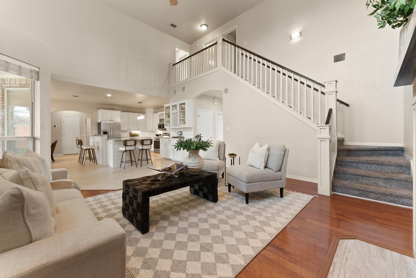
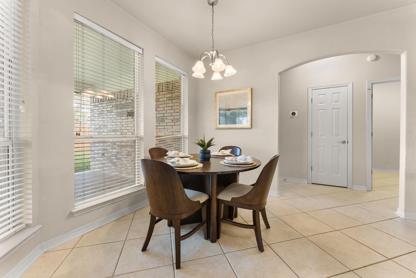
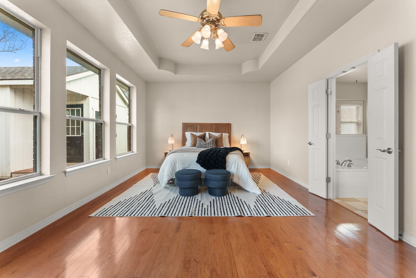
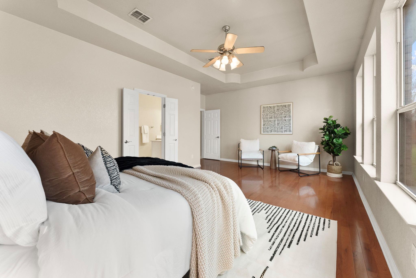
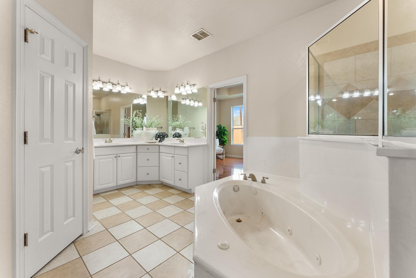
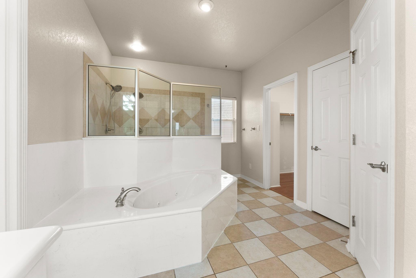
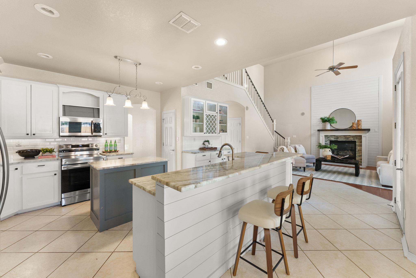
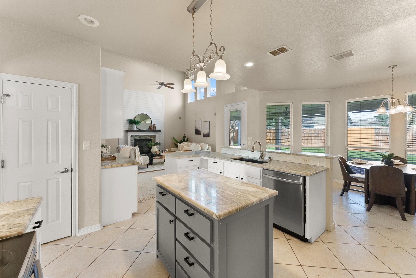
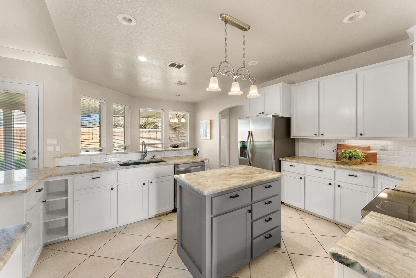
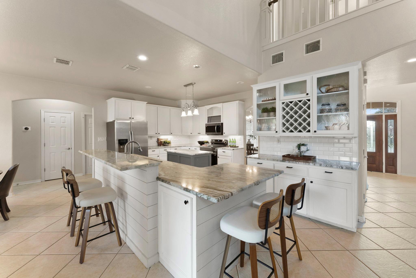
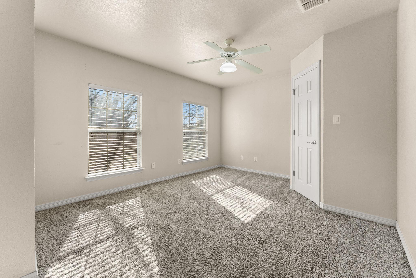
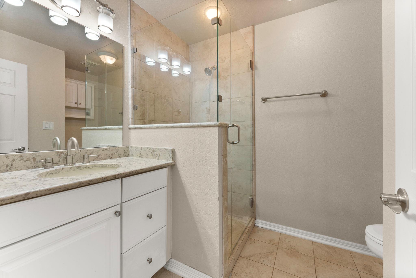
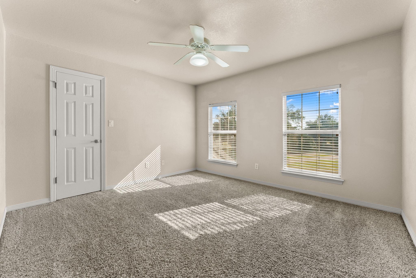
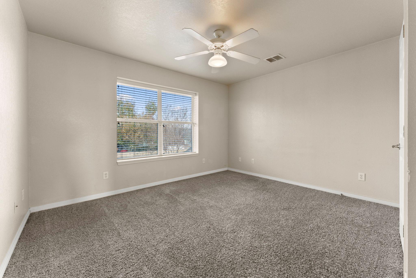
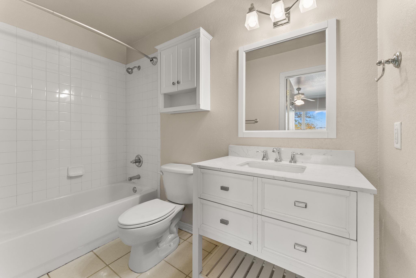
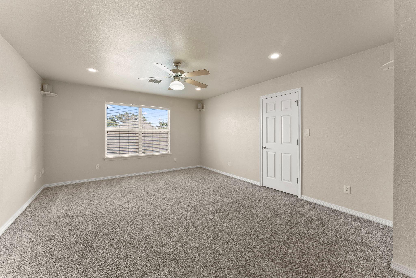
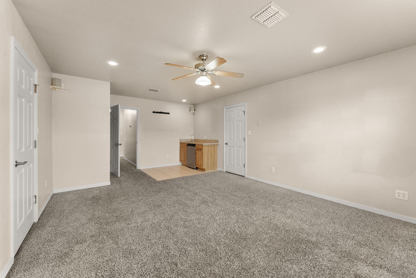
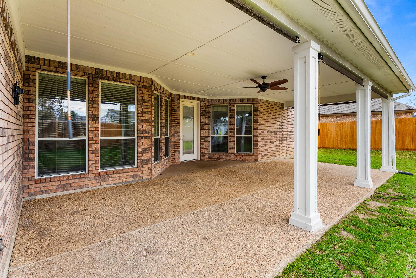
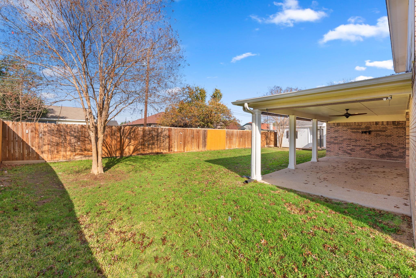
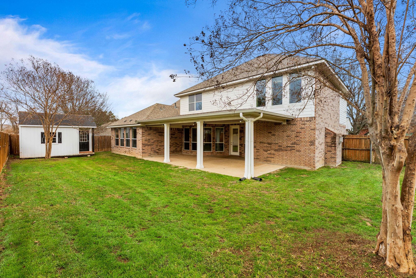
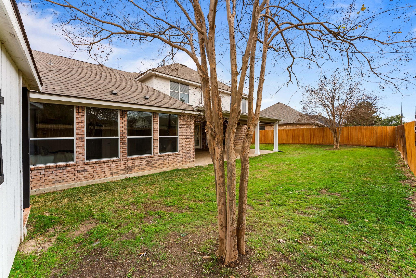
Step into space, comfort, and flexibility in this beautifully maintained 5-bedroom home nestled in the desirable Woodbridge Creek community, featuring a community pool and clubhouse. Residents enjoy access to these well-maintained amenities, perfect for summer relaxation, social gatherings, and an active neighborhood lifestyle. Designed for both everyday living and entertaining, the layout offers multiple living areas, a formal dining room, and an expansive upstairs flex roomperfect for a game room, media space, or guest retreat. Soaring ceilings, recessed lighting, and abundant natural light create a warm, inviting atmosphere in the main living area, anchored by a cozy fireplace. The gourmet kitchen is the heart of the home, featuring granite countertops, stainless steel appliances, a large center island, custom cabinetry, and a spacious eat-in area ideal for gathering. The private primary suite provides a relaxing escape with dual vanities, a jetted tub, an oversized walk-in shower, and generous closet space. Secondary bedrooms are well-sized, including one with an en-suite bathideal for guests or multigenerational living. Outdoors, enjoy mature trees, a covered patio with a ceiling fan, and a fully fenced backyardperfect for quiet evenings or weekend entertaining. Additional features include an extra parking pad, storage shed, automatic sprinklers, and ample storage throughout, including easy attic access. Recent major updates add peace of mind, including a new HVAC system (2023) and roof replacement (2024). Conveniently located near shopping, dining, and everyday essentials with easy access to I-35 and local hospitals, this home offers the space you need with the comfort you want. A rare opportunity to own a versatile, move-in-ready home in a sought-after neighborhoodthis one checks all the boxes.
About this property
Step into space, comfort, and flexibility in this beautifully maintained 5-bedroom home nestled in the desirable Woodbridge Creek community, featuring a community pool and clubhouse. Residents enjoy access to these well-maintained amenities, perfect for summer relaxation, social gatherings, and an active neighborhood lifestyle. Designed for both everyday living and entertaining, the layout offers multiple living areas, a formal dining room, and an expansive upstairs flex roomperfect for a game room, media space, or guest retreat. Soaring ceilings, recessed lighting, and abundant natural light create a warm, inviting atmosphere in the main living area, anchored by a cozy fireplace. The gourmet kitchen is the heart of the home, featuring granite countertops, stainless steel appliances, a large center island, custom cabinetry, and a spacious eat-in area ideal for gathering. The private primary suite provides a relaxing escape with dual vanities, a jetted tub, an oversized walk-in shower, and generous closet space. Secondary bedrooms are well-sized, including one with an en-suite bathideal for guests or multigenerational living. Outdoors, enjoy mature trees, a covered patio with a ceiling fan, and a fully fenced backyardperfect for quiet evenings or weekend entertaining. Additional features include an extra parking pad, storage shed, automatic sprinklers, and ample storage throughout, including easy attic access. Recent major updates add peace of mind, including a new HVAC system (2023) and roof replacement (2024). Conveniently located near shopping, dining, and everyday essentials with easy access to I-35 and local hospitals, this home offers the space you need with the comfort you want. A rare opportunity to own a versatile, move-in-ready home in a sought-after neighborhoodthis one checks all the boxes.
Features and Additional Information
Baths
Presented By Coldwell Banker Commercial Gateway



Area Information
BT | Bell County | WOODBRIDGE CREEK PHASE III
Schools in the Area
-
turned_in
Elementary SchoolHector P Garcia
-
turned_in
Middle SchoolLamar (Temple ISD)
-
turned_in
High SchoolTemple
Want to See More Listings in the Area?
Brokerage: eXp Realty, LLC