4010 Ashbrook
About this property
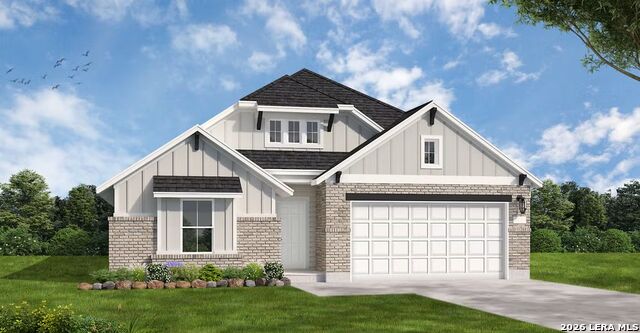
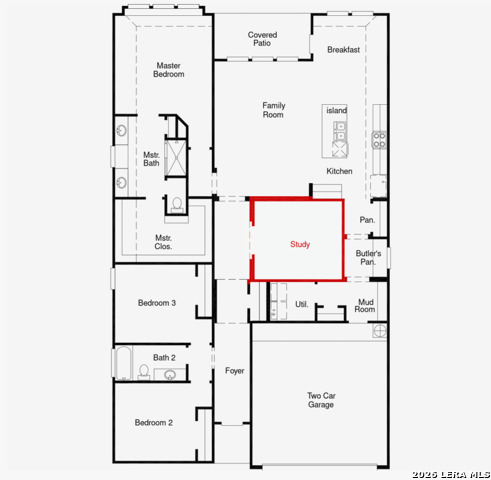
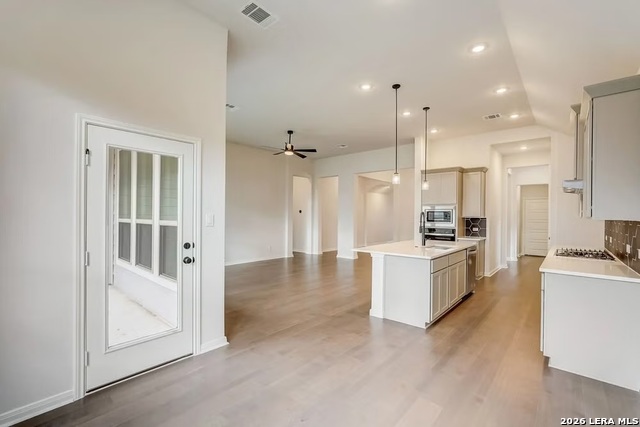
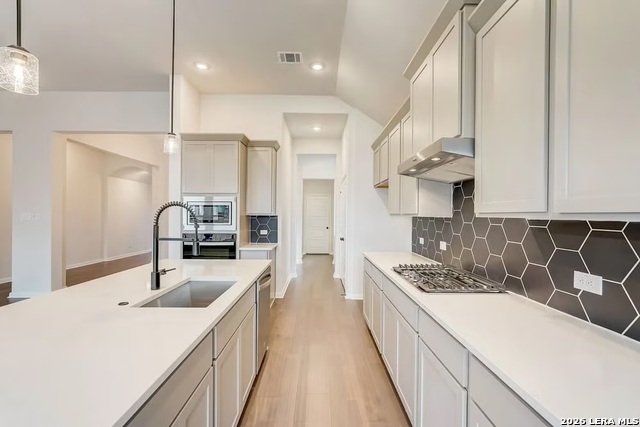
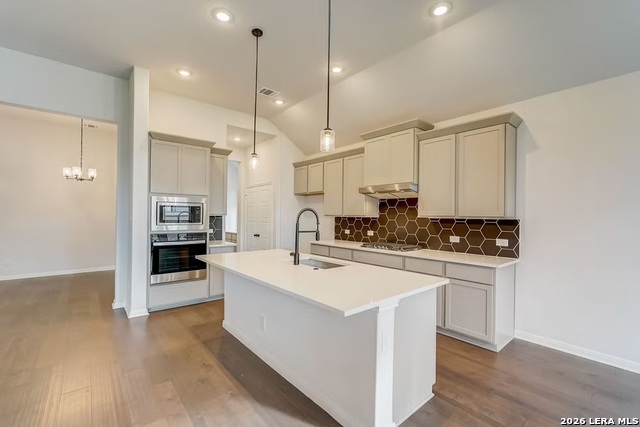
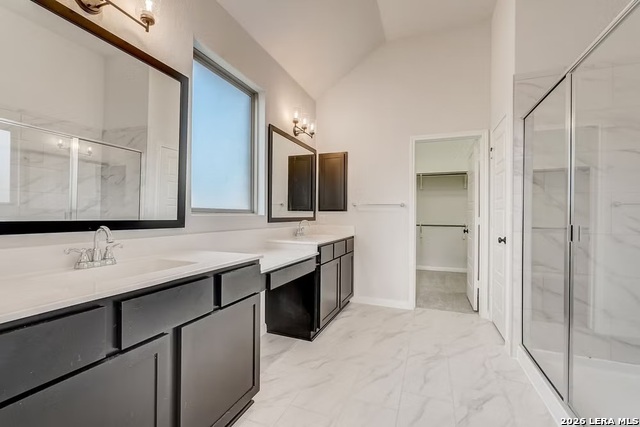
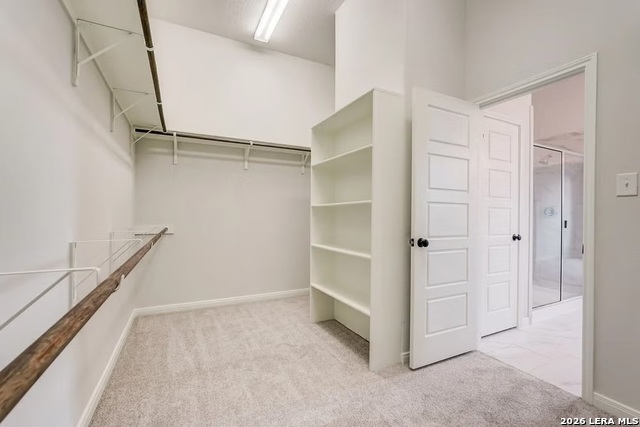
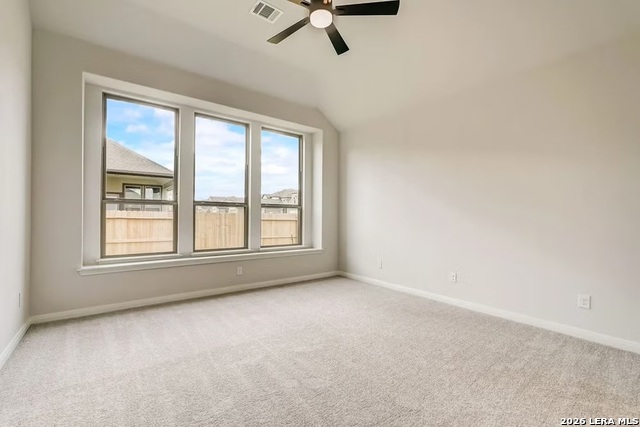
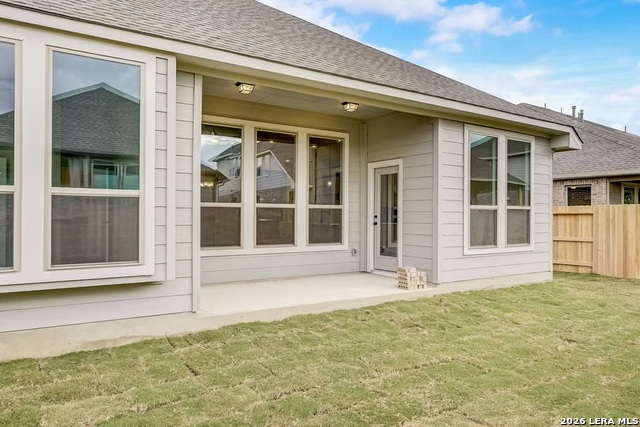
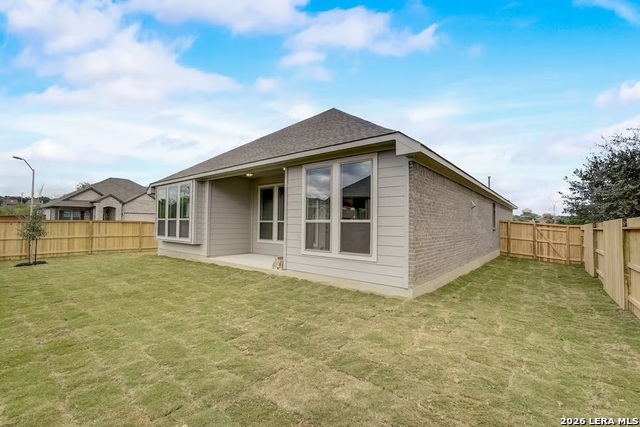
The Ennis at 4010 Ashbrook brings together the convenience of single-story living with the space and flexibility that make a home feel truly functional from day one. With 3 bedrooms, 2 bathrooms, a dedicated study/flex space, covered patio, and 2-car garage, this thoughtfully designed home is ideal for those looking for a layout that feels open, comfortable, and easy to live in. At the center of the home, the kitchen, breakfast area, and family room flow together to create a warm, connected space for everyday routines, hosting friends, or spending time with the people who matter most. The kitchen island and generous pantry add both style and practicality, while the covered patio creates an inviting extension of the living space outdoors. Privately positioned at the rear of the home, the primary suite offers a relaxing retreat with a spacious bath and walk-in closet. Two secondary bedrooms are thoughtfully placed near the front of the home, giving family members or guests their own comfortable space. The added study/flex room provides even more versatility-perfect for working from home, a playroom, fitness area, media space, or whatever best fits your lifestyle. With smart separation between shared living areas and private retreats, the Ennis delivers a polished, well-balanced home designed for comfort, flexibility, and everyday living.
About this property
The Ennis at 4010 Ashbrook brings together the convenience of single-story living with the space and flexibility that make a home feel truly functional from day one. With 3 bedrooms, 2 bathrooms, a dedicated study/flex space, covered patio, and 2-car garage, this thoughtfully designed home is ideal for those looking for a layout that feels open, comfortable, and easy to live in. At the center of the home, the kitchen, breakfast area, and family room flow together to create a warm, connected space for everyday routines, hosting friends, or spending time with the people who matter most. The kitchen island and generous pantry add both style and practicality, while the covered patio creates an inviting extension of the living space outdoors. Privately positioned at the rear of the home, the primary suite offers a relaxing retreat with a spacious bath and walk-in closet. Two secondary bedrooms are thoughtfully placed near the front of the home, giving family members or guests their own comfortable space. The added study/flex room provides even more versatility-perfect for working from home, a playroom, fitness area, media space, or whatever best fits your lifestyle. With smart separation between shared living areas and private retreats, the Ennis delivers a polished, well-balanced home designed for comfort, flexibility, and everyday living.
Features and Additional Information
Baths
Presented By Coldwell Banker Commercial Gateway



Area Information
Guadalupe | Guadalupe County | THE PARKLANDS
Schools in the Area
-
turned_in
Elementary SchoolComal
-
turned_in
Middle SchoolDanville Middle School
-
turned_in
High SchoolDavenport
Want to See More Listings in the Area?
Brokerage: eXp Realty