4005 Ridge Trail Dr.
About this property
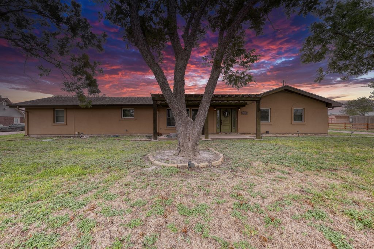
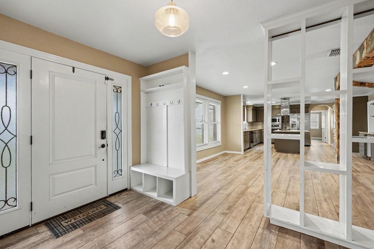
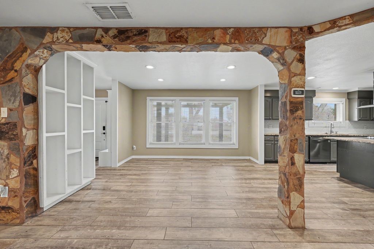
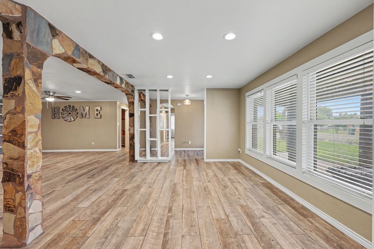
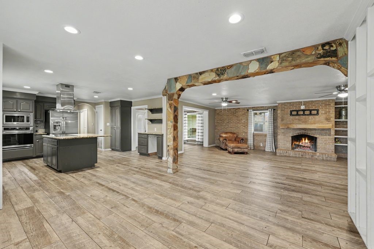
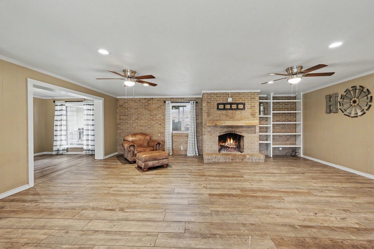
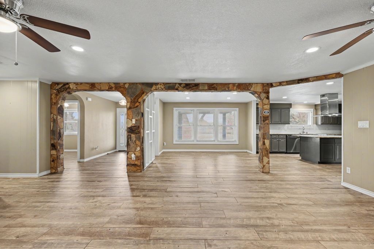
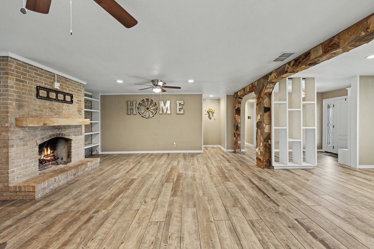
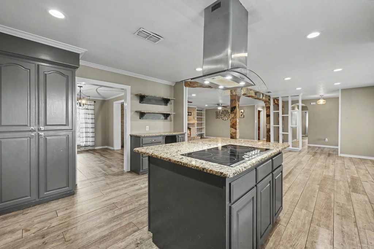
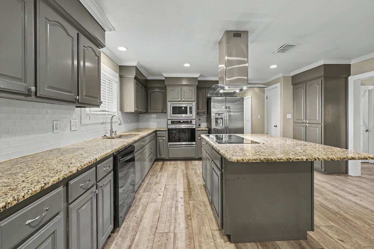
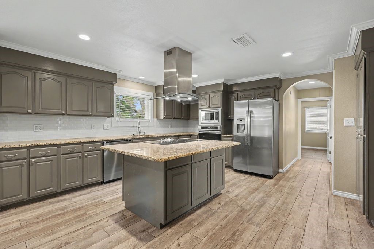
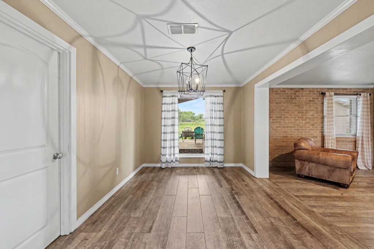
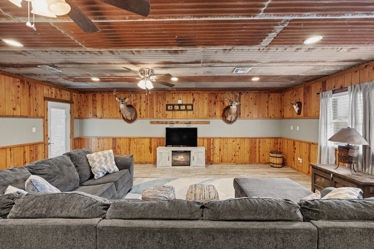
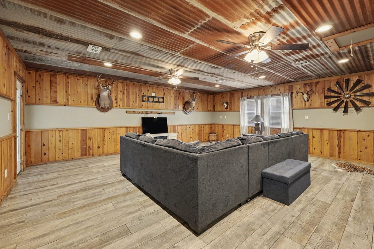
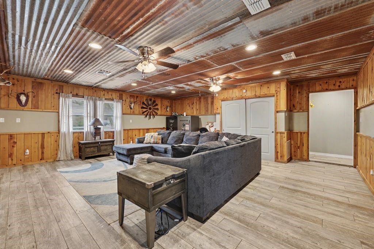
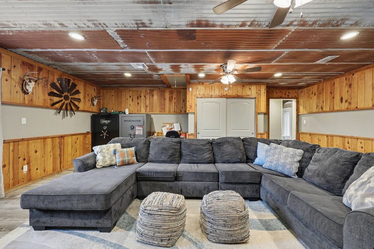
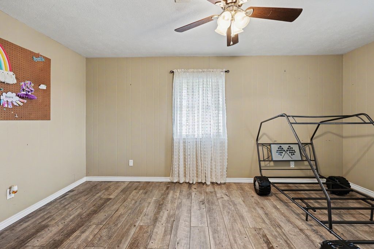
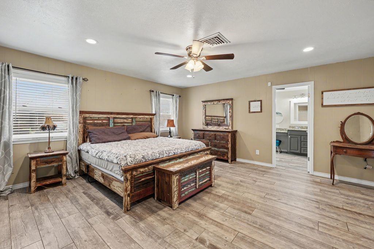
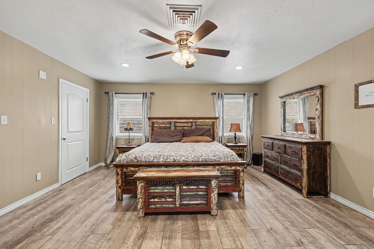
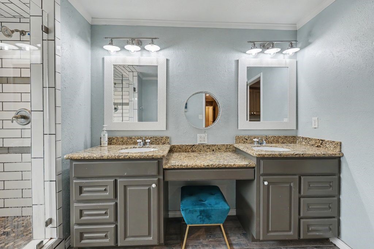
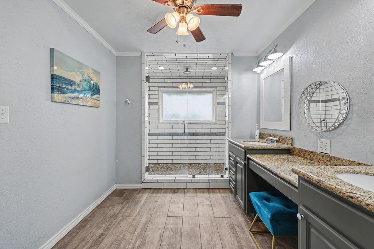
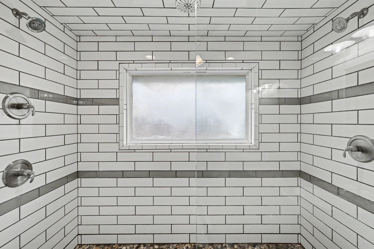
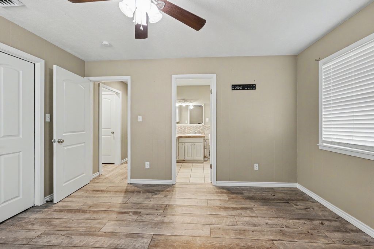
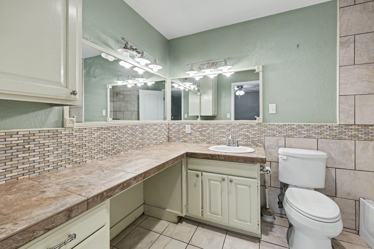
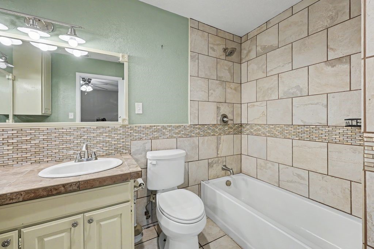
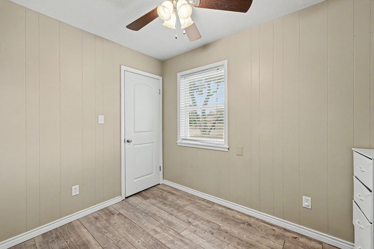
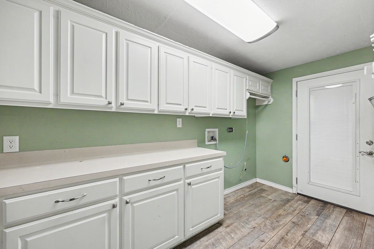
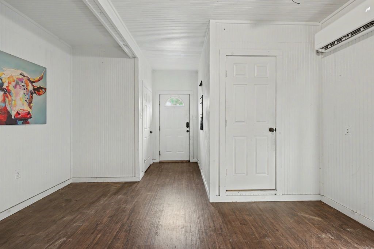
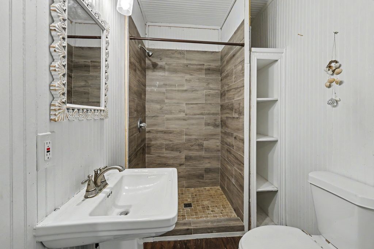
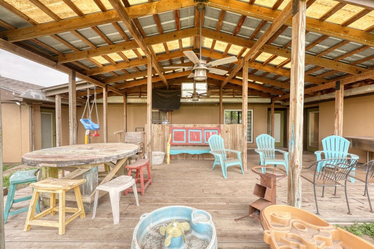
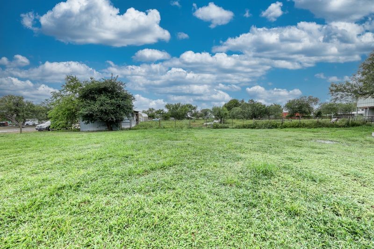
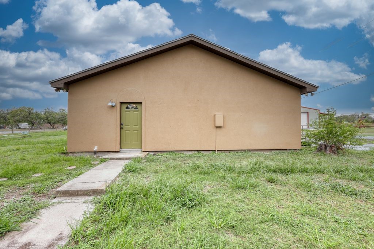
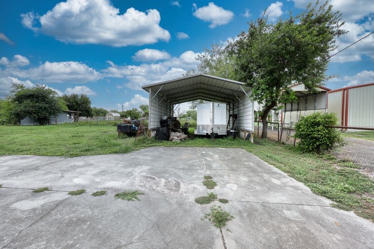
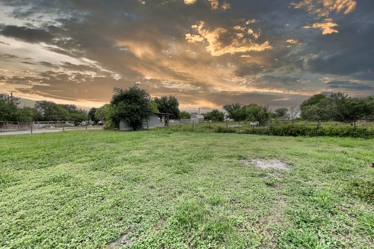
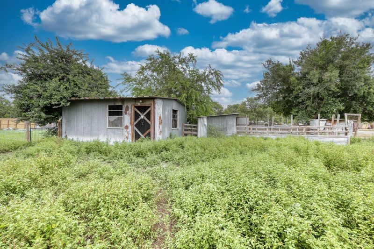
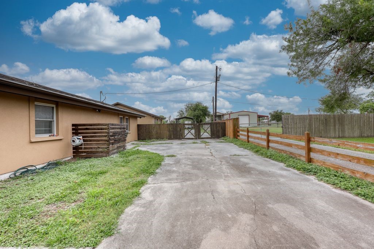
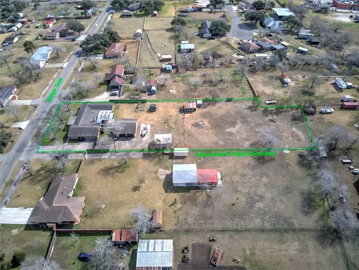
Nestled on 1.10 fully fenced acres in the highly sought-after Calallen ISD, this spacious 4-bedroom, 3-bath home offers over 3,000 square feet of comfortable living space with the perfect blend of rustic charm and modern convenience. Designed with an open-concept layout, the heart of the home features a stunning living and dining area accented with beautiful stonework, a cozy wood-burning fireplace, and plenty of room for hosting. The kitchen is a dream for entertaining, complete with a large island, granite countertops, pantry, and a dedicated coffee/wine bar with space for a mini refrigerator. Multiple living spaces provide flexibility for every lifestyle, including a second living area that makes an ideal media room, game room, or flex space. Two dining areas offer plenty of room for gatherings both large and small. The spacious primary suite features two closets, with the en suite bathroom including dual sinks, and a large walk-in shower with dual shower heads. One guest bedroom includes a private en-suite bath, making it perfect for guests or multi-generational living. Two additional bedrooms and guest bath are at the other end of the home. There is a detached ADU with its own closet, full bath and mini split providing additional versatility for a home office, guest suite, or workout room. Outside, you'll find a large covered patio ideal for entertaining, relaxing, or enjoying the peaceful country setting. Additional exterior features include a 2-car garage, covered RV/vehicle/equipment parking, and plenty of room to spread out and enjoy the acreage. It comes cross fenced with an area for your show animals or your pets. This unique property combines space, functionality, and character in a desirable location just minutes from city conveniences.
About this property
Nestled on 1.10 fully fenced acres in the highly sought-after Calallen ISD, this spacious 4-bedroom, 3-bath home offers over 3,000 square feet of comfortable living space with the perfect blend of rustic charm and modern convenience. Designed with an open-concept layout, the heart of the home features a stunning living and dining area accented with beautiful stonework, a cozy wood-burning fireplace, and plenty of room for hosting. The kitchen is a dream for entertaining, complete with a large island, granite countertops, pantry, and a dedicated coffee/wine bar with space for a mini refrigerator. Multiple living spaces provide flexibility for every lifestyle, including a second living area that makes an ideal media room, game room, or flex space. Two dining areas offer plenty of room for gatherings both large and small. The spacious primary suite features two closets, with the en suite bathroom including dual sinks, and a large walk-in shower with dual shower heads. One guest bedroom includes a private en-suite bath, making it perfect for guests or multi-generational living. Two additional bedrooms and guest bath are at the other end of the home. There is a detached ADU with its own closet, full bath and mini split providing additional versatility for a home office, guest suite, or workout room. Outside, you'll find a large covered patio ideal for entertaining, relaxing, or enjoying the peaceful country setting. Additional exterior features include a 2-car garage, covered RV/vehicle/equipment parking, and plenty of room to spread out and enjoy the acreage. It comes cross fenced with an area for your show animals or your pets. This unique property combines space, functionality, and character in a desirable location just minutes from city conveniences.
Features and Additional Information
Baths
Presented By Coldwell Banker Commercial Gateway



Area Information
| Nueces County | Broad Acres #2
Schools in the Area
-
turned_in
Elementary School
-
turned_in
Middle School
-
turned_in
High School
Want to See More Listings in the Area?
Brokerage: KM Premier Real Estate