400 Hillcrest Drive
About this property
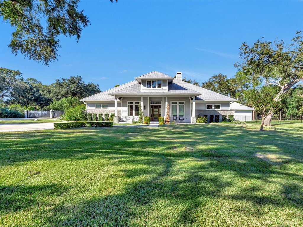
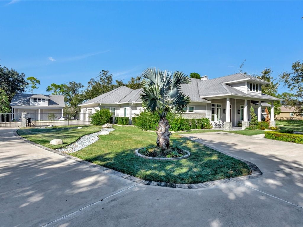
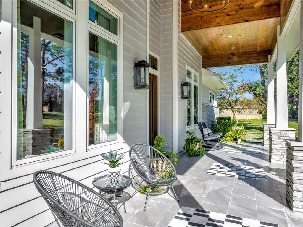
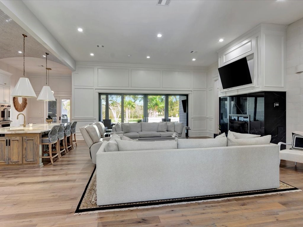
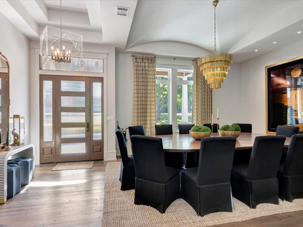
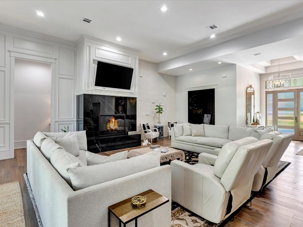
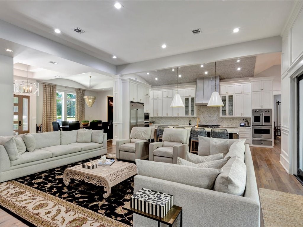
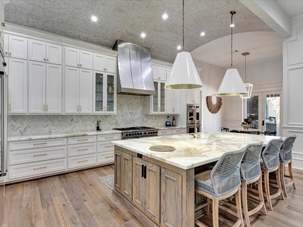
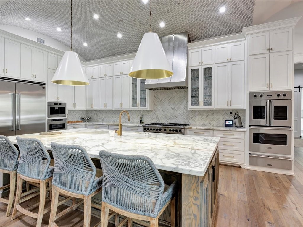
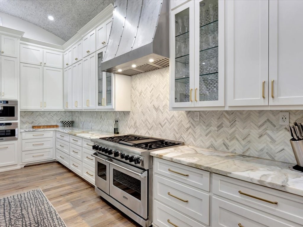
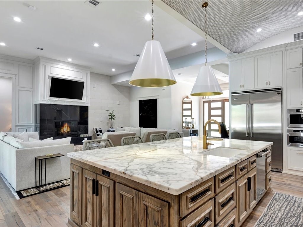
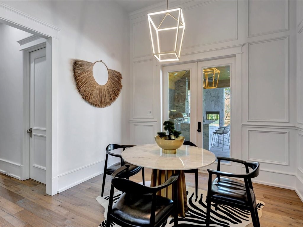
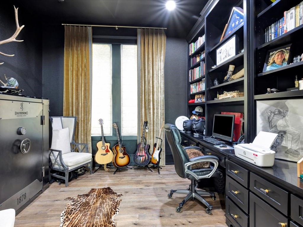
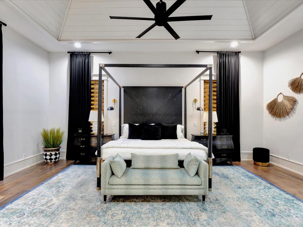
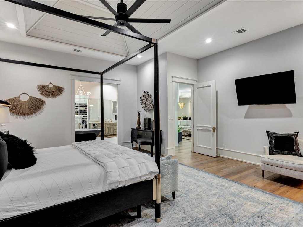
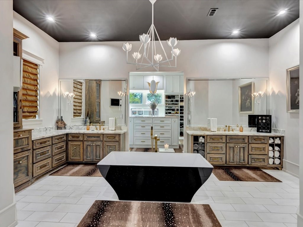
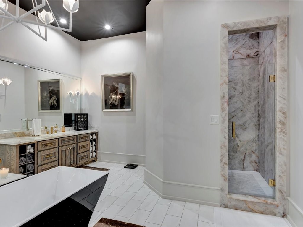
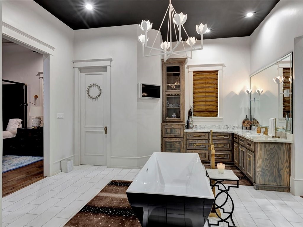
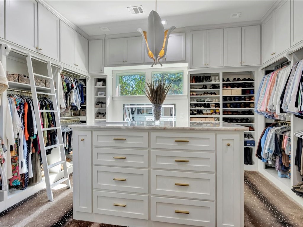
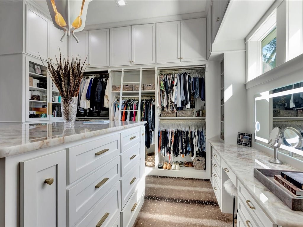
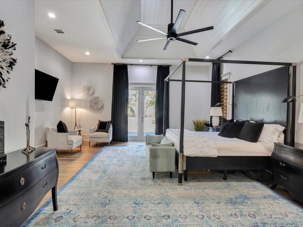
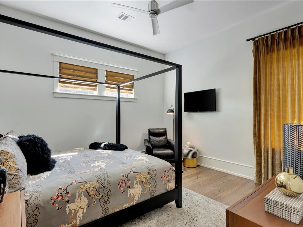
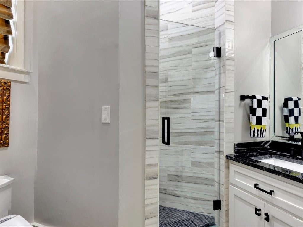
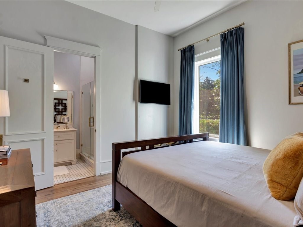
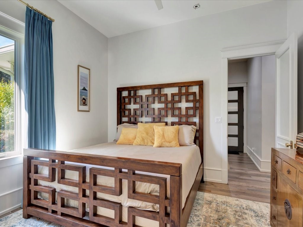
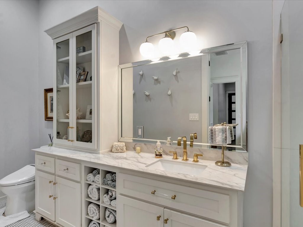
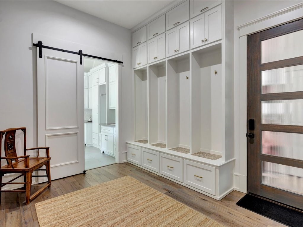
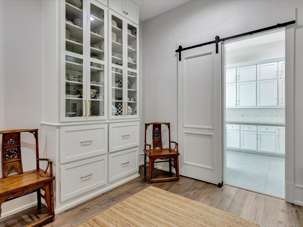
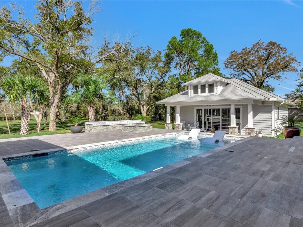
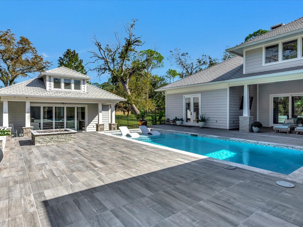
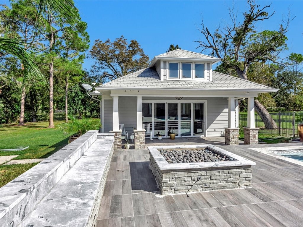
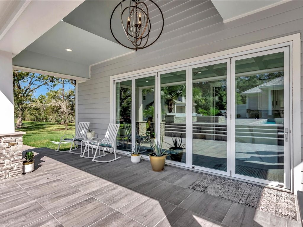
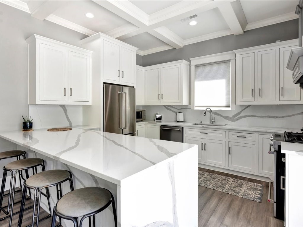
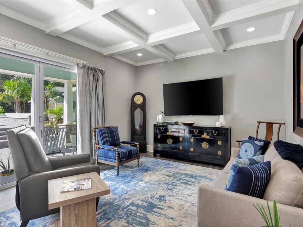
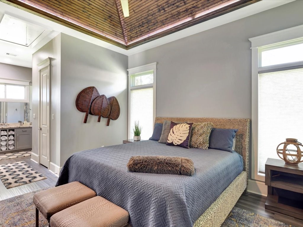
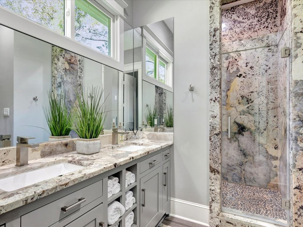
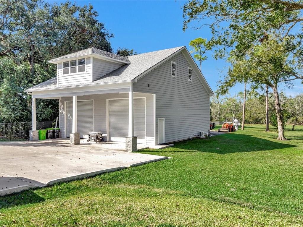
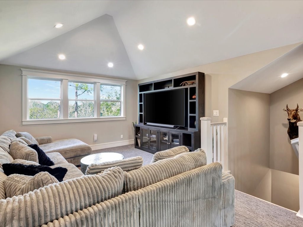
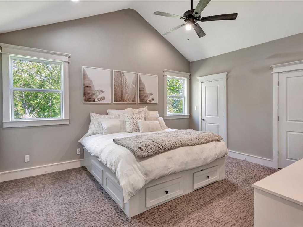
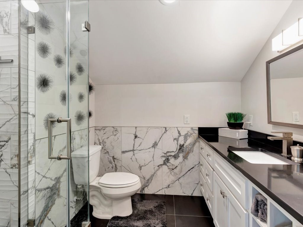
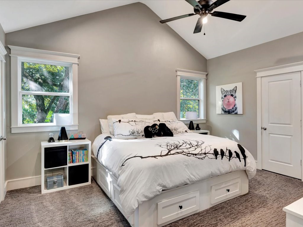
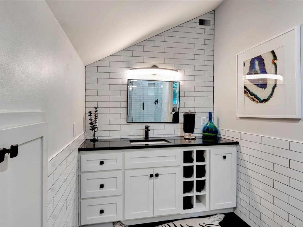
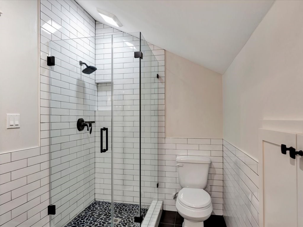
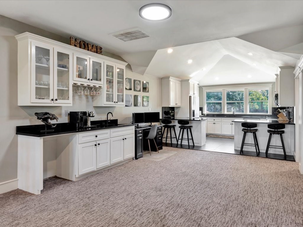
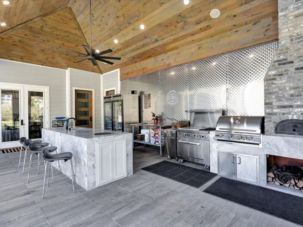
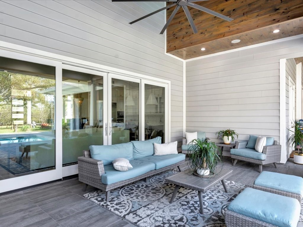
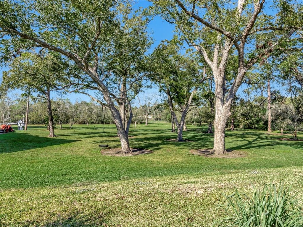
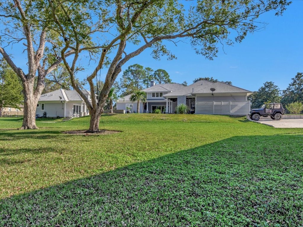
This stunning estate is designed for entertaining the elite. Designed by a well-known interior designer, this 5-acre estate offers a beautiful primary home, guest pool house and a 2-bedroom apartment. Primary home boasts an expansive primary suite, personal office and two guest rooms with their own full baths. Thor appliances demand attention in the chef inspired kitchen that is open to the oversized family room. The back porch features a full commercial grade kitchen, Chicago style pizza oven, powder bath, fireplace and over the top firepit. Open the accordion style full window door to the relaxing guest/pool home. The pool house offers a full kitchen, large family room and beautiful bedroom suite. The relaxing shower is floor to ceiling of exquisite exotic granite. The third dwelling is the 2br/2b, with a large family room and half bath that is open to yet another amazing kitchen. This apartment sits over the heated & cooled 40x40 shop which has a bathroom as well. Generac generator
About this property
This stunning estate is designed for entertaining the elite. Designed by a well-known interior designer, this 5-acre estate offers a beautiful primary home, guest pool house and a 2-bedroom apartment. Primary home boasts an expansive primary suite, personal office and two guest rooms with their own full baths. Thor appliances demand attention in the chef inspired kitchen that is open to the oversized family room. The back porch features a full commercial grade kitchen, Chicago style pizza oven, powder bath, fireplace and over the top firepit. Open the accordion style full window door to the relaxing guest/pool home. The pool house offers a full kitchen, large family room and beautiful bedroom suite. The relaxing shower is floor to ceiling of exquisite exotic granite. The third dwelling is the 2br/2b, with a large family room and half bath that is open to yet another amazing kitchen. This apartment sits over the heated & cooled 40x40 shop which has a bathroom as well. Generac generator
Features and Additional Information
Baths
Presented By Coldwell Banker Commercial Gateway



Area Information
30 | Fort Bend County | Sullivan Add
Schools in the Area
-
turned_in
Elementary School
-
turned_in
Middle School
-
turned_in
High School
Want to See More Listings in the Area?
Brokerage: Platinum Properties and Ranches