400 Fannin Ct
About this property
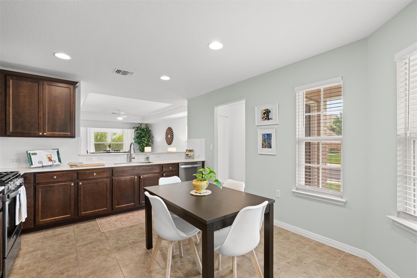
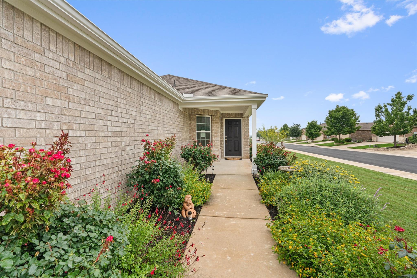
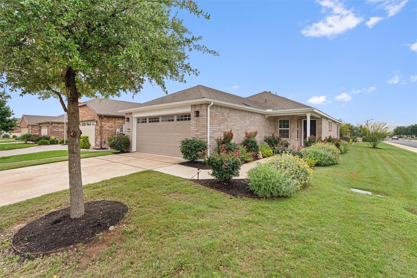
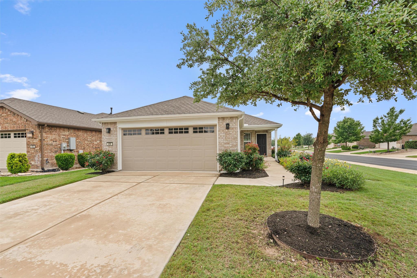
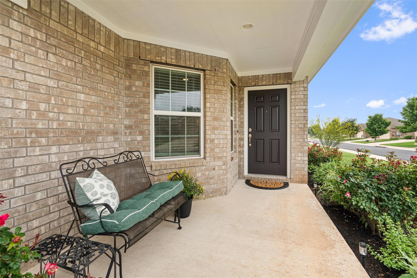
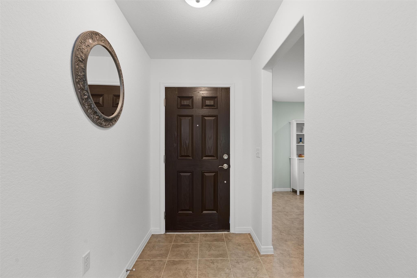
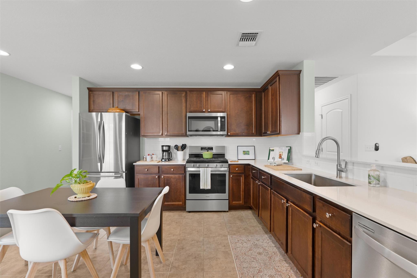
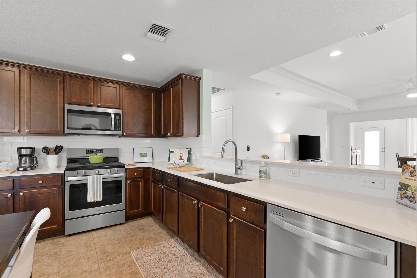
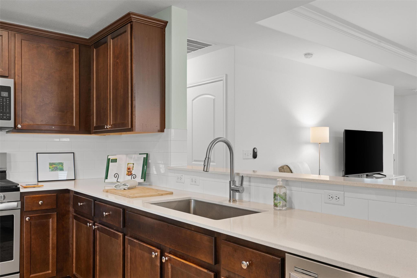
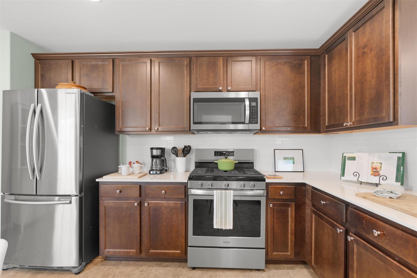
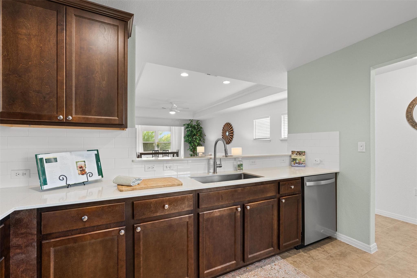
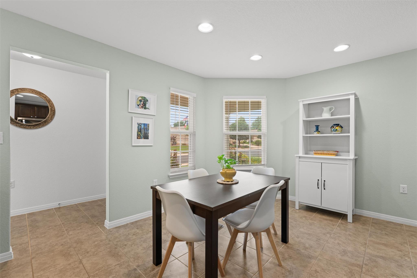
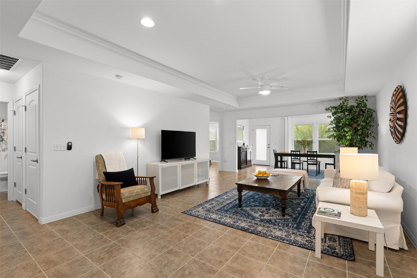
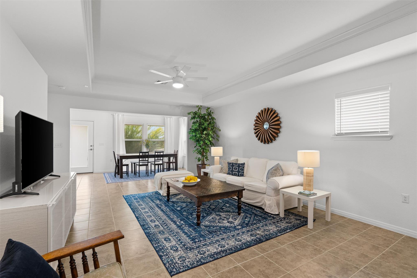
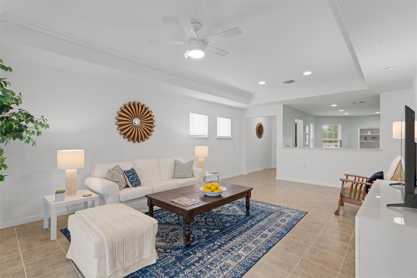
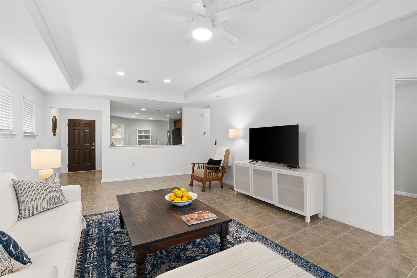
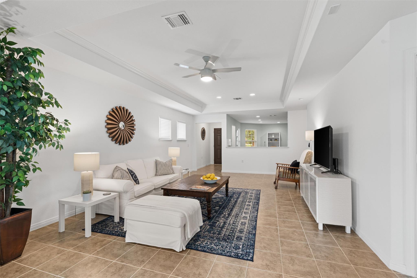
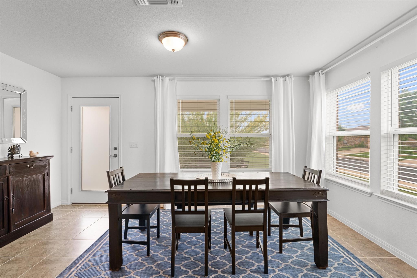
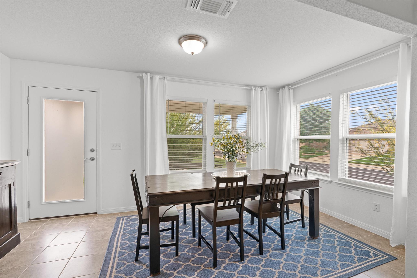
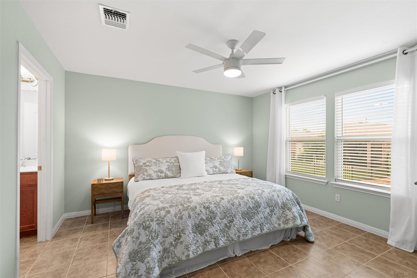
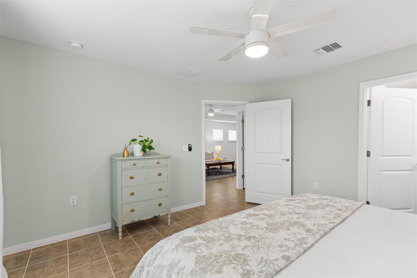
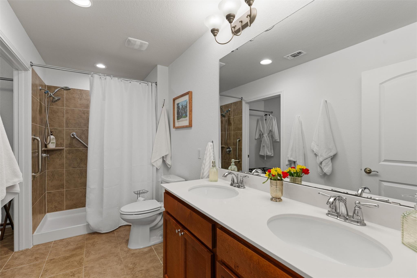
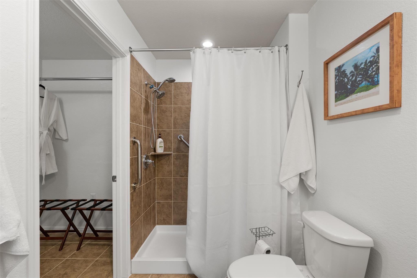
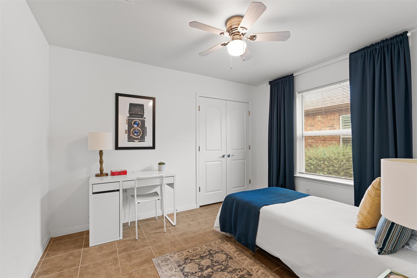
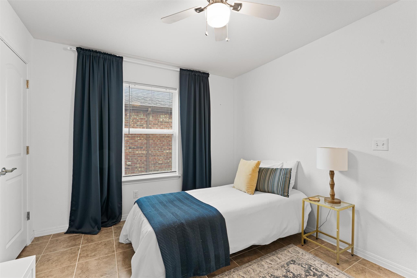
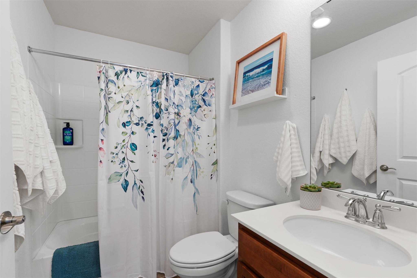
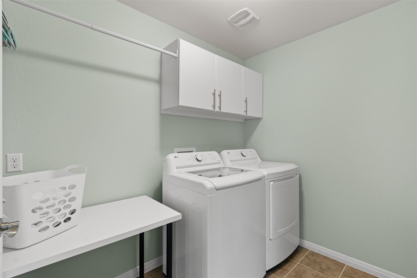
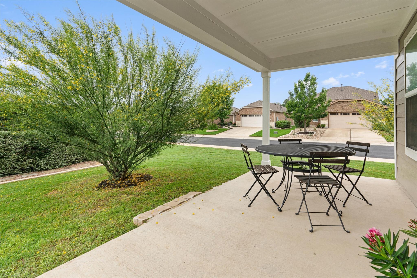
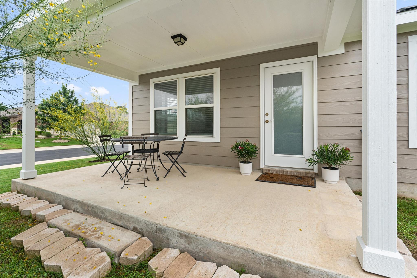
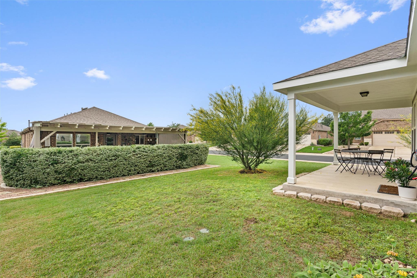
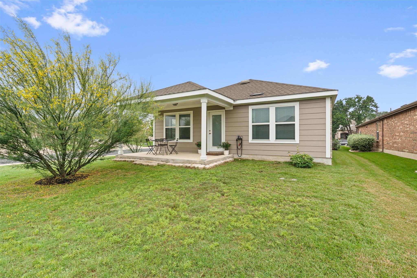
Perennial beds add year-around splashes of color at this spotless Sun City Texas Noir Coast plan perched prettily on a manicured corner cul-de-sac lot mere minutes from The Retreat Amenity Center. After greetings from a tidy Front Porch, a Foyer invites you inside, where steps away a Open Kitchen with bayed Breakfast Nook dazzles with gleaming stainless-steel appliances including a refrigerator and a super-duper Pantry Closet plus separate Storage Closet. Abundant wall space is provided for a hutch or break-front, while the nearby immaculate Extended Two-Car Garage makes bringing-in groceries a breeze! Ahead from the Foyer tile floors blanket the Great Room, where high transom windows in the Dining portion of the Great Room allow wall space for furniture placement. A well-placed tray ceiling rimmed with crown molding brings airy appeal. At the rear of the Great Room, the Sun Room is ideal for Dining, or a perfect Office-at-Home. Wrapped with windows, the space overlooks the scenic back yard setting anchored by a mature Palo Verde tree. The Covered Patio is an outdoor retreat. At the rear of the home, the spacious Laundry is nicely-placed near the secluded Primary Bedroom, where a wall of windows view the back yard setting. Meanwhile, the ensuite Primary Bath touts dual vanities, a medicine cabinet, a roomy shower and a terrific Walk-In Closet with organizers. On the side of the home, the sweet Guest Bedroom is quietly located near the full Guest Bath. Take your time viewing this thoughtful home, where the differences are in the details. Easily accessible to Highway 195, the home is minutes away from Historical Downtown Georgetown and a straight shot to ABIA via I-30. *Freshly painted inside & out - 2026!
About this property
Perennial beds add year-around splashes of color at this spotless Sun City Texas Noir Coast plan perched prettily on a manicured corner cul-de-sac lot mere minutes from The Retreat Amenity Center. After greetings from a tidy Front Porch, a Foyer invites you inside, where steps away a Open Kitchen with bayed Breakfast Nook dazzles with gleaming stainless-steel appliances including a refrigerator and a super-duper Pantry Closet plus separate Storage Closet. Abundant wall space is provided for a hutch or break-front, while the nearby immaculate Extended Two-Car Garage makes bringing-in groceries a breeze! Ahead from the Foyer tile floors blanket the Great Room, where high transom windows in the Dining portion of the Great Room allow wall space for furniture placement. A well-placed tray ceiling rimmed with crown molding brings airy appeal. At the rear of the Great Room, the Sun Room is ideal for Dining, or a perfect Office-at-Home. Wrapped with windows, the space overlooks the scenic back yard setting anchored by a mature Palo Verde tree. The Covered Patio is an outdoor retreat. At the rear of the home, the spacious Laundry is nicely-placed near the secluded Primary Bedroom, where a wall of windows view the back yard setting. Meanwhile, the ensuite Primary Bath touts dual vanities, a medicine cabinet, a roomy shower and a terrific Walk-In Closet with organizers. On the side of the home, the sweet Guest Bedroom is quietly located near the full Guest Bath. Take your time viewing this thoughtful home, where the differences are in the details. Easily accessible to Highway 195, the home is minutes away from Historical Downtown Georgetown and a straight shot to ABIA via I-30. *Freshly painted inside & out - 2026!
Features and Additional Information
Baths
Presented By Coldwell Banker Commercial Gateway



Area Information
GTW | Williamson County | Sun City Nbrhd 86
Schools in the Area
-
turned_in
Elementary SchoolNA_Sun_City
-
turned_in
Middle SchoolNA_Sun_City
-
turned_in
High SchoolNA_Sun_City
Want to See More Listings in the Area?
Brokerage: ERA Brokers Consolidated