40 Encino Loma
About this property
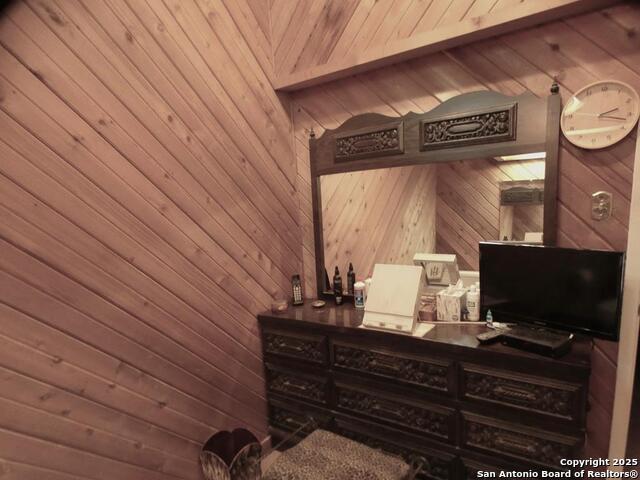
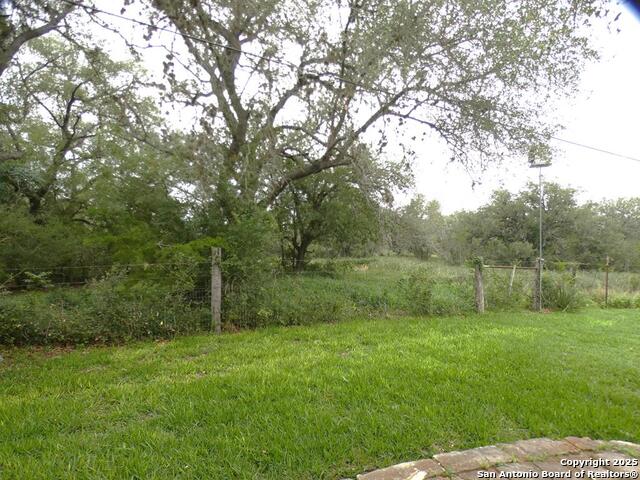
This attractive and spacious brick home is located north of town on a .48 acre lot. This lovely property is canopied by large & beautiful oak trees. A foyer opens to a large living room with a wall of custom shelves and a separate dining room. A second living area wraps around the island kitchen. The beamed ceiling in this wrap around room, is especially appealing. The view of the pool (20,000 gallon) from this room is so nice. The backyard backs up to a neighboring ranch & wildlife can occasionally be viewed, also, so nice! The kitchen has an attractive island and lots of nice cabinets & counter space: double oven, cooktop, microwave, dishwasher. French doors open to a spacious covered patio and to the pool. A large utility room/hobby room/office is located next to the garage & has lots of cabinets & counters. There are 3 bedrooms and 2 baths, w/ a 2 car garage. The primary bedroom with a wall of built-in drawers, is spacious and is adjoined by a large bathroom w/ a vaulted ceiling & fixed glass windows for great natural lighting. A wonderful bonus room also adjoins this bedroom: two large walk-in closets (one has lots of built-in shelving), wonderful footed bathtub, door to the patio. The flooring in the home is ceramic tile and carpet. This home has a metal roof & the double-pane windows were installed in 2015 and 33 bags of loose insulation was installed in the attic. The inviting backyard is centered around the pool/pool-house and the yard is nicely landscaped! There is a sprinkler system installed and the water well is 240 feet deep. In the garage, the seller has ply board cut & numbered, to fit the windows in case a tropical storm comes our way! The taxes shown here include two exemptions: over 65 and a homestead. Please call for a complete tour of this attractive home.; Original MLS#: 113048; Deed Restrictions: ; Features: Porch-Front, Porch-Back, Porch-Covered; Home Warranty: No; Land Dimensions: .48; Property Exclusions: Homestead and over 65; Showing: Appointment Needed; Water District: No; Water Heater: Electric; Windows: Vinyl
About this property
This attractive and spacious brick home is located north of town on a .48 acre lot. This lovely property is canopied by large & beautiful oak trees. A foyer opens to a large living room with a wall of custom shelves and a separate dining room. A second living area wraps around the island kitchen. The beamed ceiling in this wrap around room, is especially appealing. The view of the pool (20,000 gallon) from this room is so nice. The backyard backs up to a neighboring ranch & wildlife can occasionally be viewed, also, so nice! The kitchen has an attractive island and lots of nice cabinets & counter space: double oven, cooktop, microwave, dishwasher. French doors open to a spacious covered patio and to the pool. A large utility room/hobby room/office is located next to the garage & has lots of cabinets & counters. There are 3 bedrooms and 2 baths, w/ a 2 car garage. The primary bedroom with a wall of built-in drawers, is spacious and is adjoined by a large bathroom w/ a vaulted ceiling & fixed glass windows for great natural lighting. A wonderful bonus room also adjoins this bedroom: two large walk-in closets (one has lots of built-in shelving), wonderful footed bathtub, door to the patio. The flooring in the home is ceramic tile and carpet. This home has a metal roof & the double-pane windows were installed in 2015 and 33 bags of loose insulation was installed in the attic. The inviting backyard is centered around the pool/pool-house and the yard is nicely landscaped! There is a sprinkler system installed and the water well is 240 feet deep. In the garage, the seller has ply board cut & numbered, to fit the windows in case a tropical storm comes our way! The taxes shown here include two exemptions: over 65 and a homestead. Please call for a complete tour of this attractive home.; Original MLS#: 113048; Deed Restrictions: ; Features: Porch-Front, Porch-Back, Porch-Covered; Home Warranty: No; Land Dimensions: .48; Property Exclusions: Homestead and over 65; Showing: Appointment Needed; Water District: No; Water Heater: Electric; Windows: Vinyl
Features and Additional Information
Baths
Presented By Coldwell Banker Commercial Gateway



Area Information
Bee | Bee County |
Schools in the Area
-
turned_in
Elementary School
-
turned_in
Middle School
-
turned_in
High School
Want to See More Listings in the Area?
Brokerage: Park-Breidenbach Properties