In-Person
3925 Wishing Well Dr
About this property
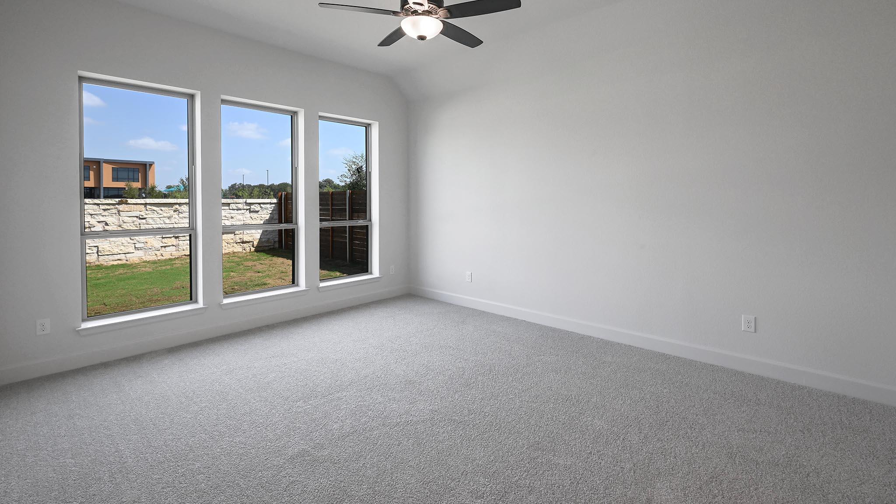
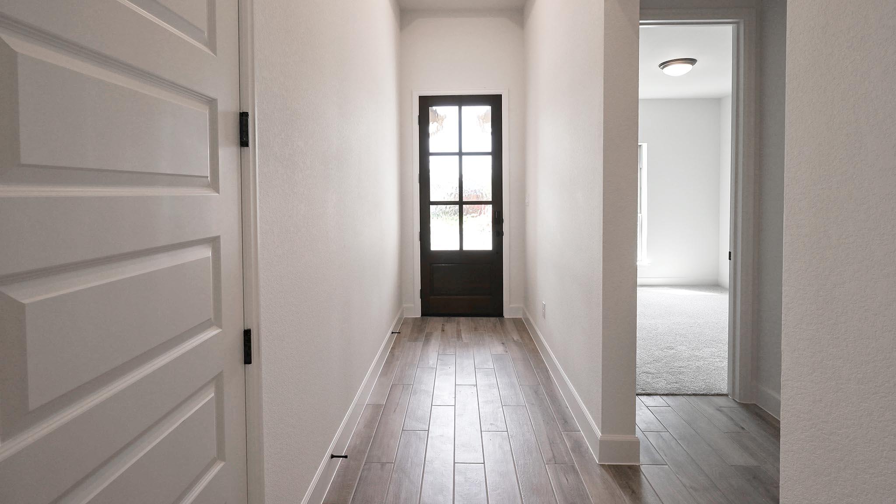
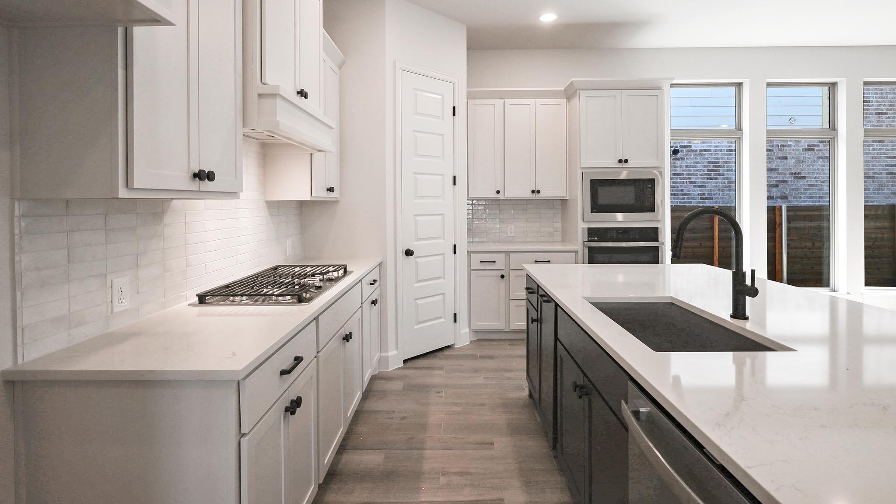
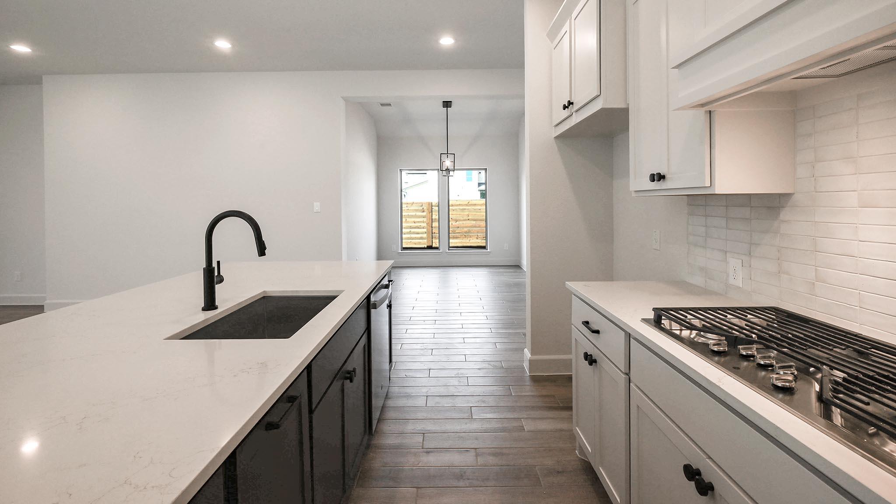
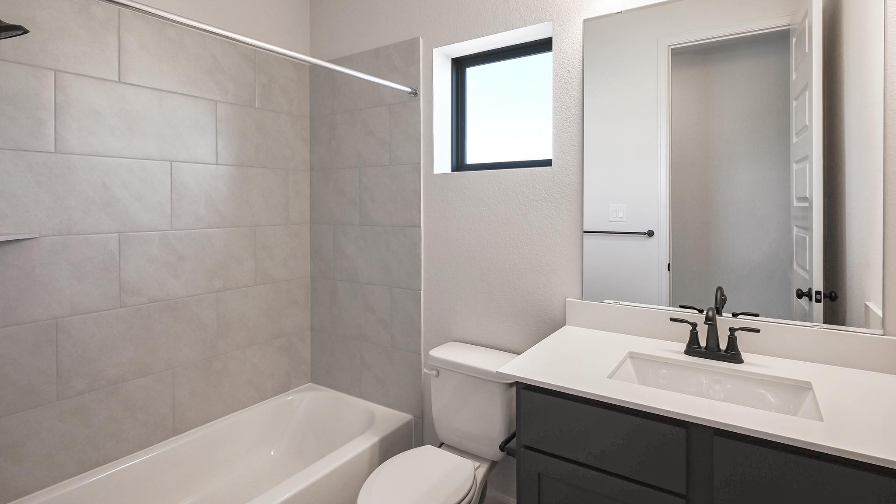
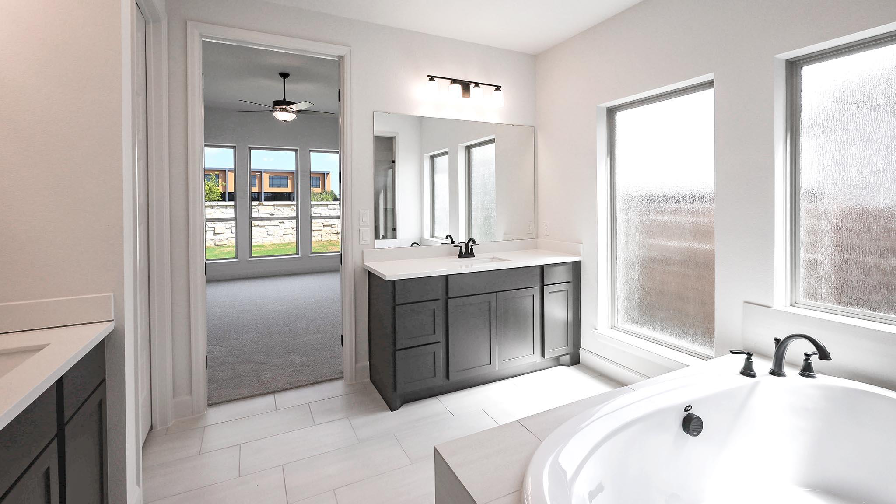
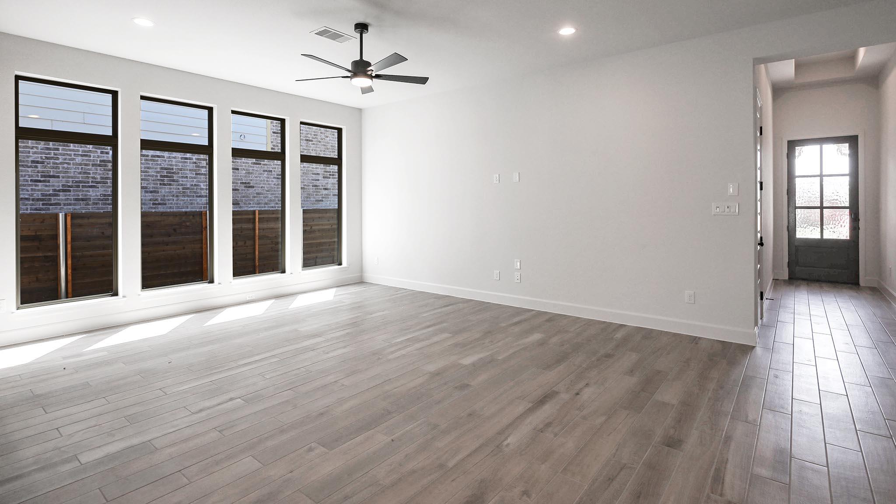
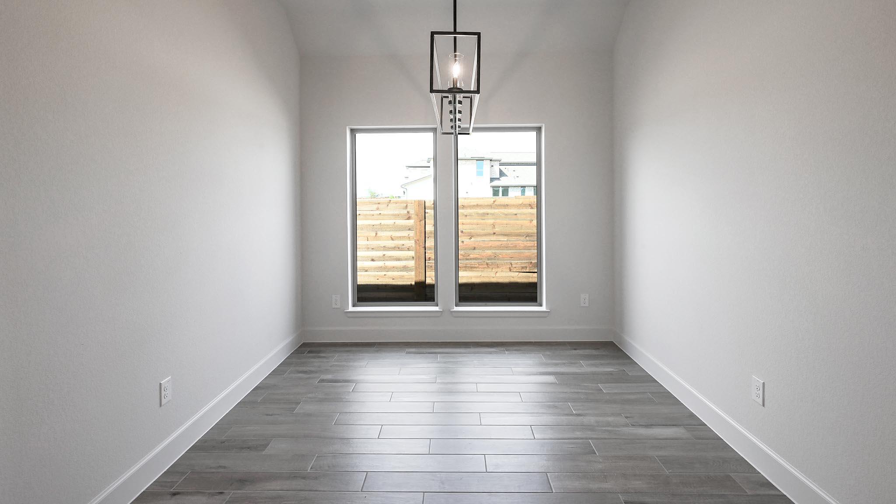
Entry leads to open family room with wall of windows. Kitchen features 5-burner gas cooktop, corner walk-in pantry and generous island with built-in seating space. Dining area set just across from kitchen. Primary suite includes bedroom with wall of windows. Double doors lead to primary bath with dual vanities, corner garden tub, separate glass-enclosed shower and walk-in closet. Home office with French doors set at back entrance. Secondary bedrooms feature walk-in closets. Extended covered backyard patio. Two-car garage.
About this property
Entry leads to open family room with wall of windows. Kitchen features 5-burner gas cooktop, corner walk-in pantry and generous island with built-in seating space. Dining area set just across from kitchen. Primary suite includes bedroom with wall of windows. Double doors lead to primary bath with dual vanities, corner garden tub, separate glass-enclosed shower and walk-in closet. Home office with French doors set at back entrance. Secondary bedrooms feature walk-in closets. Extended covered backyard patio. Two-car garage.
Features and Additional Information
Baths
Presented By Coldwell Banker Commercial Gateway



Area Information
CC | Caldwell County | Juniper Springs
Schools in the Area
-
turned_in
Elementary SchoolBorchert Loop
-
turned_in
Middle SchoolLockhart
-
turned_in
High SchoolLockhart
Want to See More Listings in the Area?
Brokerage: Perry Homes Realty, LLC