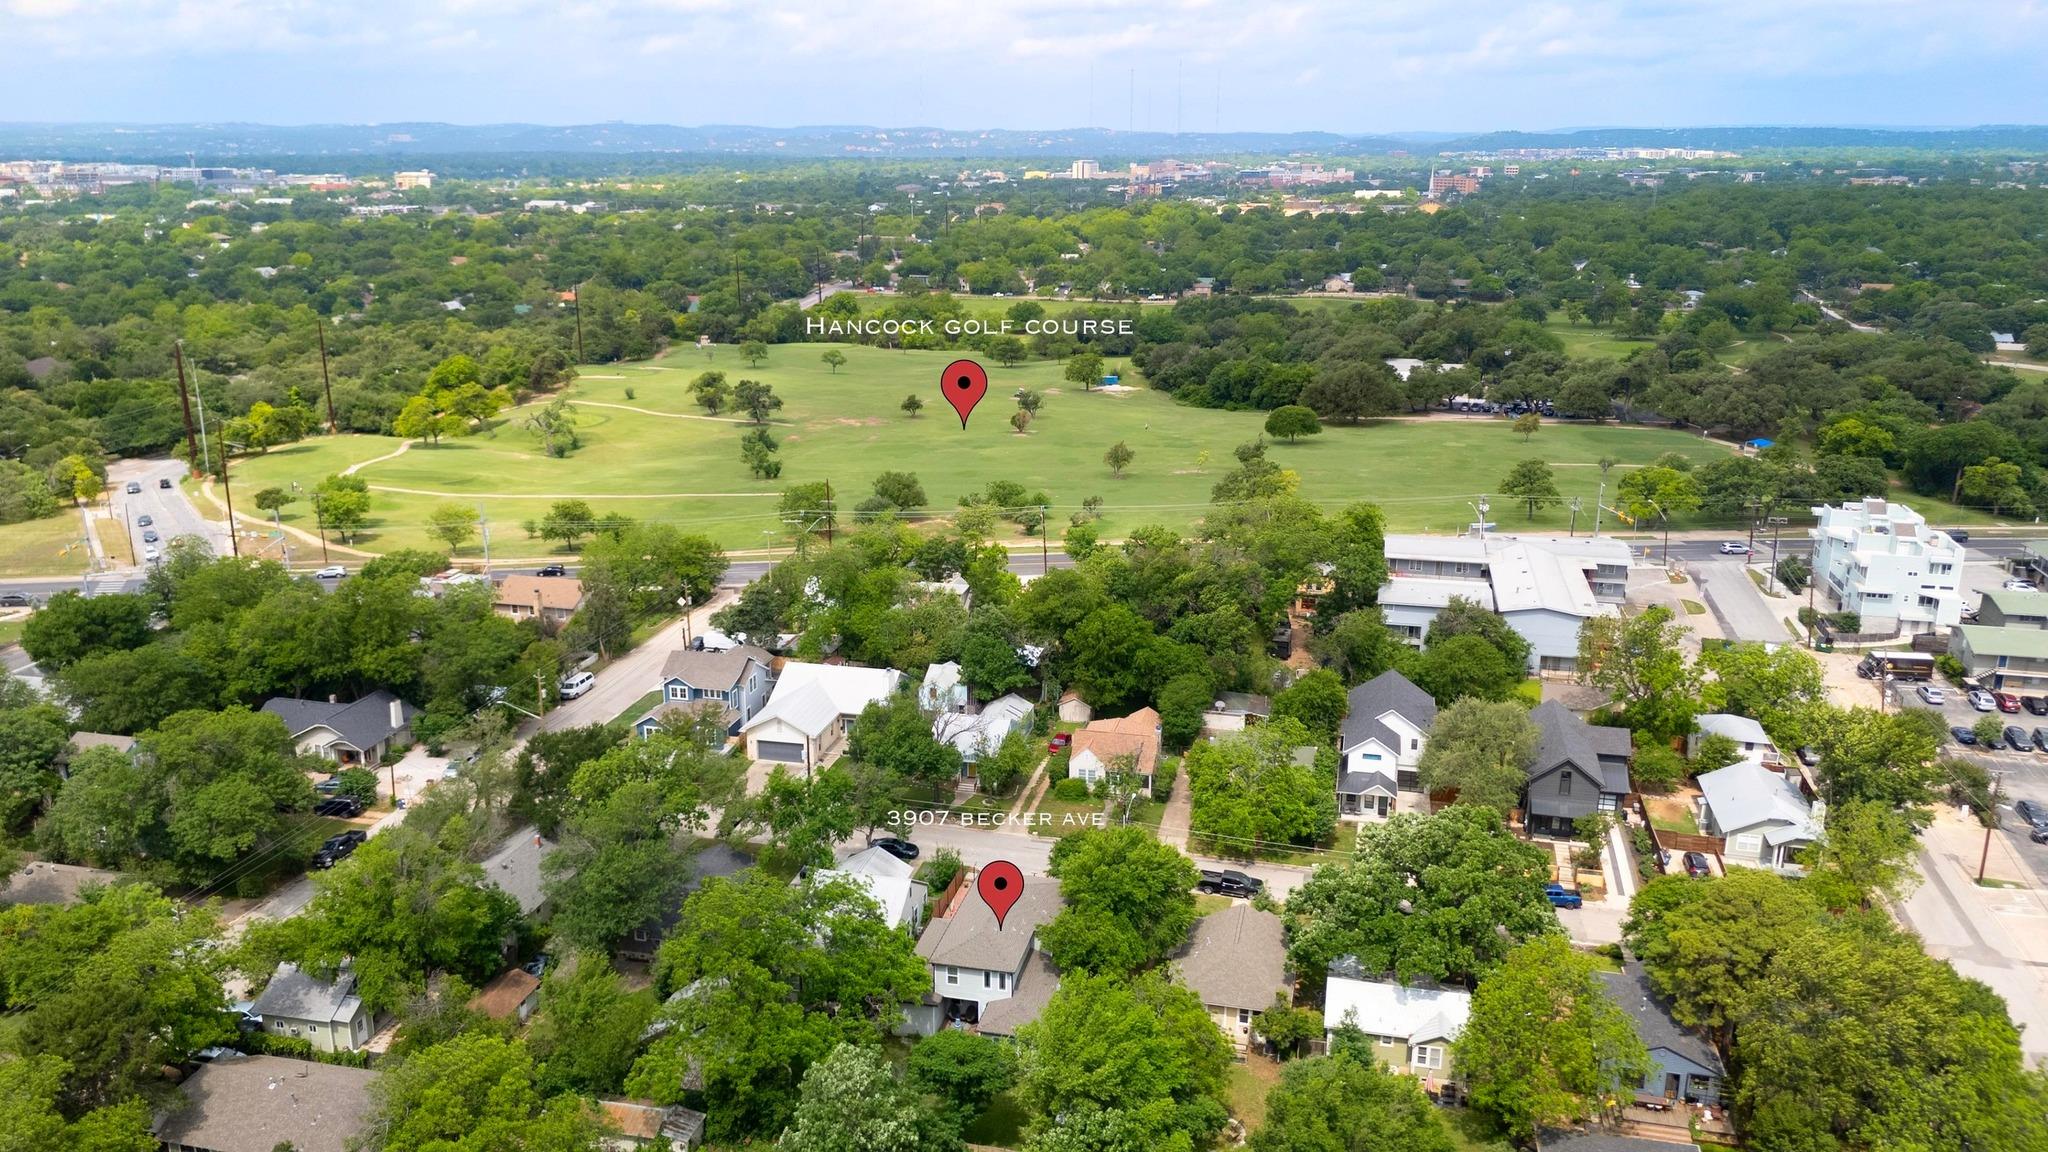
3907 Becker Ave
About this property
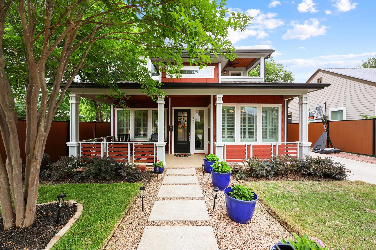
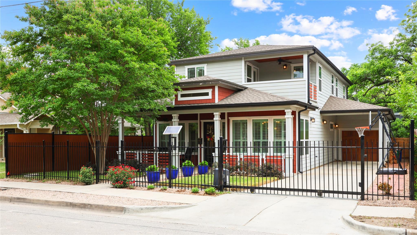
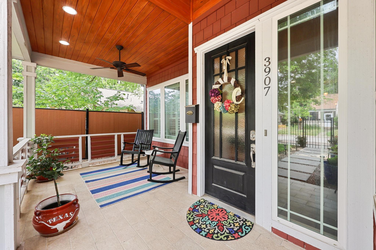
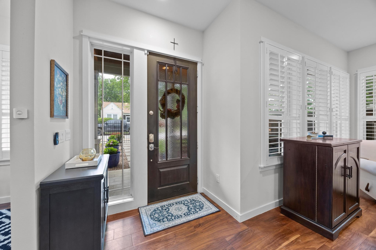
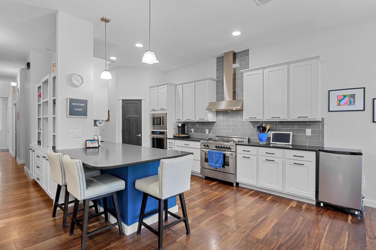
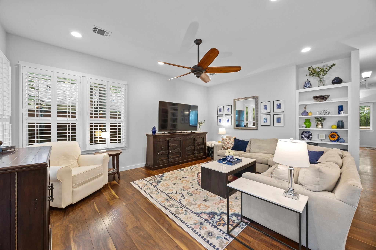
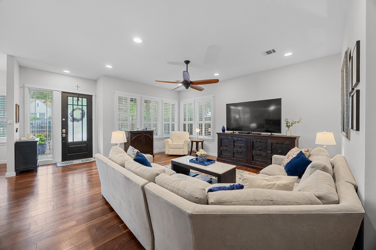
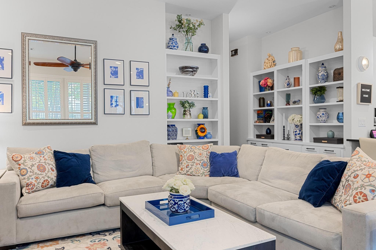
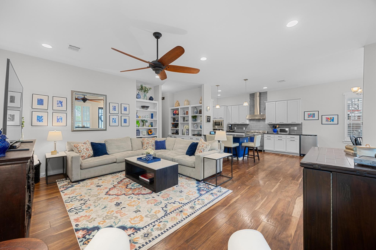
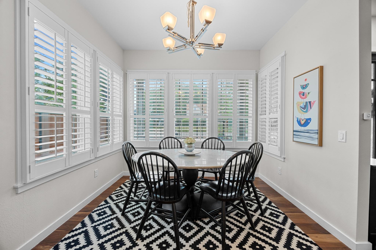
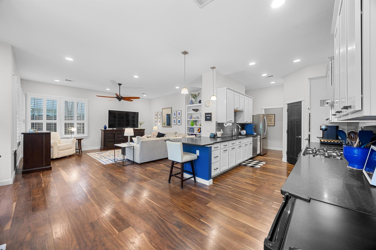
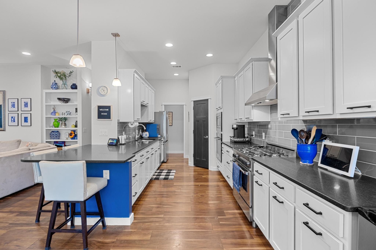
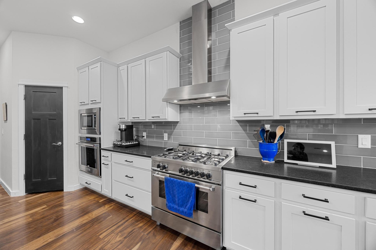
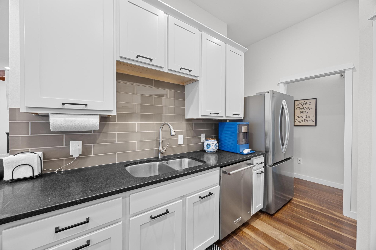
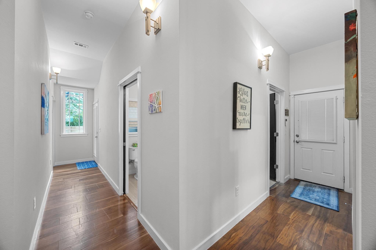
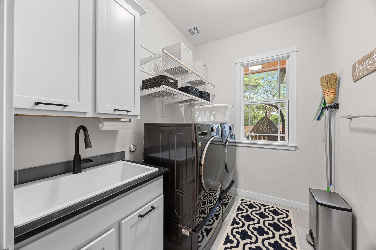
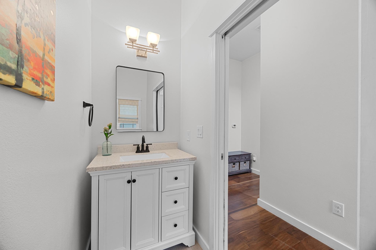
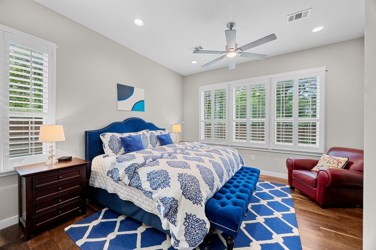
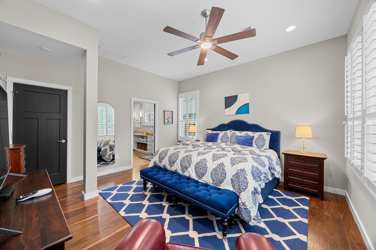
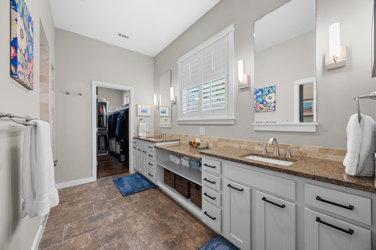
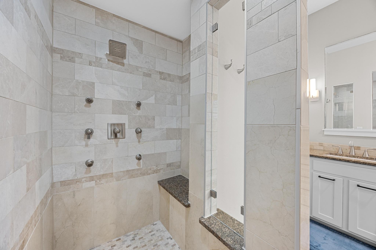
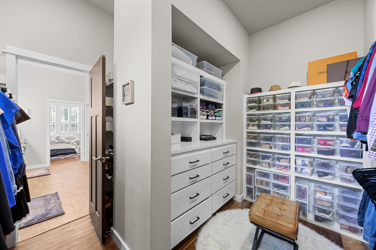
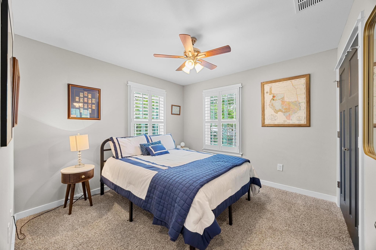
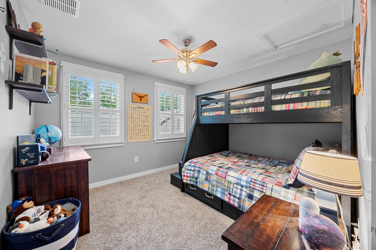
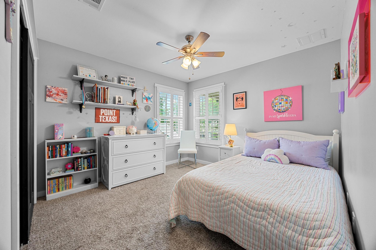
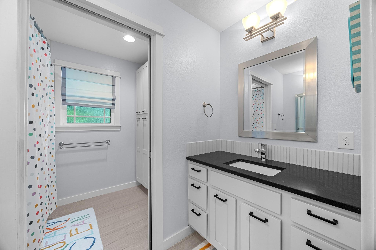
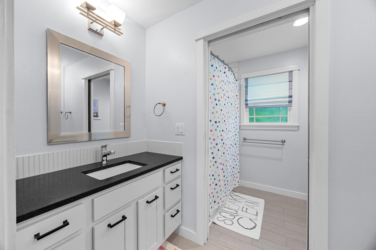
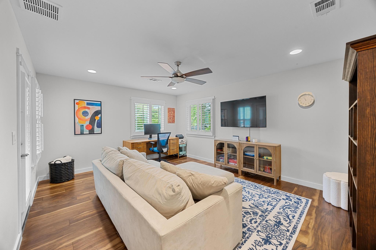
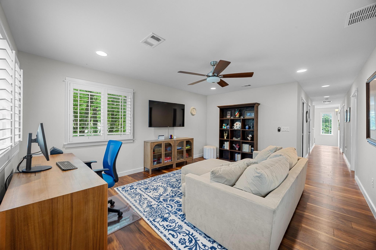
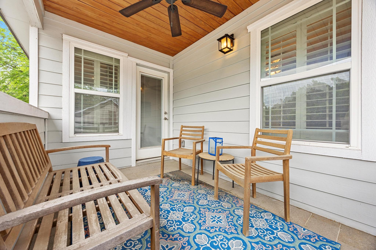
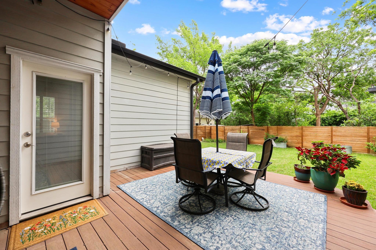
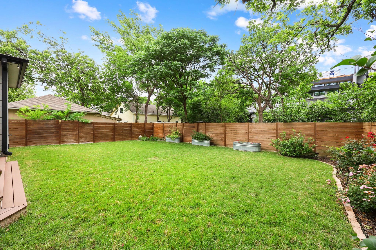
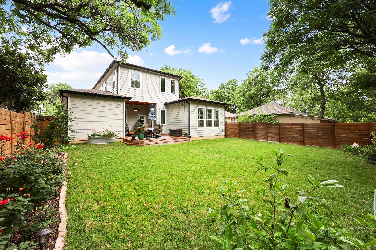
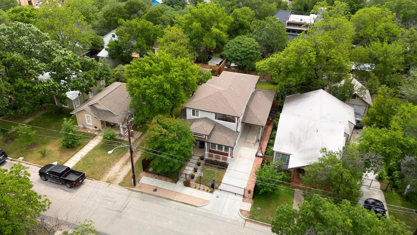
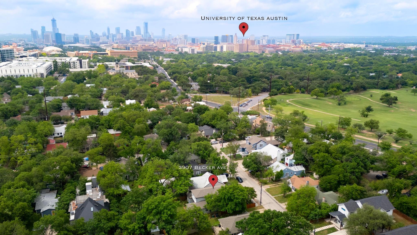
Nestled in Austin’s historic Hancock neighborhood, this two-story gem combines traditional charm, space, and modern upgrades. The open floorplan features high ceilings, a sun-drenched living room with custom built-ins, and ample storage. The expansive living area flows into the gourmet kitchen and dining area, ideal for entertaining and everyday living. The chef’s dream kitchen boasts a Bertazzoni gas range, double oven, and KitchenAid stainless appliances. Plentiful shaker style cabinets, honed granite countertops, tile backsplash, and large walk-in pantry reflect thoughtful details throughout the home. The downstairs primary suite is a relaxing sanctuary with abundant natural light and high ceilings. The ensuite bathroom features an extra-long dual vanity, ample counter space, and a massive walk-in marble shower with multiple shower heads. A spacious walk-in closet with built-in storage serves as a dressing area. The main floor laundry room includes a convenient utility sink, open shelving, and built-in storage. Upstairs, three spacious bedrooms, a full bathroom with two separate vanities, and ample storage await. The large bonus room, wired for sound, works as a second living area, playroom, or office. A tankless gas water heater and spray foam insulation enhance energy efficiency. Enjoy outdoor living on covered porches, including the welcoming front porch with soaring wood plank ceilings and space for hosting. The second story outdoor living area with a wood plank ceiling and fan overlooks the tree canopy of the quiet street, perfect for enjoying the Central Austin atmosphere. Spacious composite deck overlooks private, fully fenced, well-maintained backyard with sprinkler system. One-car garage and tandem covered parking. Custom composite fence for safety. Walkable location near Central Austin’s attractions: coffee, Shipe Pool, eateries, golf, and groceries. Near UT, healthcare, and downtown. Rare opportunity for comfort, function, and unbeatable location.
About this property
Nestled in Austin’s historic Hancock neighborhood, this two-story gem combines traditional charm, space, and modern upgrades. The open floorplan features high ceilings, a sun-drenched living room with custom built-ins, and ample storage. The expansive living area flows into the gourmet kitchen and dining area, ideal for entertaining and everyday living. The chef’s dream kitchen boasts a Bertazzoni gas range, double oven, and KitchenAid stainless appliances. Plentiful shaker style cabinets, honed granite countertops, tile backsplash, and large walk-in pantry reflect thoughtful details throughout the home. The downstairs primary suite is a relaxing sanctuary with abundant natural light and high ceilings. The ensuite bathroom features an extra-long dual vanity, ample counter space, and a massive walk-in marble shower with multiple shower heads. A spacious walk-in closet with built-in storage serves as a dressing area. The main floor laundry room includes a convenient utility sink, open shelving, and built-in storage. Upstairs, three spacious bedrooms, a full bathroom with two separate vanities, and ample storage await. The large bonus room, wired for sound, works as a second living area, playroom, or office. A tankless gas water heater and spray foam insulation enhance energy efficiency. Enjoy outdoor living on covered porches, including the welcoming front porch with soaring wood plank ceilings and space for hosting. The second story outdoor living area with a wood plank ceiling and fan overlooks the tree canopy of the quiet street, perfect for enjoying the Central Austin atmosphere. Spacious composite deck overlooks private, fully fenced, well-maintained backyard with sprinkler system. One-car garage and tandem covered parking. Custom composite fence for safety. Walkable location near Central Austin’s attractions: coffee, Shipe Pool, eateries, golf, and groceries. Near UT, healthcare, and downtown. Rare opportunity for comfort, function, and unbeatable location.
Features and Additional Information
Baths
Presented By Coldwell Banker Commercial Gateway



Area Information
4 | Travis County | Country Club Heights
Schools in the Area
-
turned_in
Elementary SchoolLee
-
turned_in
Middle SchoolKealing
-
turned_in
High SchoolMcCallum
Want to See More Listings in the Area?
Brokerage: eXp Realty, LLC