3903 E Kite Dr
About this property
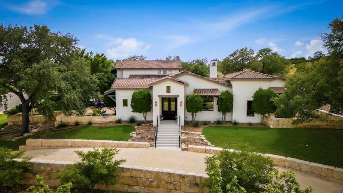
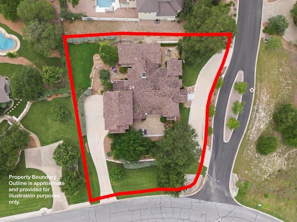
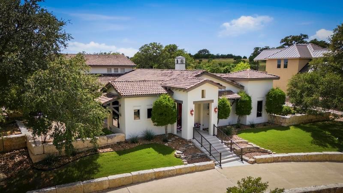
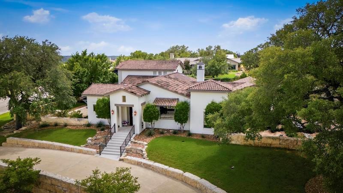
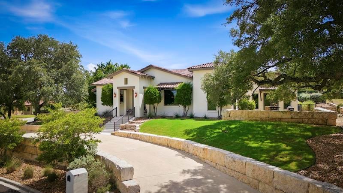
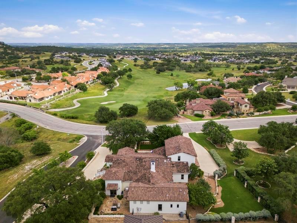
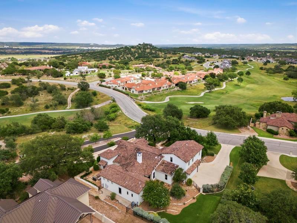
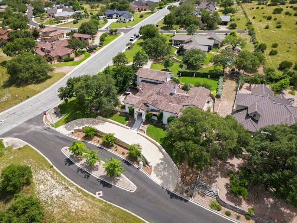
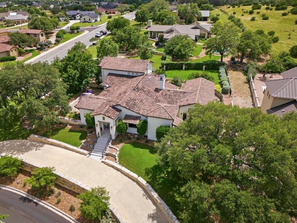
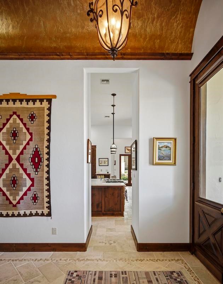
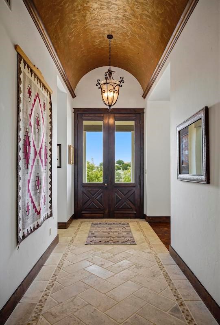
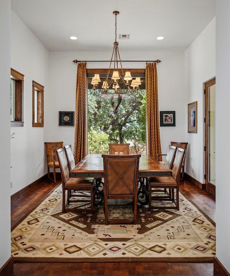
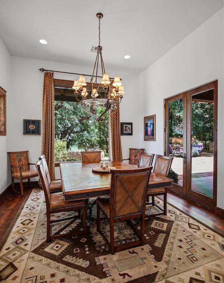
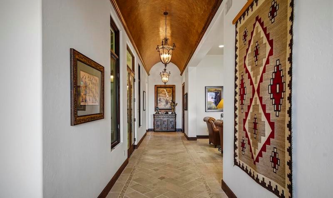
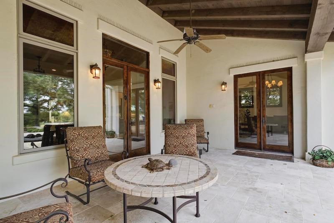
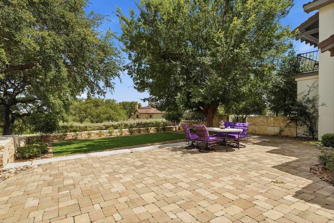
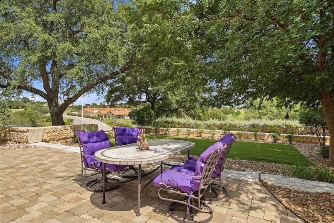
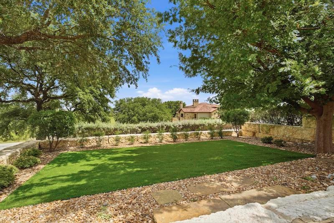
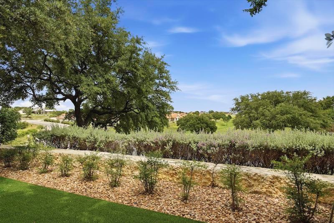
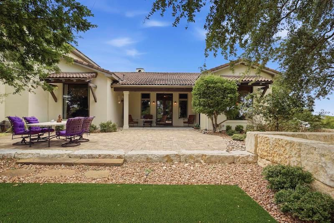
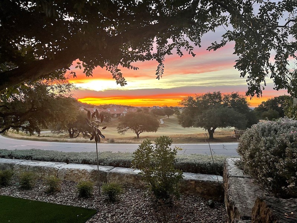
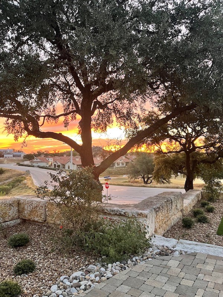
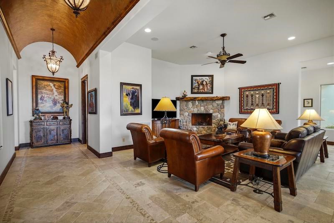
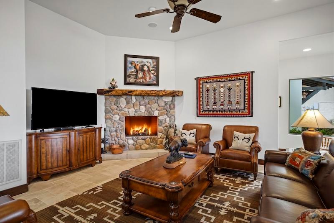
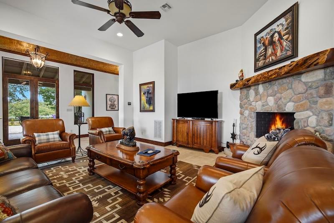
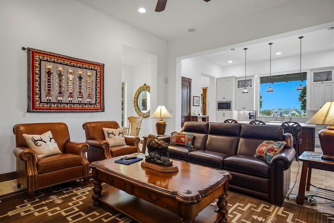
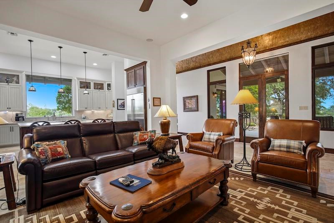
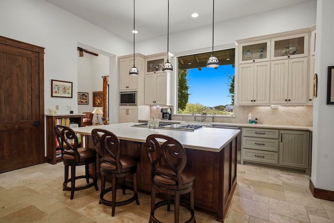
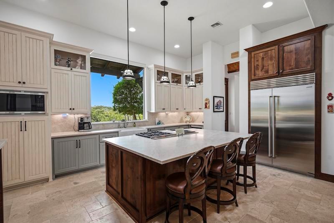
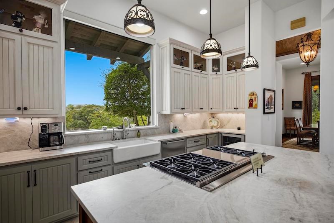
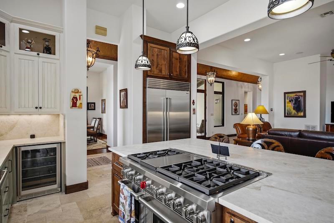
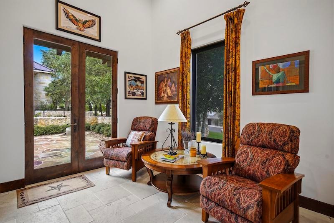
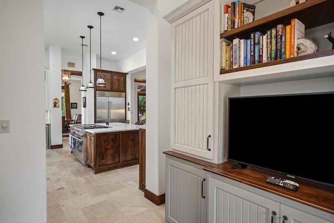
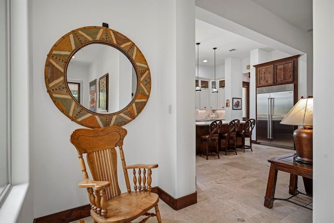
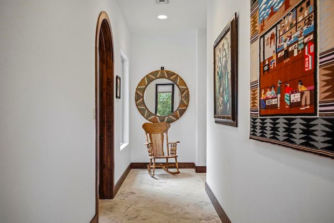
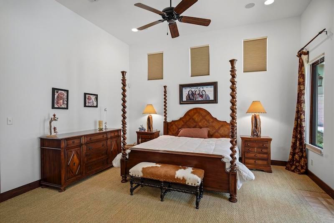
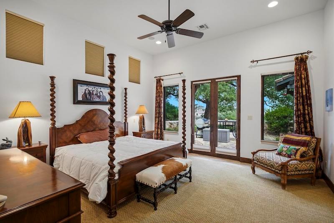
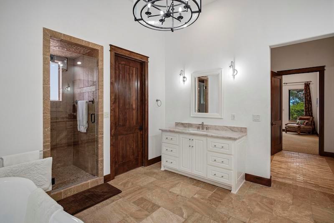
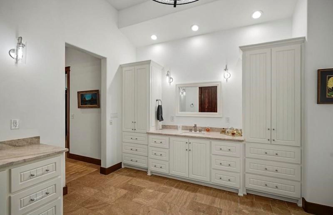
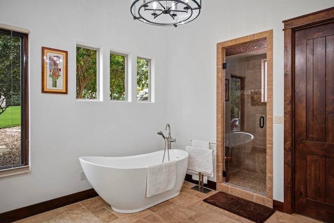
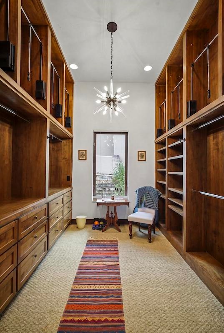
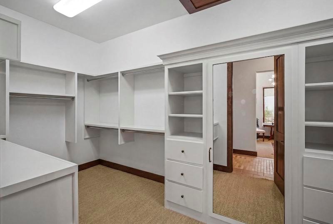
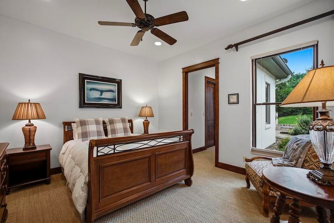
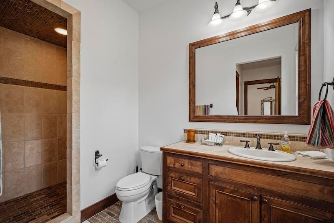
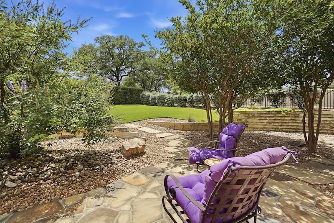
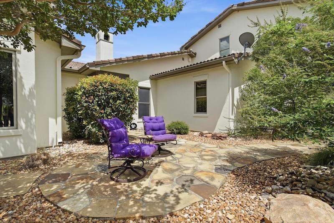
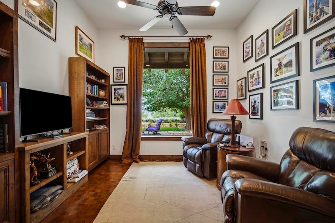
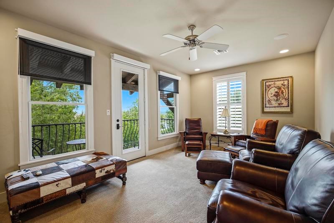
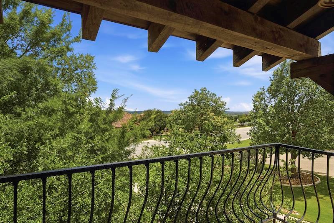
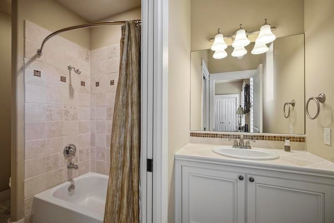
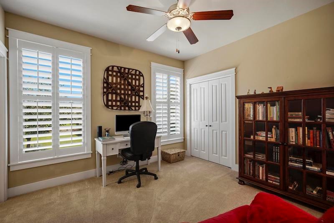
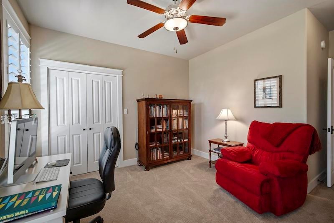
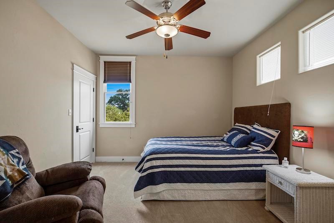
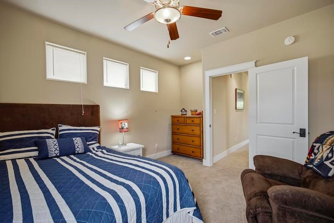
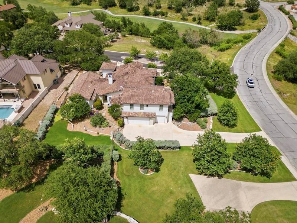
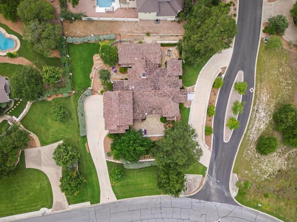
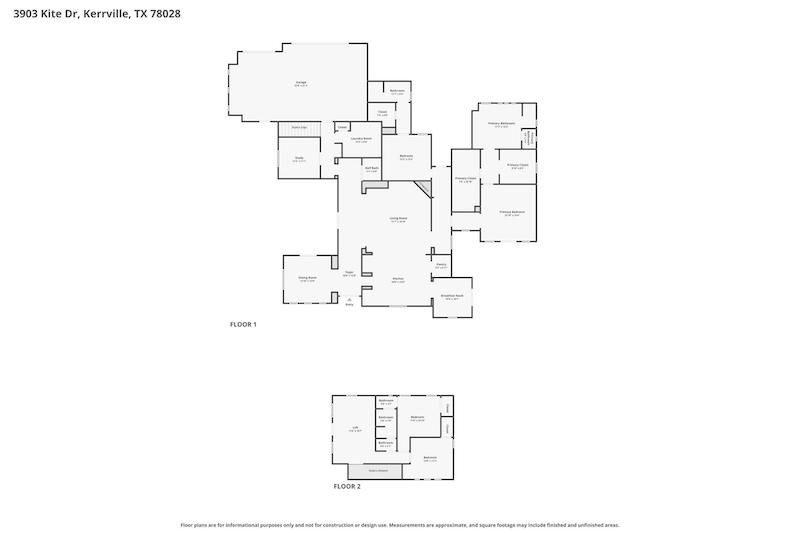
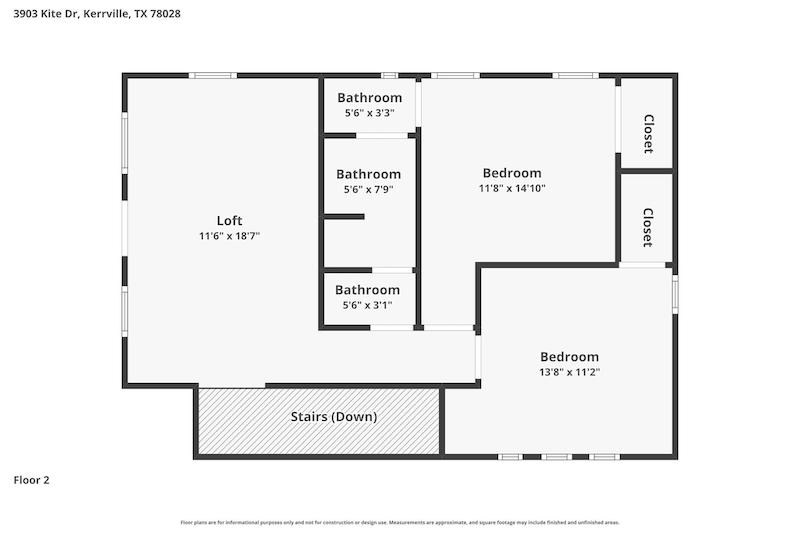
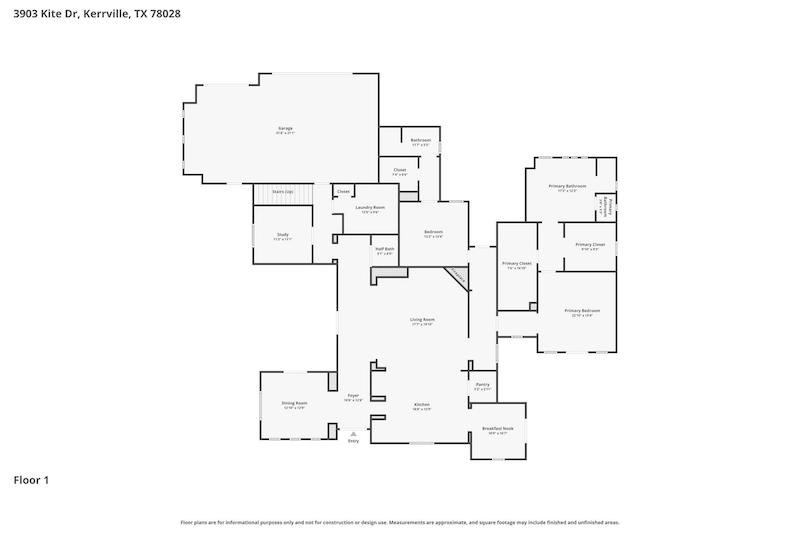
Impressive 4 bedroom, 3.5 bath home (3947 sf) in Comanche Trace Golf community w/ an outstanding floor plan & hill country views overlooking hole #1 of the Hills course. Signature custom craftsmanship, meticulously maintained, recently updated w/ newer finishes & materials. This home rivals new homes in the area but w/ some big bonuses: beautiful, mature trees, three amazing outdoor spaces & a floor plan that you'll just love! Facing SE (think sunrises, early morning golfers & hill country views) is a grand entertaining space. It includes a spacious porch area w/ vaulted ceiling & massive beams along w/ an extended green area. Mature trees make it a great space for the evening as well. Facing SW is a spacious, private back yard landscaped & manicured - perfect for enjoying cocktails & sunsets. Facing N (w/ access from the master suite & sitting area) is another private porch area great for grilling w/ views back toward town. Fully renovated in 2025, the kitchen now features sophisticated multi-tone cabinetry, leathered quartzite countertops, a Wolf gas cooktop & subzero double refrigerator - all creating visual interest & a sense of modern luxury & elegance. And there's way more!
About this property
Impressive 4 bedroom, 3.5 bath home (3947 sf) in Comanche Trace Golf community w/ an outstanding floor plan & hill country views overlooking hole #1 of the Hills course. Signature custom craftsmanship, meticulously maintained, recently updated w/ newer finishes & materials. This home rivals new homes in the area but w/ some big bonuses: beautiful, mature trees, three amazing outdoor spaces & a floor plan that you'll just love! Facing SE (think sunrises, early morning golfers & hill country views) is a grand entertaining space. It includes a spacious porch area w/ vaulted ceiling & massive beams along w/ an extended green area. Mature trees make it a great space for the evening as well. Facing SW is a spacious, private back yard landscaped & manicured - perfect for enjoying cocktails & sunsets. Facing N (w/ access from the master suite & sitting area) is another private porch area great for grilling w/ views back toward town. Fully renovated in 2025, the kitchen now features sophisticated multi-tone cabinetry, leathered quartzite countertops, a Wolf gas cooktop & subzero double refrigerator - all creating visual interest & a sense of modern luxury & elegance. And there's way more!
Features and Additional Information
Baths
Presented By Coldwell Banker Commercial Gateway



Area Information
Burney Oaks | Woods Area | Kerr County | Comanche Trace
Schools in the Area
-
turned_in
Elementary SchoolTom Daniels
-
turned_in
Middle School
-
turned_in
High School
Want to See More Listings in the Area?
Brokerage: Hill Country Home & Ranch Team