3896 Skyview Way
About this property
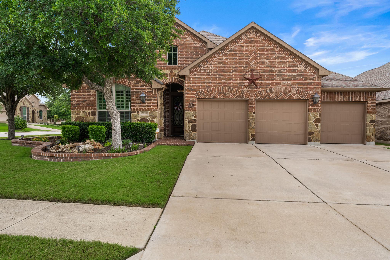
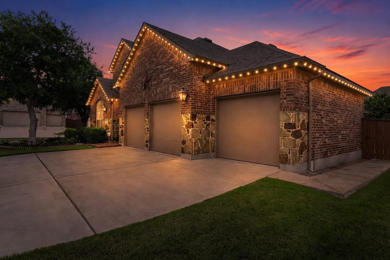
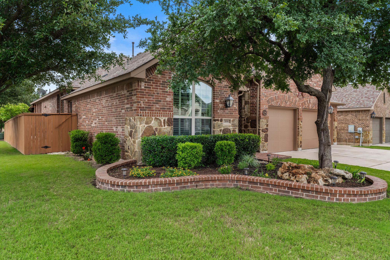
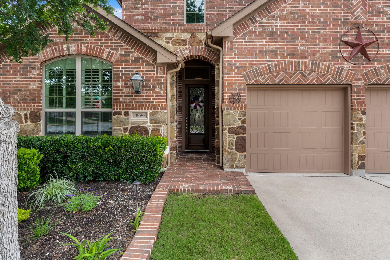
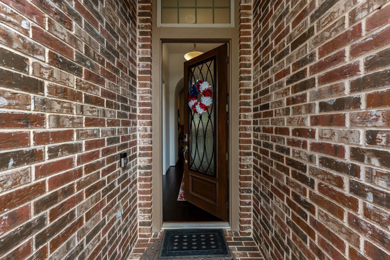
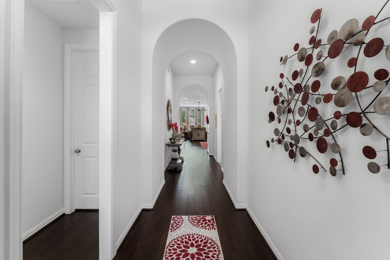
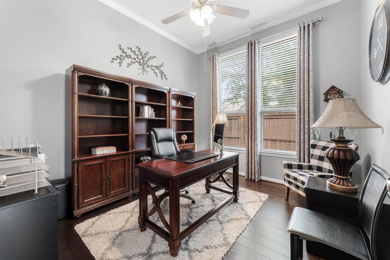
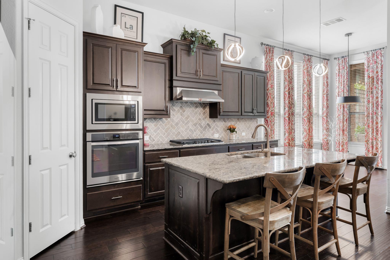
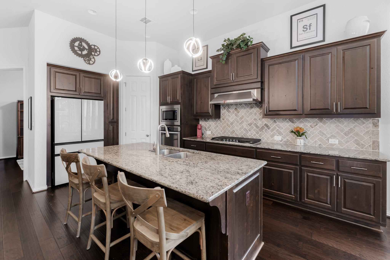
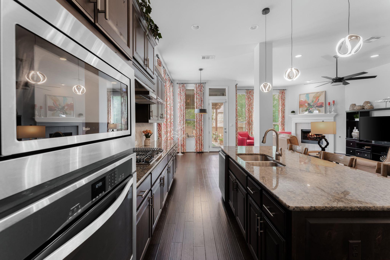
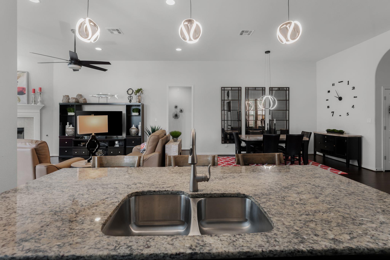
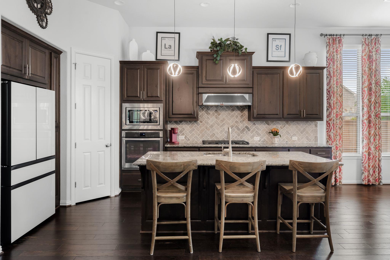
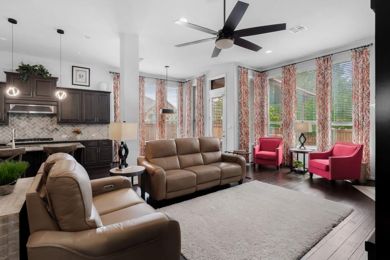
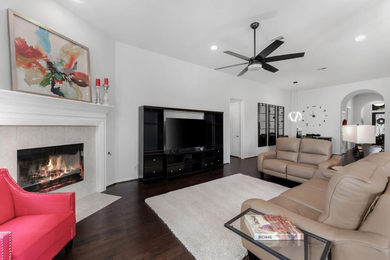
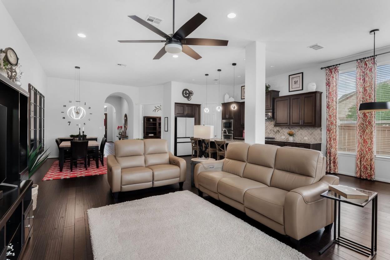
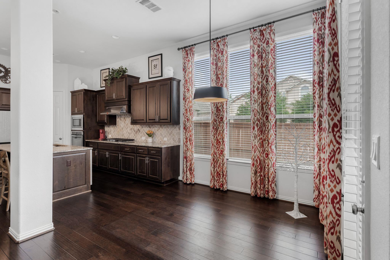
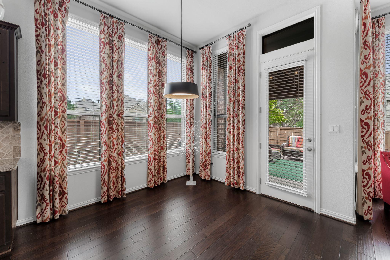
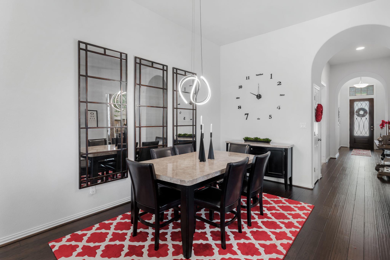
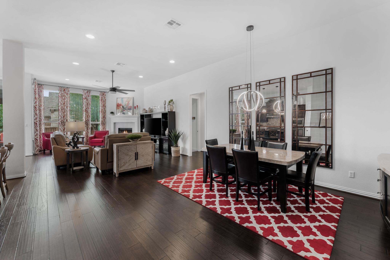
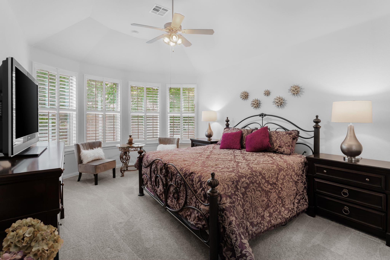
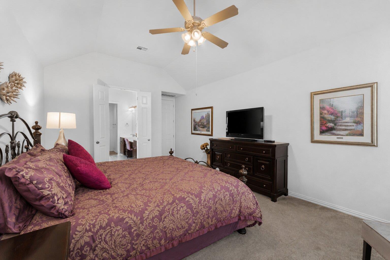
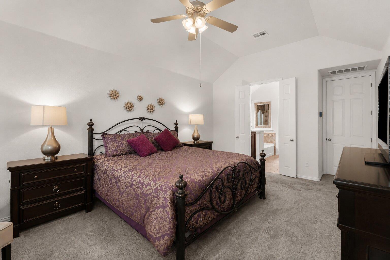
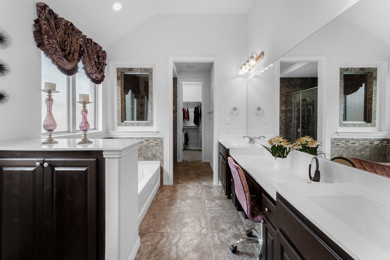
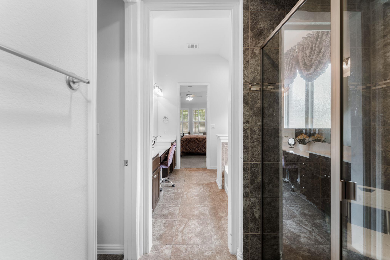
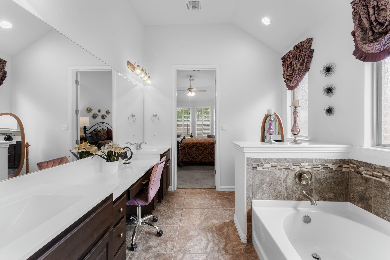
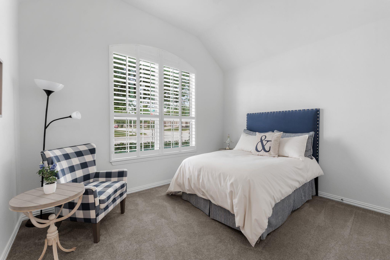
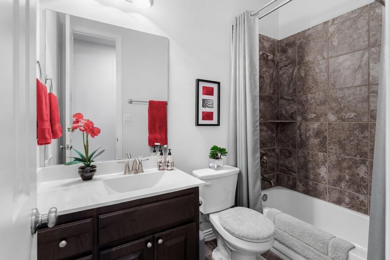
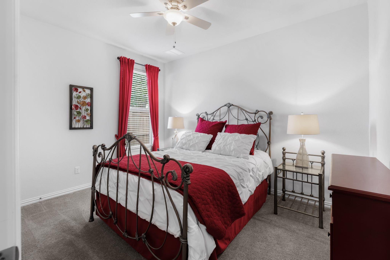
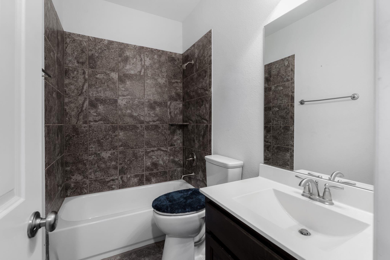
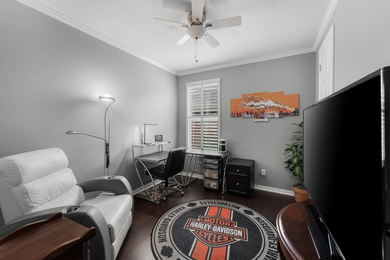
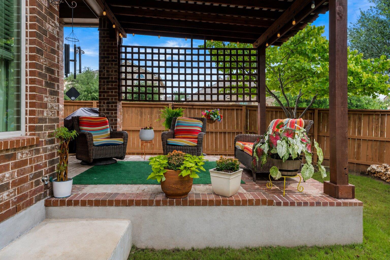
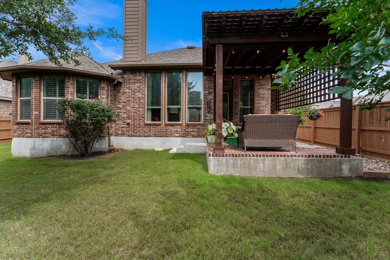
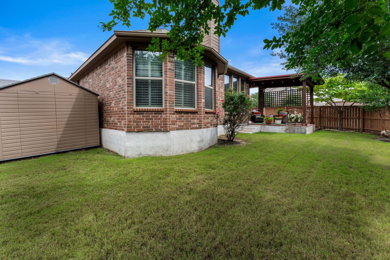
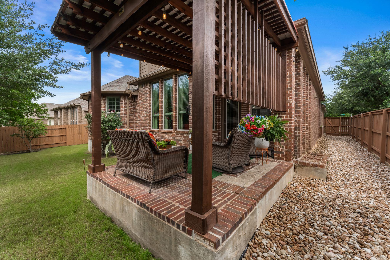
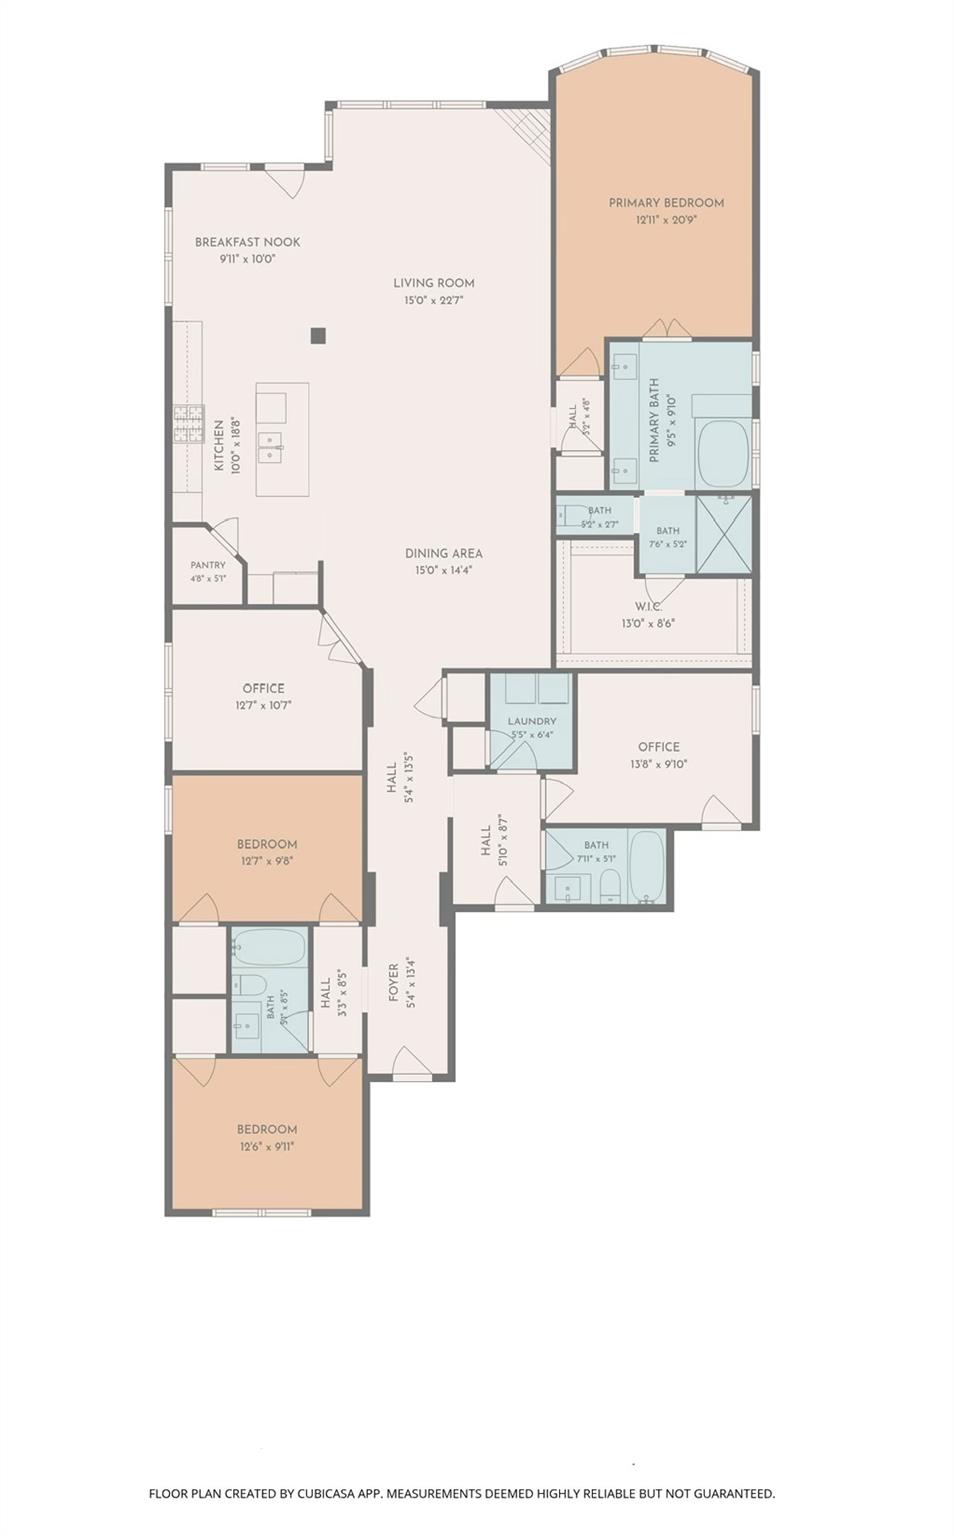
**Seller’s existing 2.375% VA loan is assumable!! Subject to lender approval. Buyers should verify eligibility and terms with the loan servicer.**Nestled on a 65-foot corner lot in the highly sought-after Highlands at Mayfield Ranch community, 3896 Skyview Way is a stunning Highland Home that perfectly combines style, comfort, and livability! Featuring stunning upgrades like premium gutters, custom Astoria Lighting, plantation shutters and upgraded hardwood flooring-this beautifully crafted 4-bedroom, 3-bathroom PLUS office home exemplifies both spaciousness and luxury. The thoughtfully designed floor plan features soaring ceilings and an open-concept layout, creating a warm and inviting atmosphere ideal for both entertaining and relaxed family gatherings. Details such as modern lighting, and decorative accents, make this home truly stand out! The gourmet kitchen is a true centerpiece, showcasing a striking granite island and top-of-the-line appliances. Retreat to the expansive Primary Suite, where you'll find tall ceilings, large bay windows, and ample space to create your own personal sanctuary. Step outside onto the large extended covered patio with pergolaperfect for outdoor living/dining, relaxing and enjoying the beautiful Texan weather. This home also offers a three-car garage and additional parking, plus easy access to fantastic community amenities, including a clubhouse, pool, dog park, and walking trails. With its prime location in the fast-growing city of Round Rock, and convenient proximity to Austin, this home provides the perfect blend of modern convenience and serene living. Don't miss the chance to call this stunning space your own!
About this property
**Seller’s existing 2.375% VA loan is assumable!! Subject to lender approval. Buyers should verify eligibility and terms with the loan servicer.**Nestled on a 65-foot corner lot in the highly sought-after Highlands at Mayfield Ranch community, 3896 Skyview Way is a stunning Highland Home that perfectly combines style, comfort, and livability! Featuring stunning upgrades like premium gutters, custom Astoria Lighting, plantation shutters and upgraded hardwood flooring-this beautifully crafted 4-bedroom, 3-bathroom PLUS office home exemplifies both spaciousness and luxury. The thoughtfully designed floor plan features soaring ceilings and an open-concept layout, creating a warm and inviting atmosphere ideal for both entertaining and relaxed family gatherings. Details such as modern lighting, and decorative accents, make this home truly stand out! The gourmet kitchen is a true centerpiece, showcasing a striking granite island and top-of-the-line appliances. Retreat to the expansive Primary Suite, where you'll find tall ceilings, large bay windows, and ample space to create your own personal sanctuary. Step outside onto the large extended covered patio with pergolaperfect for outdoor living/dining, relaxing and enjoying the beautiful Texan weather. This home also offers a three-car garage and additional parking, plus easy access to fantastic community amenities, including a clubhouse, pool, dog park, and walking trails. With its prime location in the fast-growing city of Round Rock, and convenient proximity to Austin, this home provides the perfect blend of modern convenience and serene living. Don't miss the chance to call this stunning space your own!
Features and Additional Information
Baths
Presented By Coldwell Banker Commercial Gateway



Area Information
GTW | Williamson County | Highlands/Mayfield Ranch Sec 7
Schools in the Area
-
turned_in
Elementary SchoolWolf Ranch Elementary
-
turned_in
Middle SchoolJames Tippit
-
turned_in
High SchoolEast View
Want to See More Listings in the Area?
Brokerage: RE/MAX Fine Properties