3891 State Highway 53
About this property
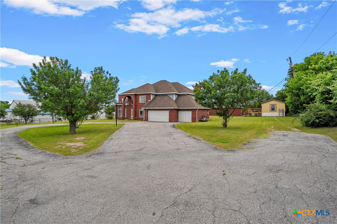
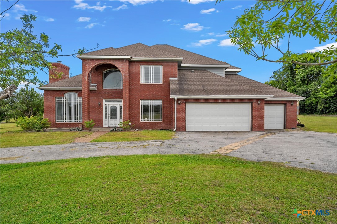
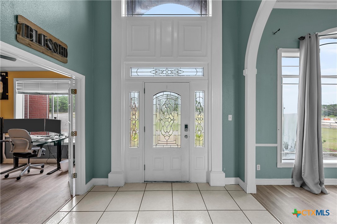
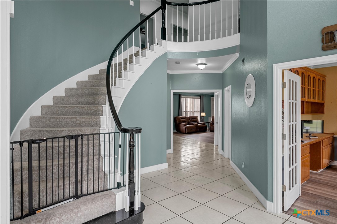
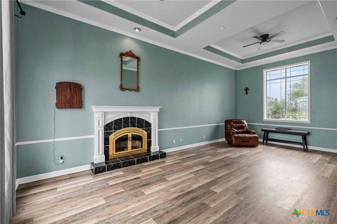
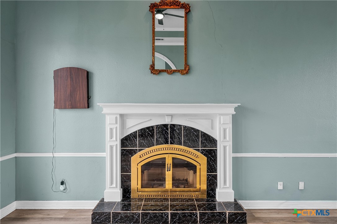
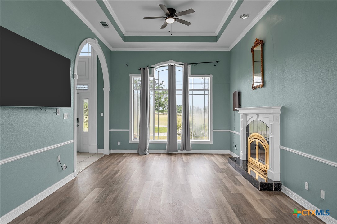
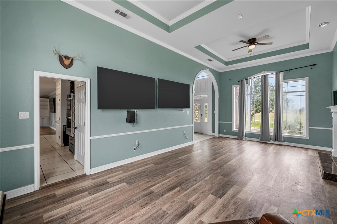
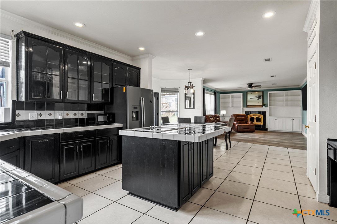
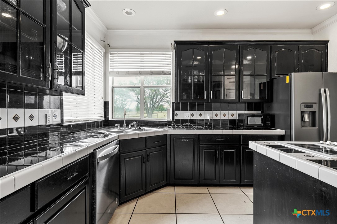
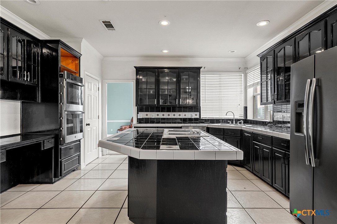
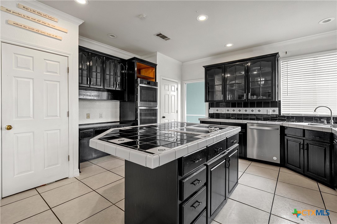
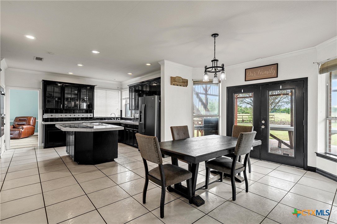
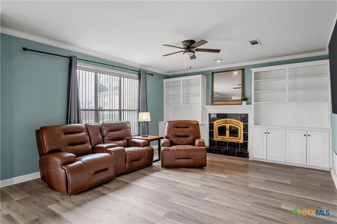
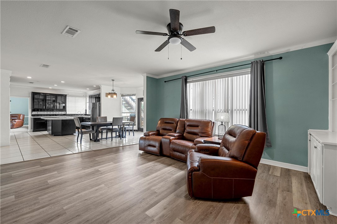
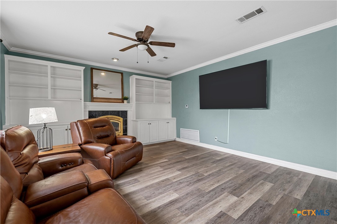
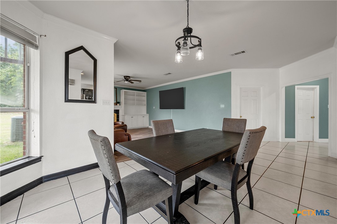
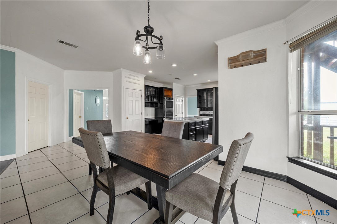
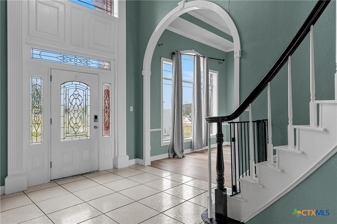
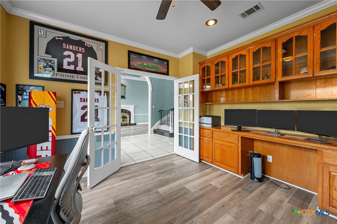
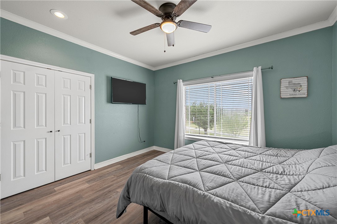
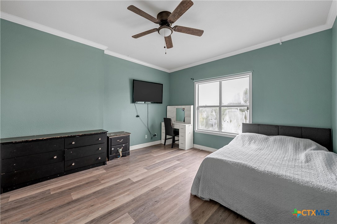
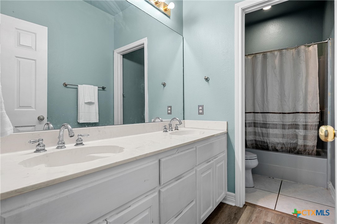
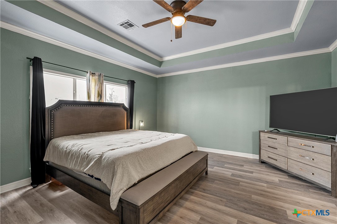
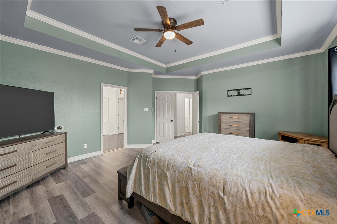
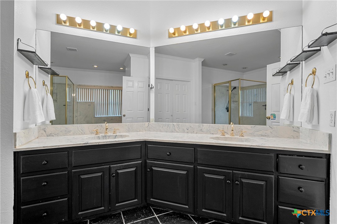
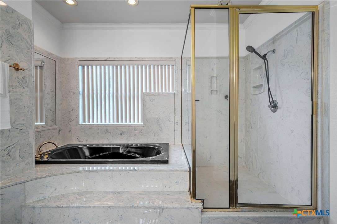
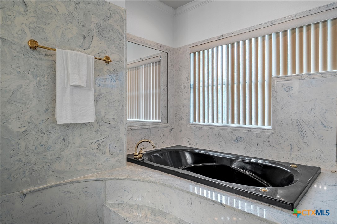
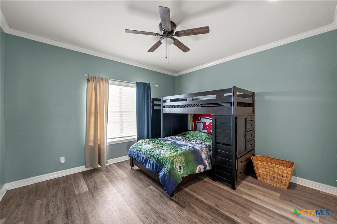
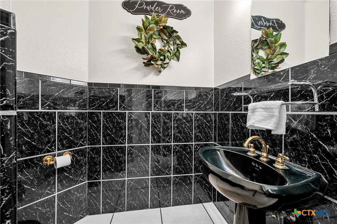
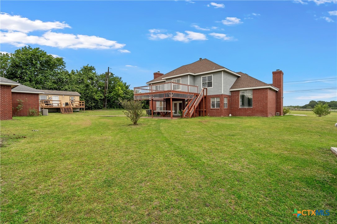
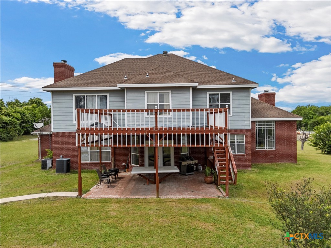
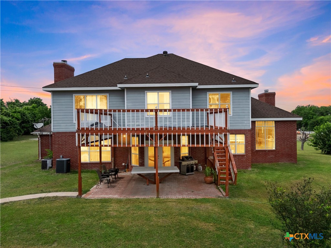
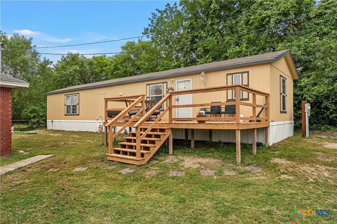
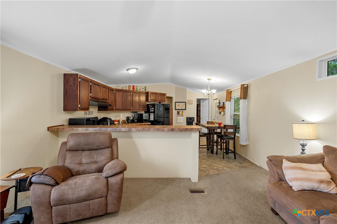
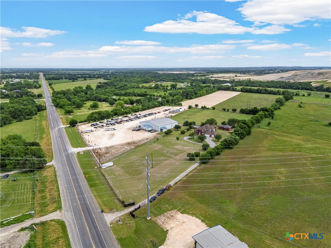
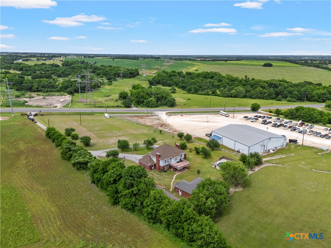
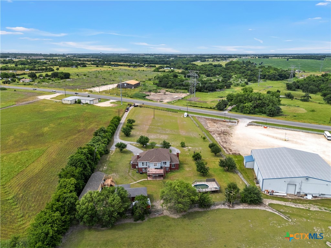
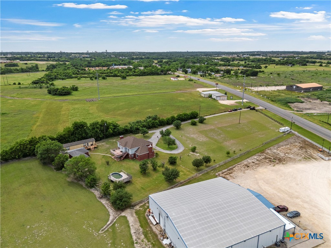
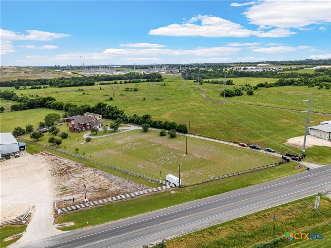
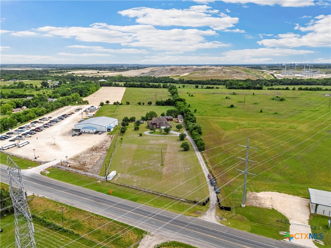
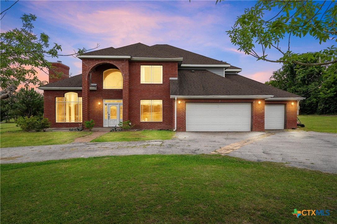
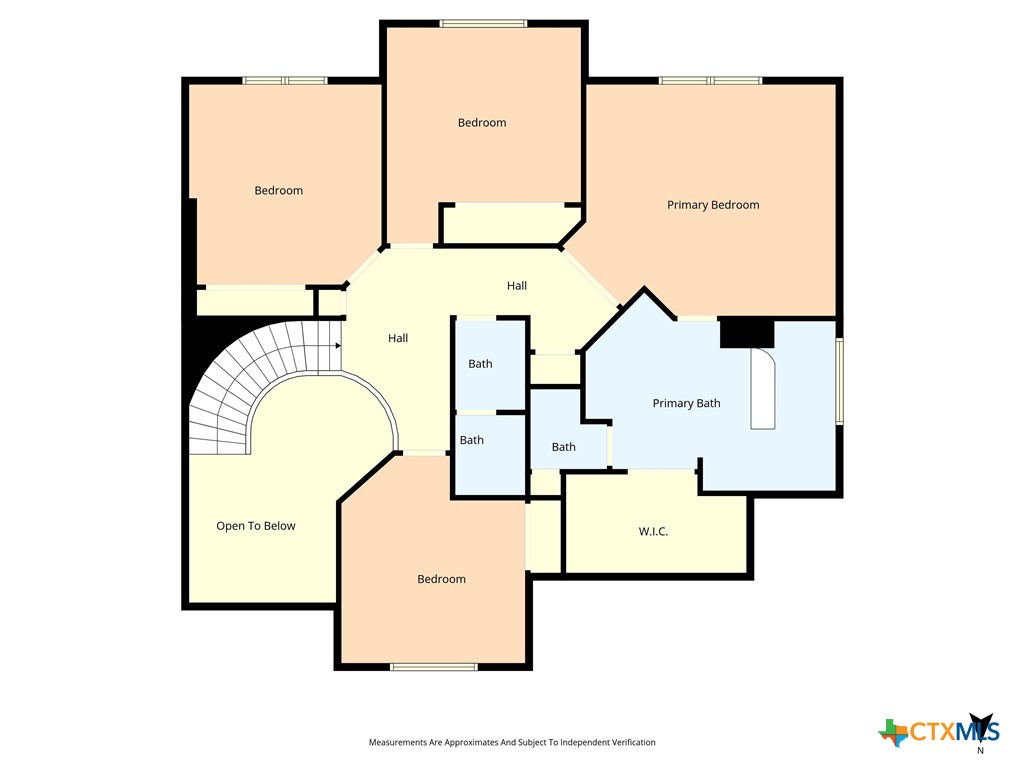
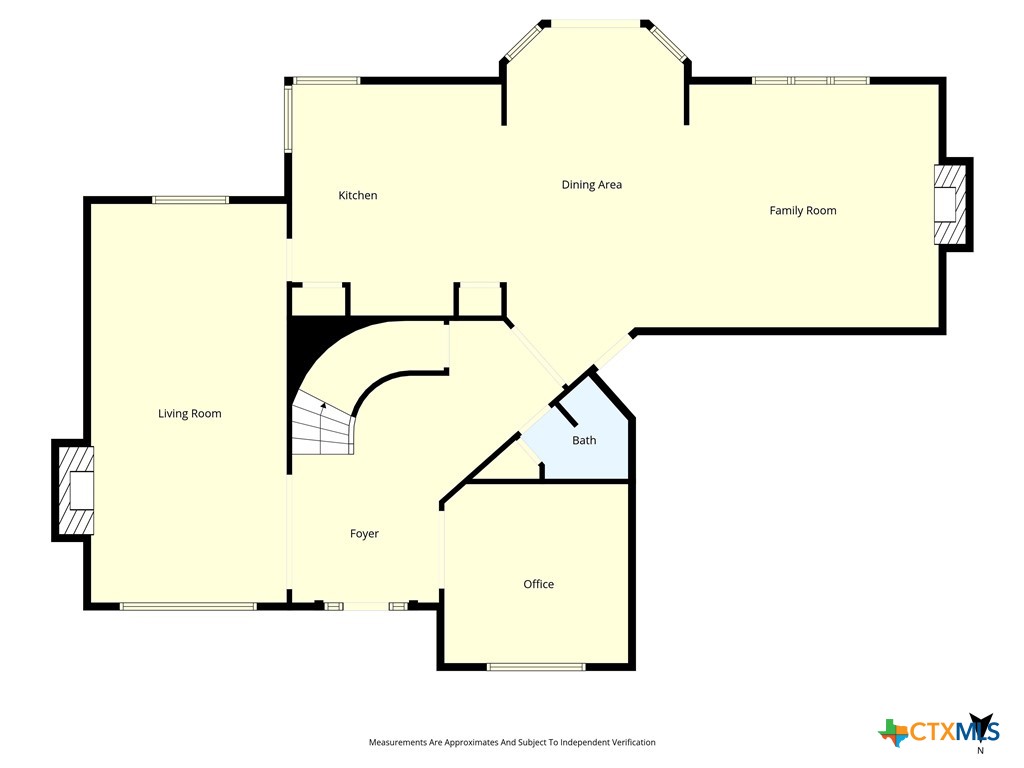
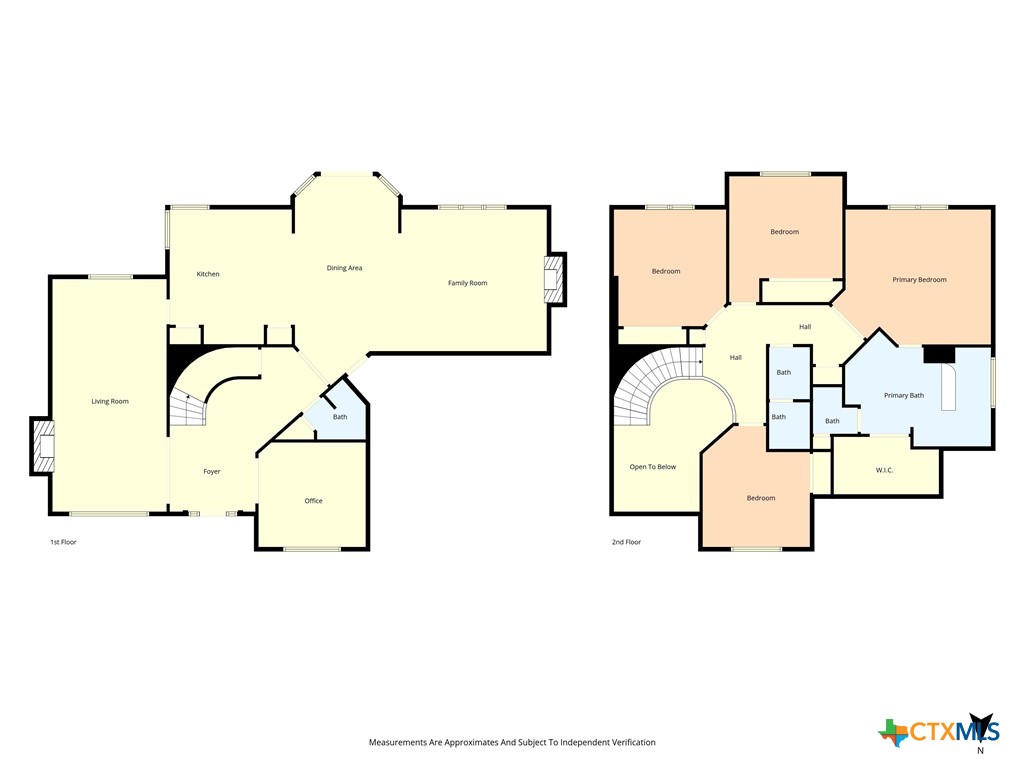
**Just REDUCED! An incredibly opportunity to own a spacious 2-story on approx 2.5 acres at a new competitive price point! ** Spacious two-story home featuring 4 bedrooms, multiple living and dining areas, and versatile additional spaces throughout. Step into a grand foyer with soaring ceilings and a beautiful winding staircase that creates an impressive entrance. The kitchen offers ceramic tile flooring, tile countertops and backsplash, stainless steel double ovens, stainless steel dishwasher and refrigerator, electric cooktop on a center island, and 2 pantries. Tall ceilings, ceiling fans, vinyl plank flooring in the main living spaces, and a cozy fireplace with built-in bookshelves add warmth and functionality to the home. Downstairs also includes a dedicated office with built-ins and a large front-facing window, an indoor utility room with electric washer/dryer hookups and additional storage, plus a convenient half bath with oversized storage space under the stairs. All four bedrooms are located upstairs. The secondary bathroom features double sinks and a shower/tub combo. The spacious primary suite includes a private en suite bath with double vanities, soaking tub, separate shower, and large walk-in closet. Outdoor features include a covered back porch with built-in gathering table, above-ground pool with wood decking, exterior storage shed, and a large detached building with electricity currently used as a workout facility. The mobile home has 2 bedrooms and 2 bathrooms, has its own electrical meter and is on its own septic. The water meter is shared. This property is in need of some TLC in some areas. Please contact your favorite agent to get additional information about this property!
About this property
**Just REDUCED! An incredibly opportunity to own a spacious 2-story on approx 2.5 acres at a new competitive price point! ** Spacious two-story home featuring 4 bedrooms, multiple living and dining areas, and versatile additional spaces throughout. Step into a grand foyer with soaring ceilings and a beautiful winding staircase that creates an impressive entrance. The kitchen offers ceramic tile flooring, tile countertops and backsplash, stainless steel double ovens, stainless steel dishwasher and refrigerator, electric cooktop on a center island, and 2 pantries. Tall ceilings, ceiling fans, vinyl plank flooring in the main living spaces, and a cozy fireplace with built-in bookshelves add warmth and functionality to the home. Downstairs also includes a dedicated office with built-ins and a large front-facing window, an indoor utility room with electric washer/dryer hookups and additional storage, plus a convenient half bath with oversized storage space under the stairs. All four bedrooms are located upstairs. The secondary bathroom features double sinks and a shower/tub combo. The spacious primary suite includes a private en suite bath with double vanities, soaking tub, separate shower, and large walk-in closet. Outdoor features include a covered back porch with built-in gathering table, above-ground pool with wood decking, exterior storage shed, and a large detached building with electricity currently used as a workout facility. The mobile home has 2 bedrooms and 2 bathrooms, has its own electrical meter and is on its own septic. The water meter is shared. This property is in need of some TLC in some areas. Please contact your favorite agent to get additional information about this property!
Features and Additional Information
Baths
Presented By Coldwell Banker Commercial Gateway



Area Information
| Bell County |
Schools in the Area
-
turned_in
Elementary School
-
turned_in
Middle School
-
turned_in
High School
Want to See More Listings in the Area?
Brokerage: Hearthstone Home Group- All Ci