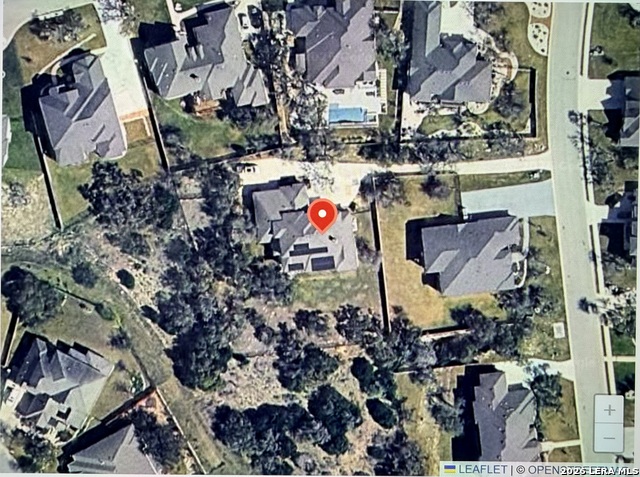
3877 Fox Trot Trl
About this property
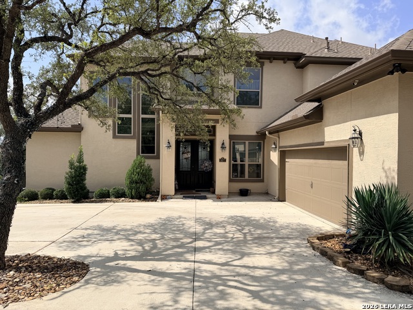
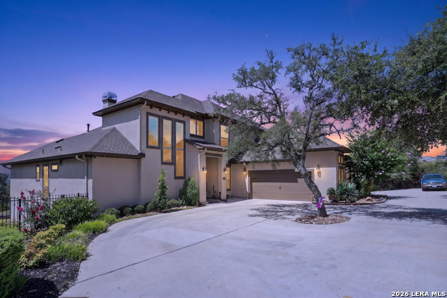
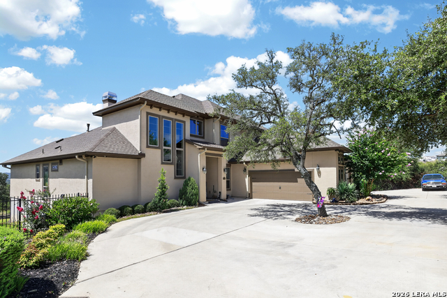
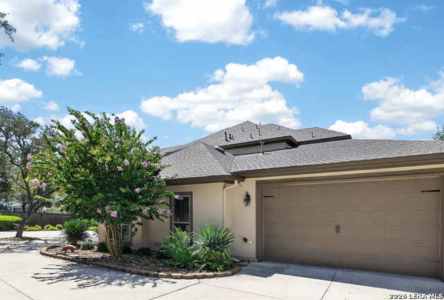
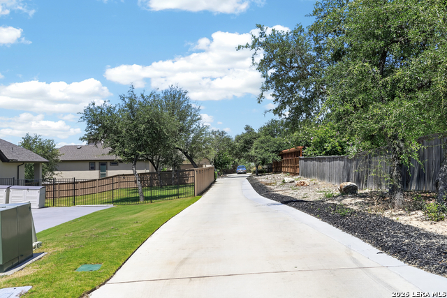
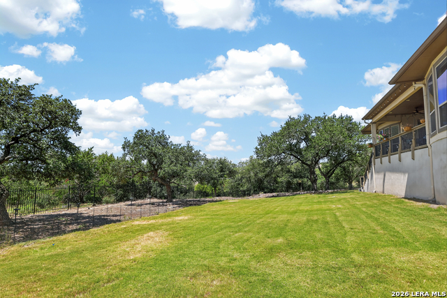
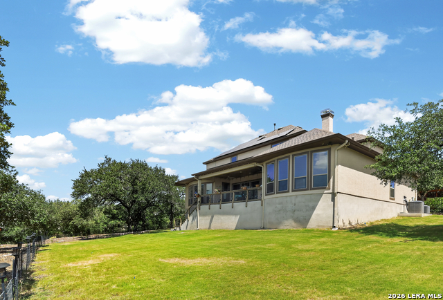
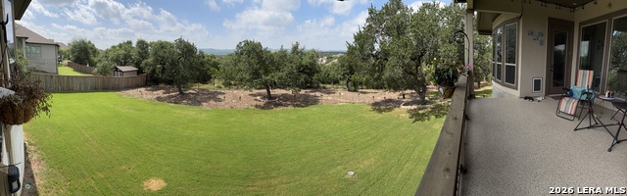
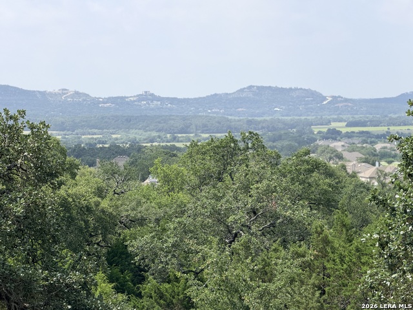
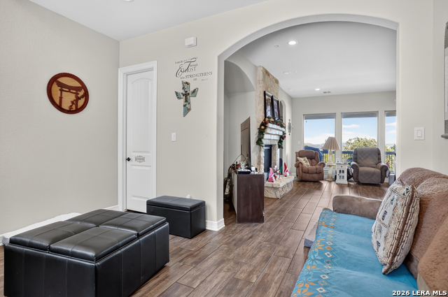
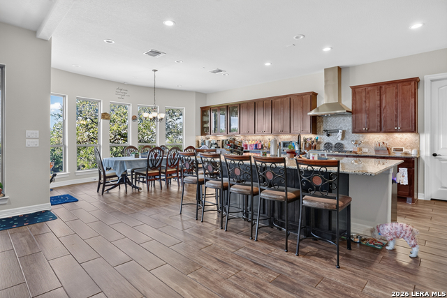
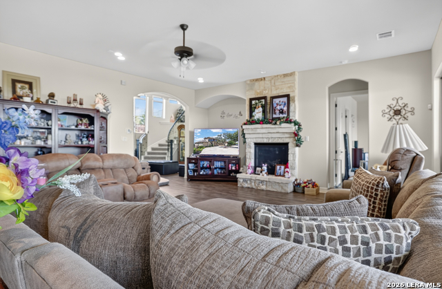
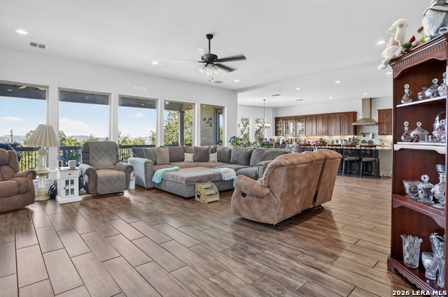
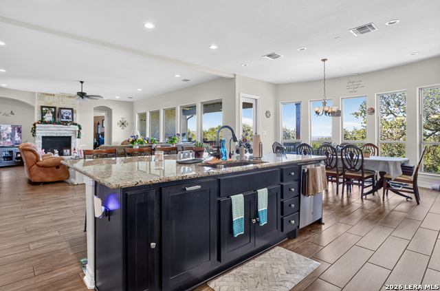
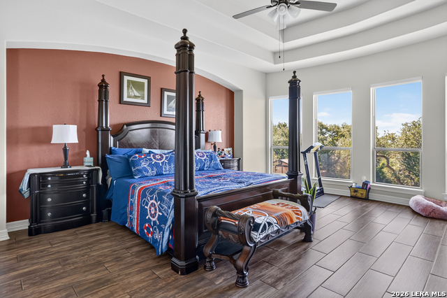
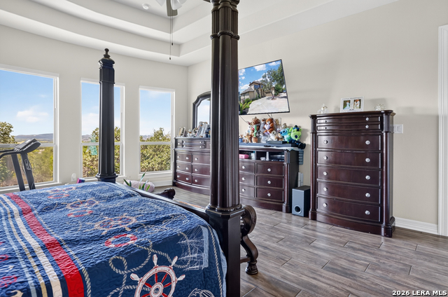
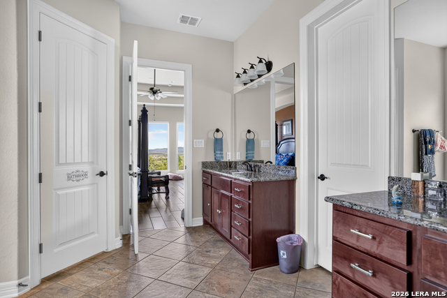
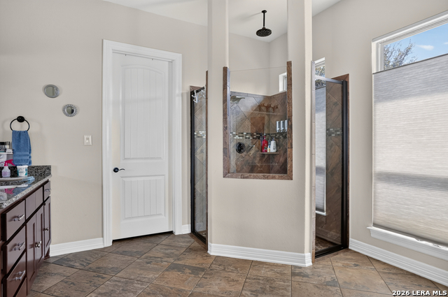
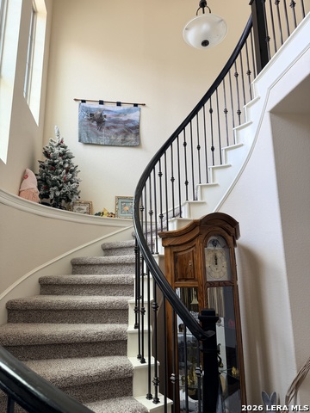
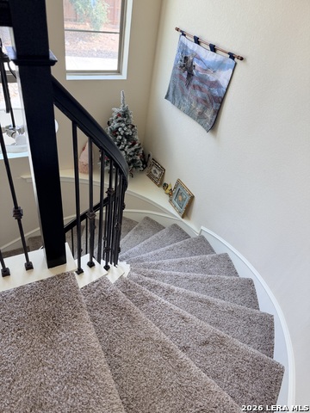
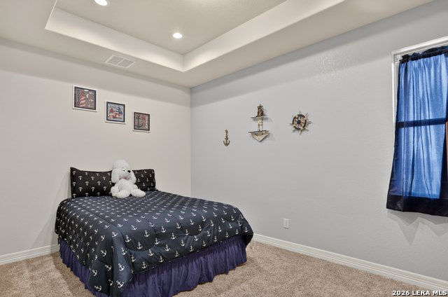
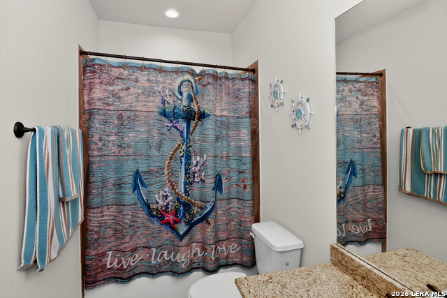
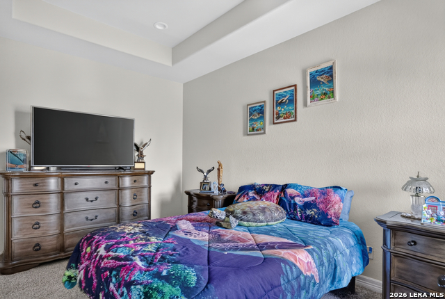
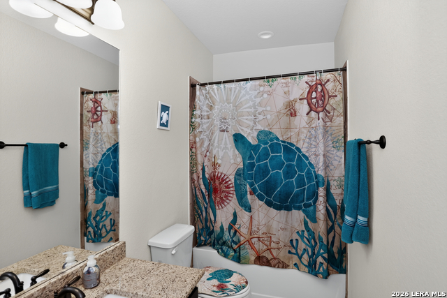
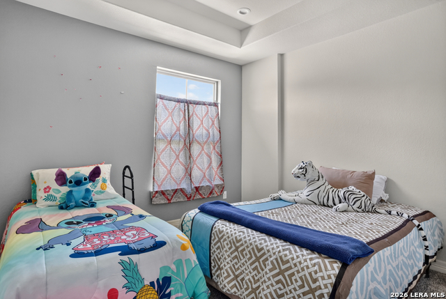
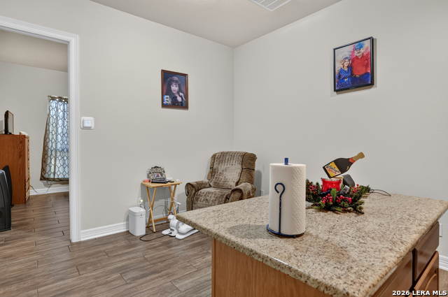
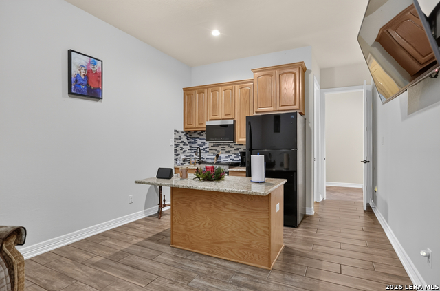
Experience the finest in Hill Country living with this extraordinary 6-bedroom, 5.5-bath custom home in beautiful Bulverde. Perfectly designed for multi-generational living, this exceptional property features a private in-law suite complete with its own full kitchen, living area, spacious bedroom, and an accessible bathroom with a walk-in tub. From the moment you enter, you'll appreciate the elegant finishes throughout, including tile flooring across the entire first floor, soaring ceilings, and an open-concept design ideal for both everyday living and entertaining. The gourmet kitchen is a chef's dream, showcasing custom cabinetry, expansive granite countertops, double ovens, a built-in microwave, a pot filler, and abundant workspace for preparing memorable meals. The luxurious primary suite offers a peaceful retreat with oversized his-and-her walk-in closets. The impressive "hers" closet is exceptionally spacious, providing room for an extensive wardrobe and more. An additional bedroom features a convenient Jack-and-Jill bathroom, making it ideal for family or guests. Step outside to your own private oasis, where a fully equipped outdoor kitchen and covered patio overlook breathtaking Hill Country views-perfect for morning coffee, relaxing evenings, or entertaining year-round. Car enthusiasts and hobbyists will appreciate the oversized four-car garage, with one bay specifically designed to accommodate a motorhome or oversized vehicle. Additional premium features include: * Permanent color-changing Christmas lights * Six Ring security cameras providing comprehensive exterior coverage * Gutters surrounding the home * Beautifully maintained grounds on a spacious homesite * Stunning Hill Country views This remarkable home combines luxury, comfort, security, and functionality in one of Bulverde's most desirable settings. Whether you're searching for a spacious family home, a property designed for multi-generational living, or an entertainer's dream, this one-of-a-kind residence offers everything you've been looking for.
About this property
Experience the finest in Hill Country living with this extraordinary 6-bedroom, 5.5-bath custom home in beautiful Bulverde. Perfectly designed for multi-generational living, this exceptional property features a private in-law suite complete with its own full kitchen, living area, spacious bedroom, and an accessible bathroom with a walk-in tub. From the moment you enter, you'll appreciate the elegant finishes throughout, including tile flooring across the entire first floor, soaring ceilings, and an open-concept design ideal for both everyday living and entertaining. The gourmet kitchen is a chef's dream, showcasing custom cabinetry, expansive granite countertops, double ovens, a built-in microwave, a pot filler, and abundant workspace for preparing memorable meals. The luxurious primary suite offers a peaceful retreat with oversized his-and-her walk-in closets. The impressive "hers" closet is exceptionally spacious, providing room for an extensive wardrobe and more. An additional bedroom features a convenient Jack-and-Jill bathroom, making it ideal for family or guests. Step outside to your own private oasis, where a fully equipped outdoor kitchen and covered patio overlook breathtaking Hill Country views-perfect for morning coffee, relaxing evenings, or entertaining year-round. Car enthusiasts and hobbyists will appreciate the oversized four-car garage, with one bay specifically designed to accommodate a motorhome or oversized vehicle. Additional premium features include: * Permanent color-changing Christmas lights * Six Ring security cameras providing comprehensive exterior coverage * Gutters surrounding the home * Beautifully maintained grounds on a spacious homesite * Stunning Hill Country views This remarkable home combines luxury, comfort, security, and functionality in one of Bulverde's most desirable settings. Whether you're searching for a spacious family home, a property designed for multi-generational living, or an entertainer's dream, this one-of-a-kind residence offers everything you've been looking for.
Features and Additional Information
Baths
Presented By Coldwell Banker Commercial Gateway



Area Information
Comal | Comal County | JOHNSON RANCH COMAL
Schools in the Area
-
turned_in
Elementary SchoolJohnson Ranch
-
turned_in
Middle SchoolSmithson Valley
-
turned_in
High SchoolSmithson Valley
Want to See More Listings in the Area?
Brokerage: All City Real Estate