382 Breezy Hills Dr
About this property
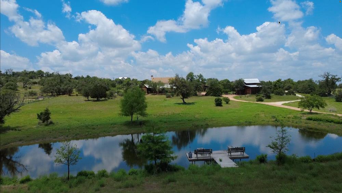
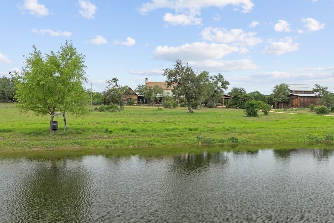
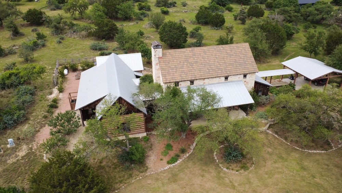
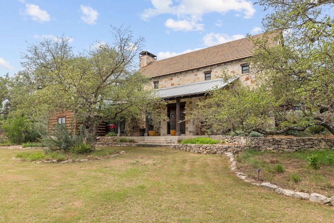
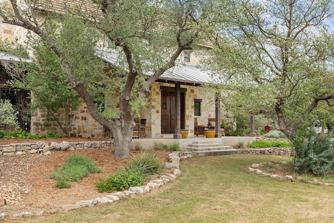
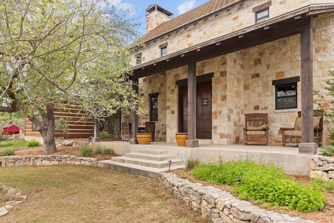
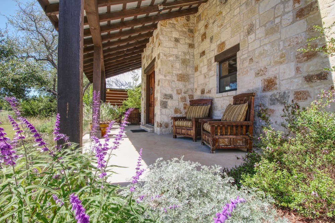
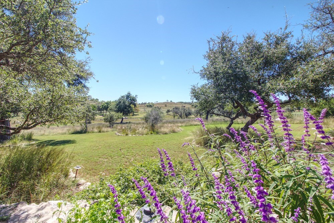
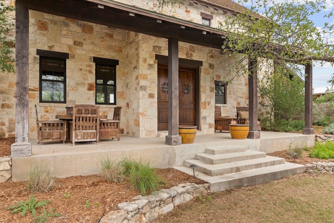
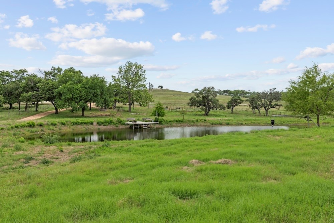
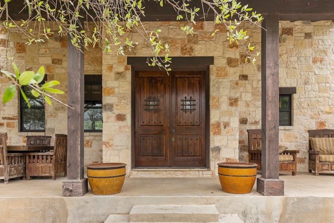
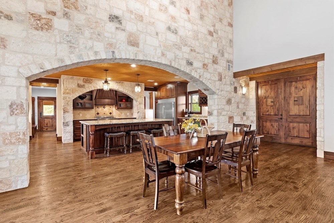
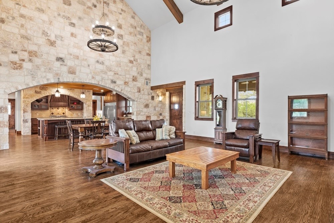
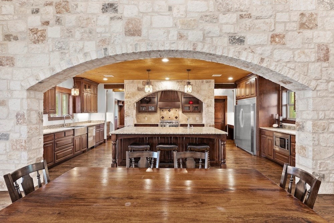
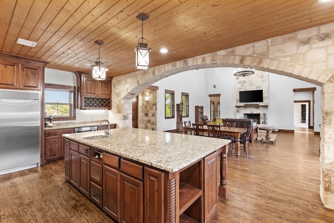
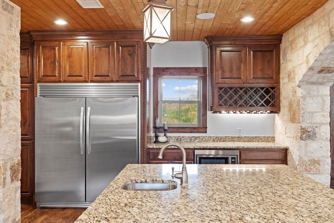
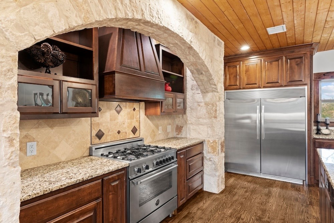
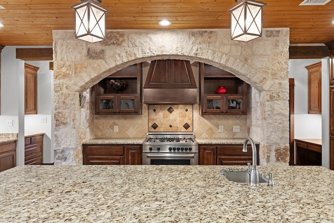
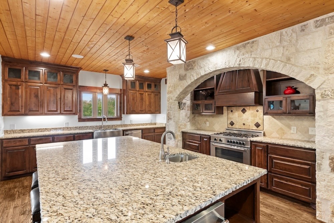
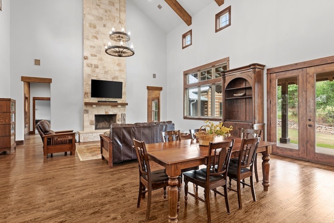
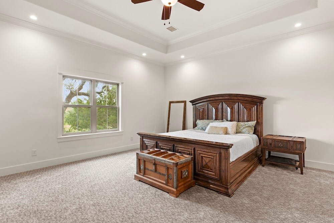
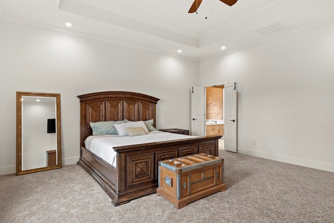
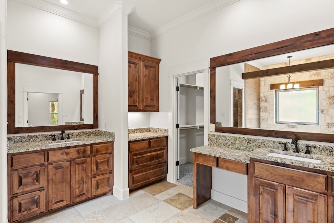
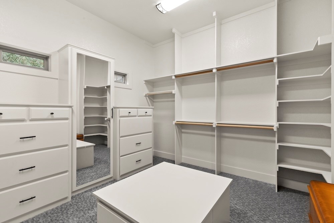
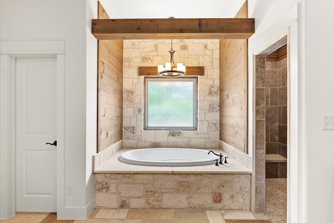
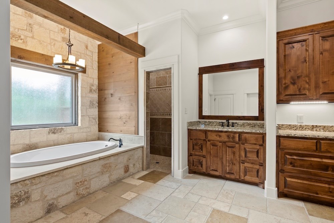
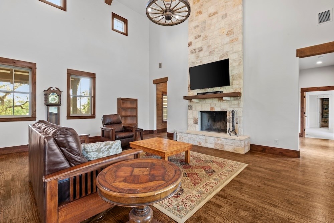
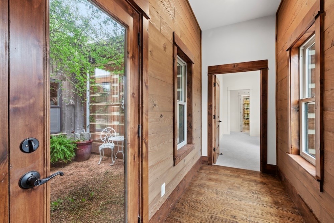
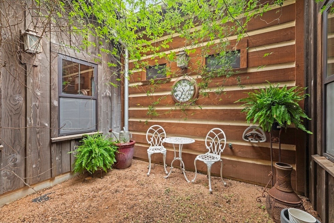
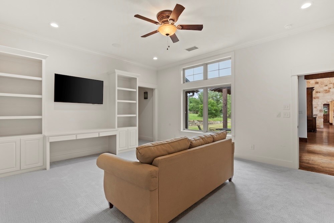
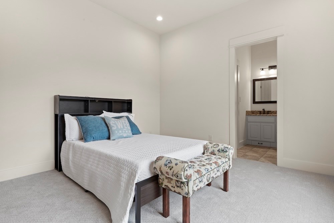
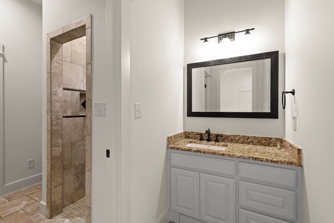
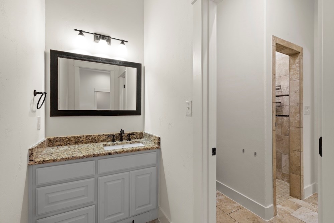
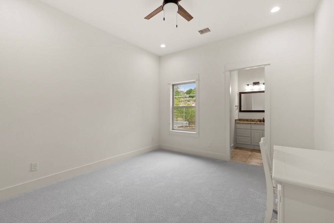
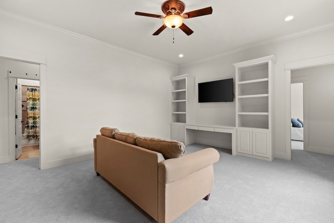
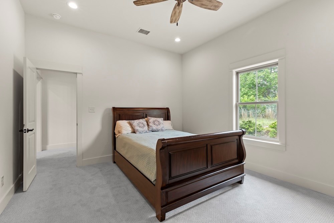
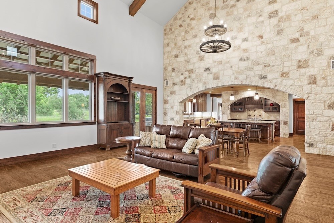
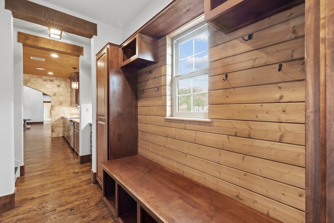
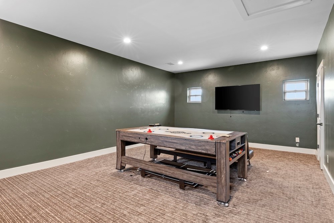
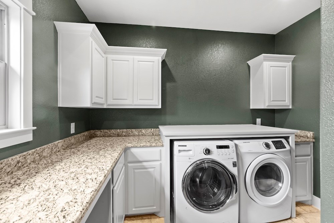
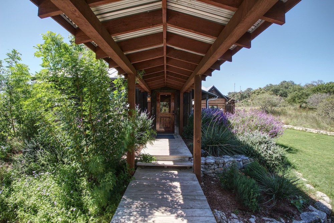
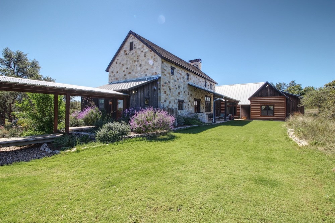
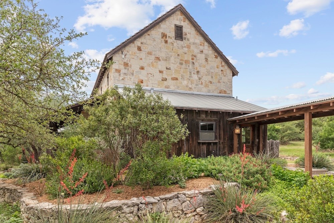
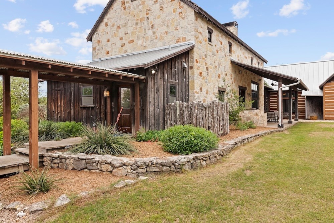
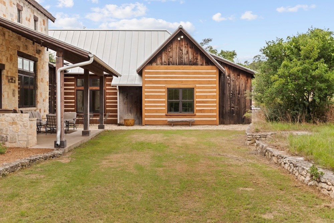
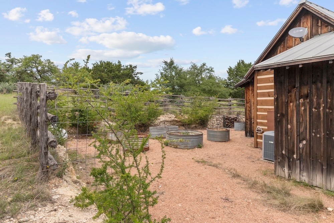
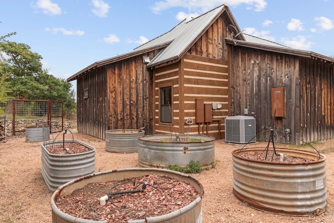
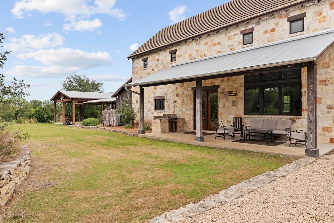
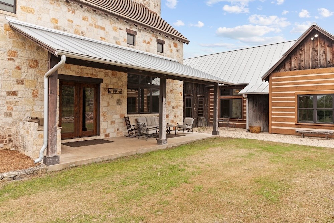
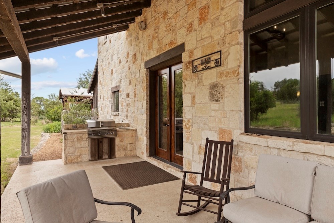
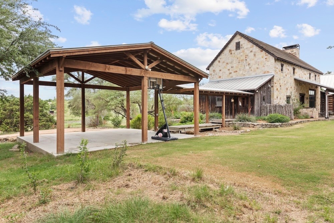
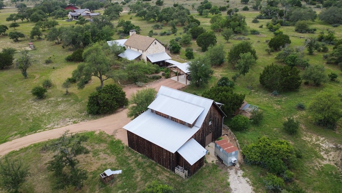
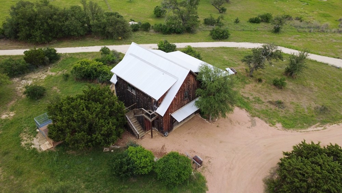
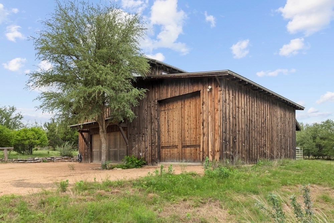
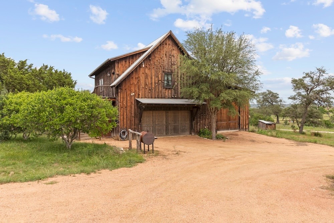
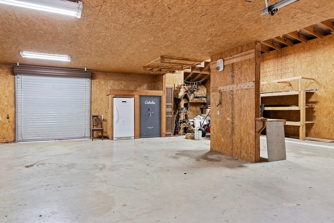
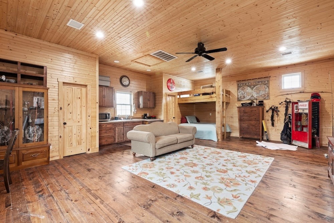
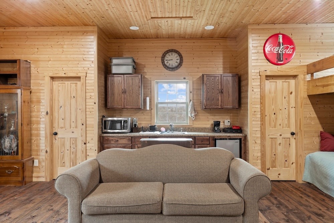
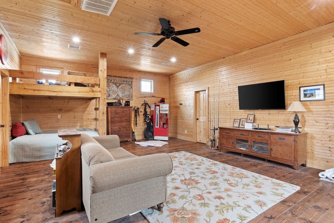
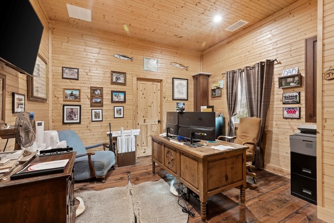
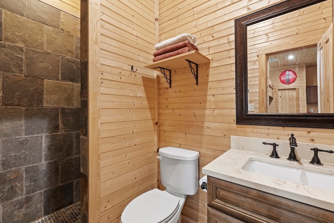

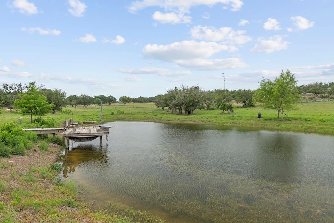
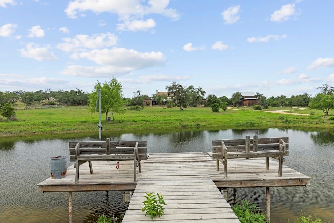
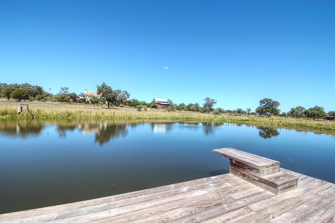
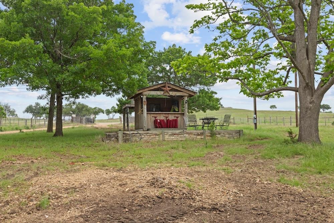
BREEZY HILLS is a breathtaking sanctuary where impeccable style, masterful craftsmanship, and serene country living unite. This stunning custom-built estate by the acclaimed DMB Custom Homes spans over 4,000 square feet on 12.55 lush acres, surrounded by majestic oak trees, terraced landscaping, and a sparkling stocked fishing pondoffering an unparalleled private retreat. The grand great room captivates with soaring vaulted wood-beamed ceilings, a dramatic floor-to-ceiling stone fireplace, and rich handscraped wood floors that flow seamlessly throughout. Expansive windows frame sweeping views of the tranquil pond and sprawling acreage, filling the space with natural light and an inviting, airy ambiance. The gourmet kitchen is a masterpiece of design and function, effortlessly blending with the great room to create an entertainer's dream. Outfitted with top-tier appliances, custom wood cabinetry, gleaming granite countertops, and under-cabinet lighting, it features a generous island with a sink and icemaker, a deep farmhouse sink overlooking the verdant backyard, and an oversized walk-in pantry paired with a cozy office nook along with beautiful stone accent walls. A thoughtfully designed floor-plan separates the bedrooms for privacy and comfort. The expansive master suite occupies an entire wing, showcasing intricate high pan-ceilings and a spa-inspired ensuite bathroom with a step-in soaking tub, a doorless walk-in shower accented by a wood ceiling and rain showerhead, and a massive walk-in closet with built-ins. Dual vanities and a granite-topped vanity area enhance this luxurious retreat. The (3) additional bedrooms sit on the opposite end of the home connected by a breezeway with a charming atrium, a perfect coffee/tea reading sanctuary. Two of the spacious guest bedrooms share a large Jack-and-Jill bathroom with individual vanities and a walk-in shower. The 3rd bedroom is spacious and includes its own hall bath complete with a shower/tub combo. Each bedroom boasts ample walk-in closets with custom built-ins. In addition, there is a separate living area attached to the 3 guest rooms which provides for a very private living space for family or friends and could also give flexible space for hobbies, a gym, or additional entertaining. Additional conveniences include a mudroom with direct indoor access from the covered carport for easy unloading, a spacious utility room, and a half bath. Upstairs, a vast game room adjacent to the kitchen invites family fun with movie nights and lively gatherings. Built with enduring quality, Breezy Hills features limestone construction, zoned heating and air conditioning, and exceptional energy efficiencyensuring comfort and durability through every season. Guest Quarters & Workshop-The impressive barn houses a 980-square-foot guest house on the second floor, complete with(1) bedroom / (1) bathroom with a walk-in shower, a kitchenette, and a cozy living area with built-in bunks. Below, a sprawling 1,700-square-foot garage and storage space can accommodate RVs, recreational vehicles, and multiple carsideal for woodworking, car enthusiasts, or any hobby you envision.Outdoor OUTSIDE Step onto the expansive deep wood-covered front porch, nestled among towering oaks and lush landscaping, offering panoramic views and a peaceful haven to enjoy morning coffee or evening relaxation. Beyond lies the pond naturally fed by Pecan Creek and includes a fishing pier, diving board, and a party barn with seating. A great retreat during the Texas summers. A secluded back porch features a built-in grill and sink, ideal for cookouts with family and friends. Livestock is permitted, making this property a versatile paradise with room for everyone.
About this property
BREEZY HILLS is a breathtaking sanctuary where impeccable style, masterful craftsmanship, and serene country living unite. This stunning custom-built estate by the acclaimed DMB Custom Homes spans over 4,000 square feet on 12.55 lush acres, surrounded by majestic oak trees, terraced landscaping, and a sparkling stocked fishing pondoffering an unparalleled private retreat. The grand great room captivates with soaring vaulted wood-beamed ceilings, a dramatic floor-to-ceiling stone fireplace, and rich handscraped wood floors that flow seamlessly throughout. Expansive windows frame sweeping views of the tranquil pond and sprawling acreage, filling the space with natural light and an inviting, airy ambiance. The gourmet kitchen is a masterpiece of design and function, effortlessly blending with the great room to create an entertainer's dream. Outfitted with top-tier appliances, custom wood cabinetry, gleaming granite countertops, and under-cabinet lighting, it features a generous island with a sink and icemaker, a deep farmhouse sink overlooking the verdant backyard, and an oversized walk-in pantry paired with a cozy office nook along with beautiful stone accent walls. A thoughtfully designed floor-plan separates the bedrooms for privacy and comfort. The expansive master suite occupies an entire wing, showcasing intricate high pan-ceilings and a spa-inspired ensuite bathroom with a step-in soaking tub, a doorless walk-in shower accented by a wood ceiling and rain showerhead, and a massive walk-in closet with built-ins. Dual vanities and a granite-topped vanity area enhance this luxurious retreat. The (3) additional bedrooms sit on the opposite end of the home connected by a breezeway with a charming atrium, a perfect coffee/tea reading sanctuary. Two of the spacious guest bedrooms share a large Jack-and-Jill bathroom with individual vanities and a walk-in shower. The 3rd bedroom is spacious and includes its own hall bath complete with a shower/tub combo. Each bedroom boasts ample walk-in closets with custom built-ins. In addition, there is a separate living area attached to the 3 guest rooms which provides for a very private living space for family or friends and could also give flexible space for hobbies, a gym, or additional entertaining. Additional conveniences include a mudroom with direct indoor access from the covered carport for easy unloading, a spacious utility room, and a half bath. Upstairs, a vast game room adjacent to the kitchen invites family fun with movie nights and lively gatherings. Built with enduring quality, Breezy Hills features limestone construction, zoned heating and air conditioning, and exceptional energy efficiencyensuring comfort and durability through every season. Guest Quarters & Workshop-The impressive barn houses a 980-square-foot guest house on the second floor, complete with(1) bedroom / (1) bathroom with a walk-in shower, a kitchenette, and a cozy living area with built-in bunks. Below, a sprawling 1,700-square-foot garage and storage space can accommodate RVs, recreational vehicles, and multiple carsideal for woodworking, car enthusiasts, or any hobby you envision.Outdoor OUTSIDE Step onto the expansive deep wood-covered front porch, nestled among towering oaks and lush landscaping, offering panoramic views and a peaceful haven to enjoy morning coffee or evening relaxation. Beyond lies the pond naturally fed by Pecan Creek and includes a fishing pier, diving board, and a party barn with seating. A great retreat during the Texas summers. A secluded back porch features a built-in grill and sink, ideal for cookouts with family and friends. Livestock is permitted, making this property a versatile paradise with room for everyone.
Features and Additional Information
Baths
Presented By Coldwell Banker Commercial Gateway



Area Information
County Southeast | Gillespie County | Whisper Ridge
Schools in the Area
-
turned_in
Elementary SchoolFredericksburg
-
turned_in
Middle SchoolFredericksburg
-
turned_in
High SchoolFredericksburg
Want to See More Listings in the Area?
Brokerage: RE/MAX Town & Country