372 Kenai Dr
About this property
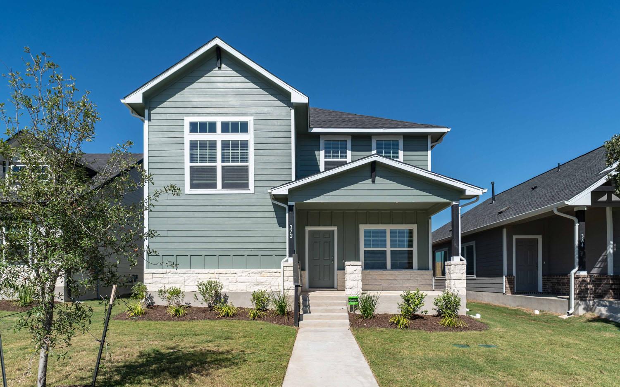
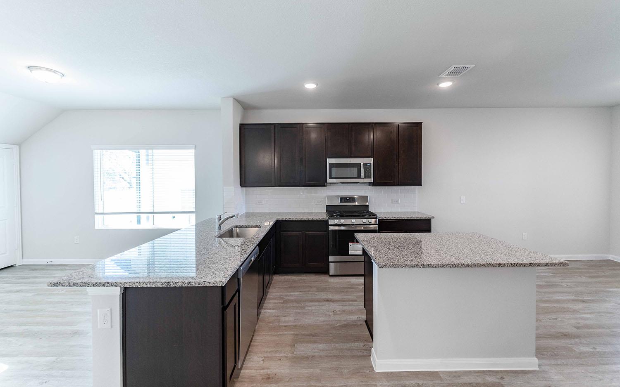
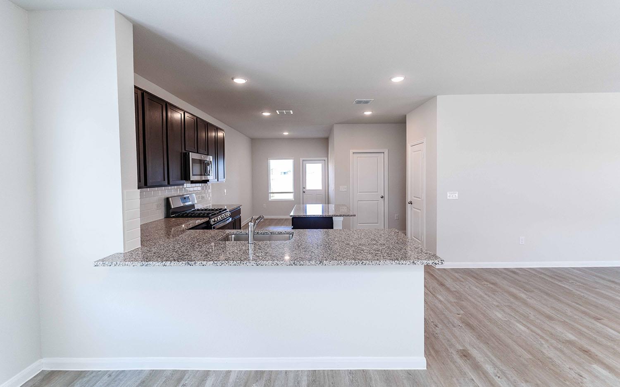
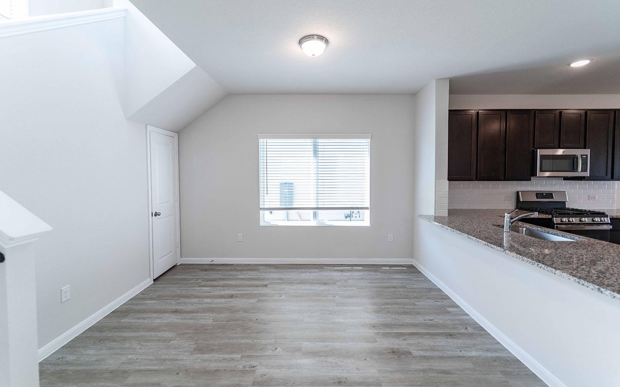
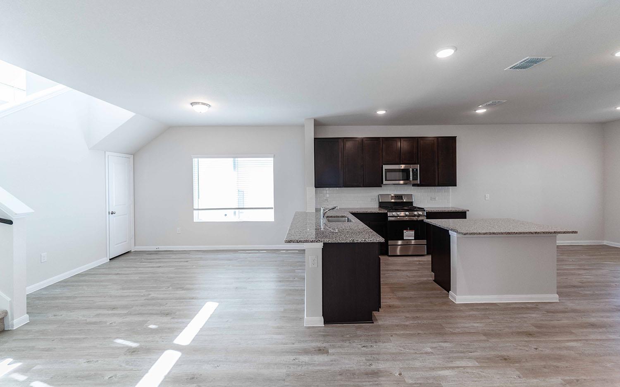
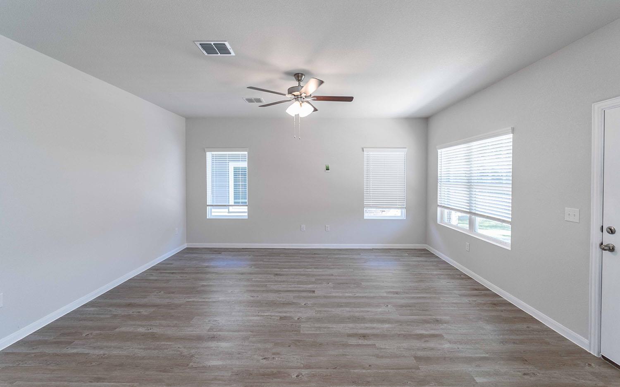
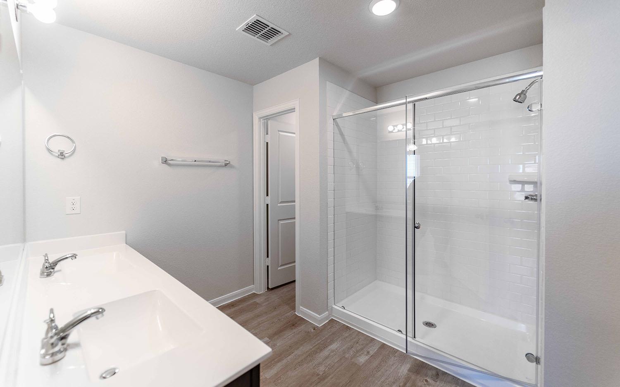
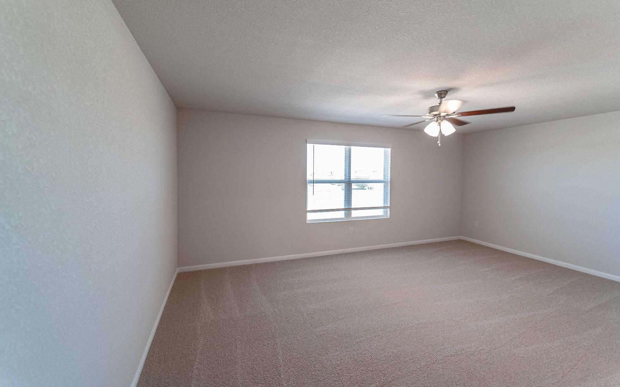
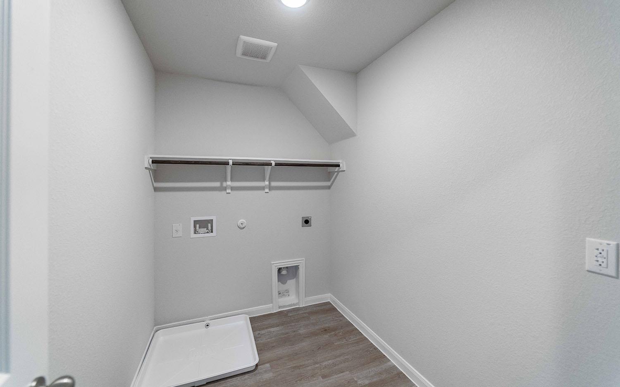
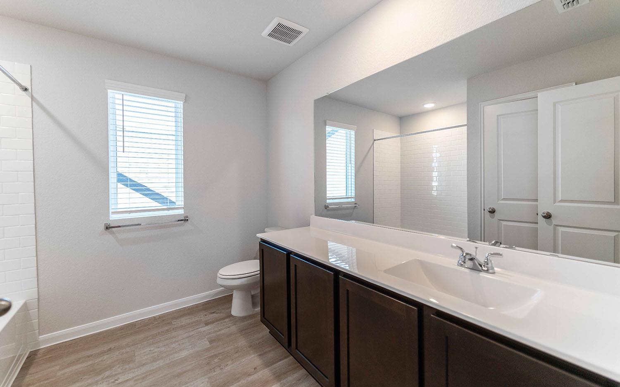
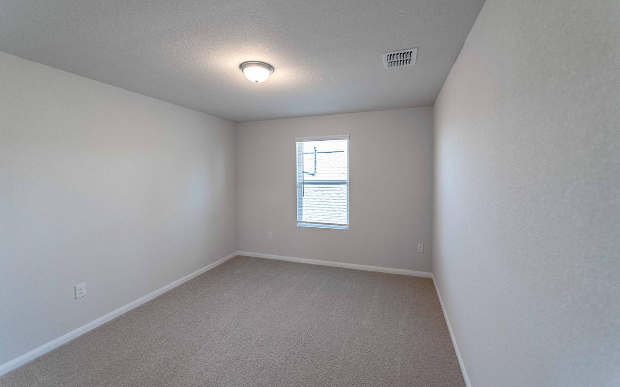
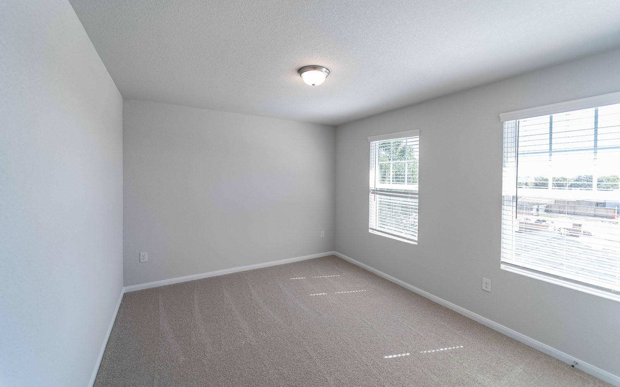
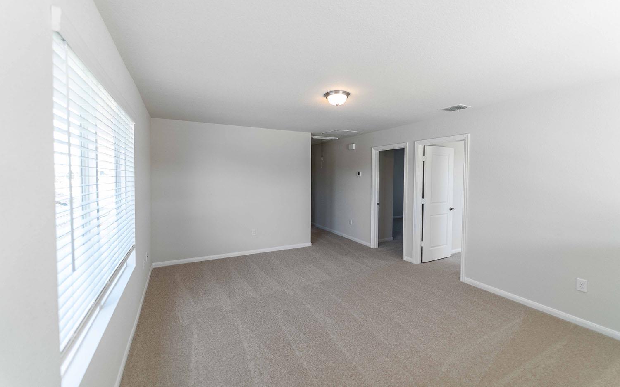
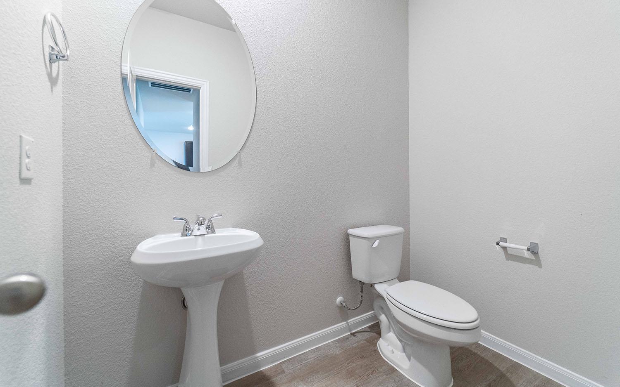
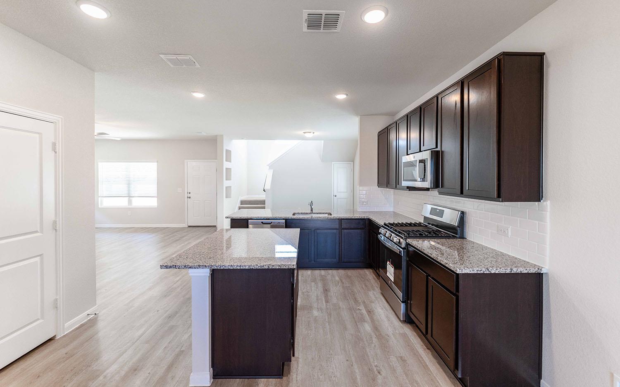
The uniquely-designed Sapphire plan features a two-story floor plan serving as an ideal layout for any family lifestyle. The exterior of this gorgeous home boasts a spacious front porch providing excellent curb appeal. Upon entering, you are greeted by the massive family room combined with the dining area. This combination of rooms is perfect for hosting gatherings of any size. Across the dining room is stairway access to the second floor, as well as a convenient walk-in storage closet. Facing the family room is your open concept, integrated kitchen and breakfast area. Your kitchen is fully equipped with attractive features like granite countertops, ceramic tile backsplash, flat-panel birch cabinets, designer light fixtures, a kitchen island for extra counterspace, and an oversized walk-in pantry! Completing the first floor is the second storage closet, the convenient downstairs powder room, and entry to your two-car garage. Right off the breakfast area, you will discover access to your backyard and can choose to include a covered patio - perfect for relaxing outdoors or grilling out during backyard barbecues. Wander upstairs where you will find a spacious game room, perfect for hosting family game nights that the kids will love, along with the private master suite, two remaining bedrooms, the walk-in utility room, and the full secondary bath complete with a walk-in storage closet. Your secluded master suite is down the hall from the other two bedrooms and features cultured marble countertops with dual vanities, a super shower, and a massive walk-in closet! Live in convenience with the captivating Sapphire plan. With all of the bedrooms and utility room upstairs, you have more room downstairs for hosting guests for dinner parties, or getting your family together for the holidays without any disruption to the overall layout of the first floor. The unique possibilities of the Sapphire plan allow you to personalize your home the way you've always imagined.
About this property
The uniquely-designed Sapphire plan features a two-story floor plan serving as an ideal layout for any family lifestyle. The exterior of this gorgeous home boasts a spacious front porch providing excellent curb appeal. Upon entering, you are greeted by the massive family room combined with the dining area. This combination of rooms is perfect for hosting gatherings of any size. Across the dining room is stairway access to the second floor, as well as a convenient walk-in storage closet. Facing the family room is your open concept, integrated kitchen and breakfast area. Your kitchen is fully equipped with attractive features like granite countertops, ceramic tile backsplash, flat-panel birch cabinets, designer light fixtures, a kitchen island for extra counterspace, and an oversized walk-in pantry! Completing the first floor is the second storage closet, the convenient downstairs powder room, and entry to your two-car garage. Right off the breakfast area, you will discover access to your backyard and can choose to include a covered patio - perfect for relaxing outdoors or grilling out during backyard barbecues. Wander upstairs where you will find a spacious game room, perfect for hosting family game nights that the kids will love, along with the private master suite, two remaining bedrooms, the walk-in utility room, and the full secondary bath complete with a walk-in storage closet. Your secluded master suite is down the hall from the other two bedrooms and features cultured marble countertops with dual vanities, a super shower, and a massive walk-in closet! Live in convenience with the captivating Sapphire plan. With all of the bedrooms and utility room upstairs, you have more room downstairs for hosting guests for dinner parties, or getting your family together for the holidays without any disruption to the overall layout of the first floor. The unique possibilities of the Sapphire plan allow you to personalize your home the way you've always imagined.
Features and Additional Information
Baths
Presented By Coldwell Banker Commercial Gateway



Area Information
HH | Hays County | Paramount
Schools in the Area
-
turned_in
Elementary SchoolKyle
-
turned_in
Middle SchoolLaura B Wallace
-
turned_in
High SchoolJack C Hays
Want to See More Listings in the Area?
Brokerage: CastleRock Realty, LLC