3717 Del Payne Ln
About this property
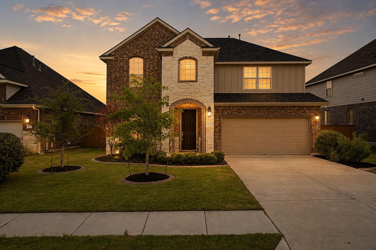
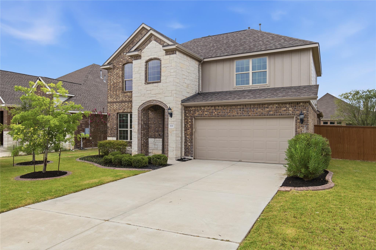
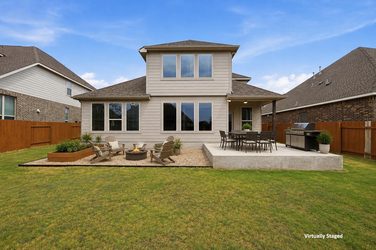
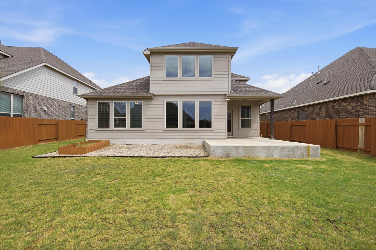
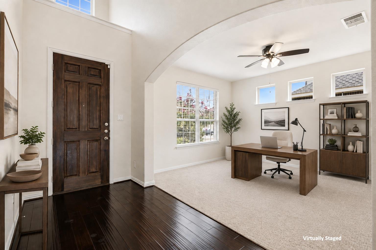
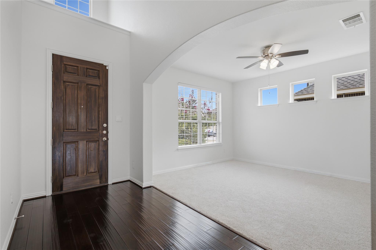
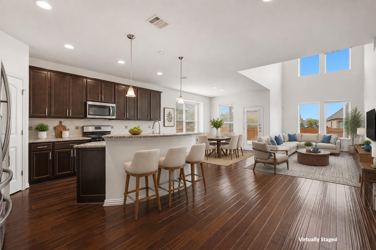
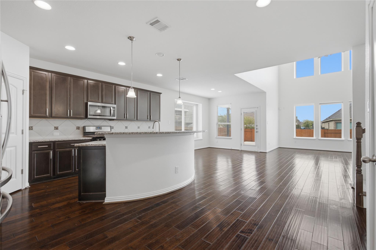
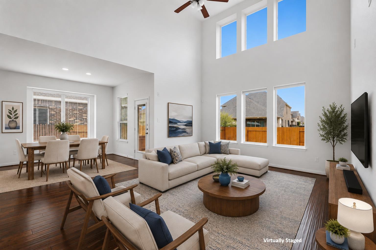
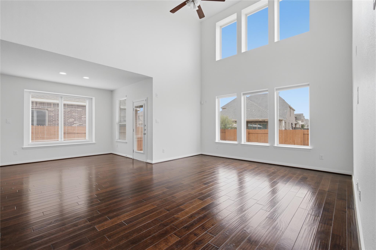
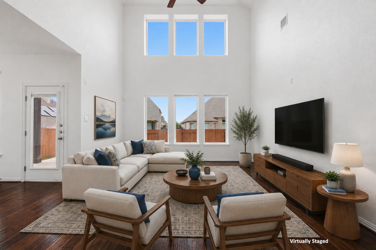
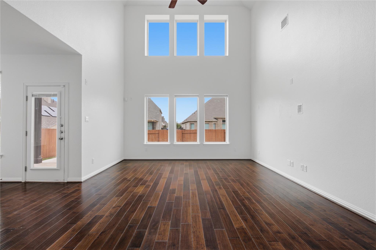
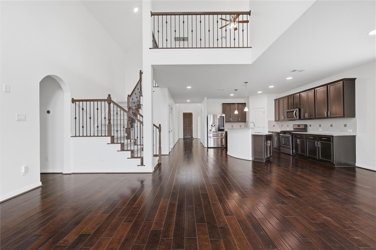
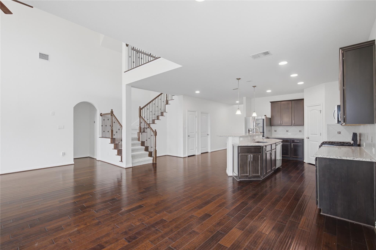
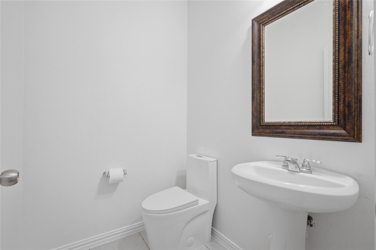
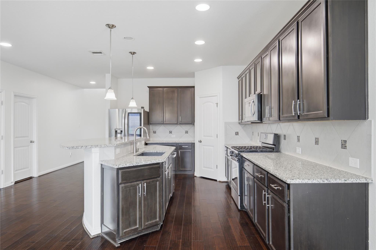
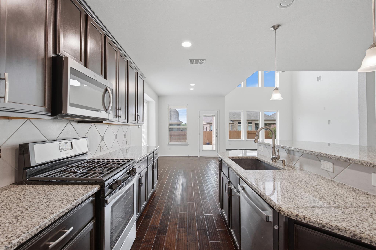
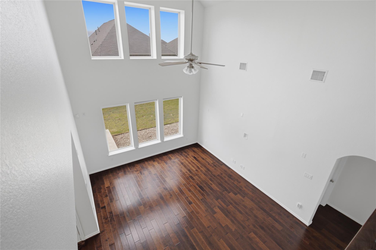
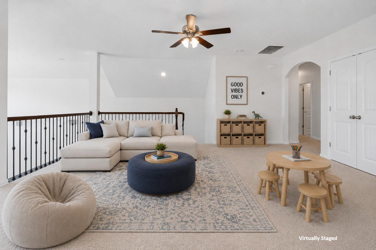
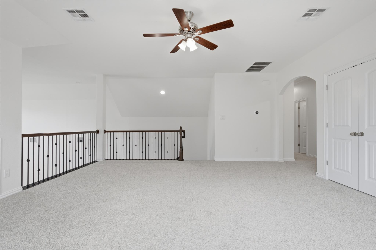
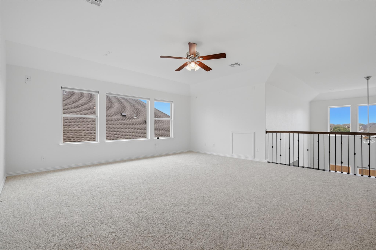
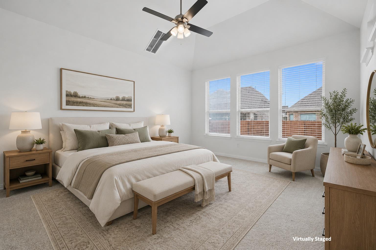
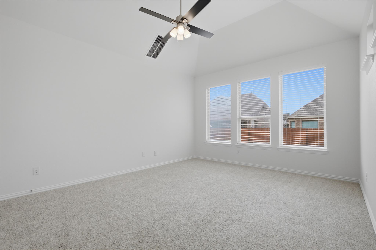
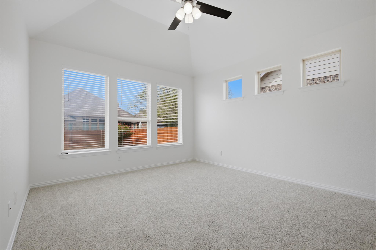
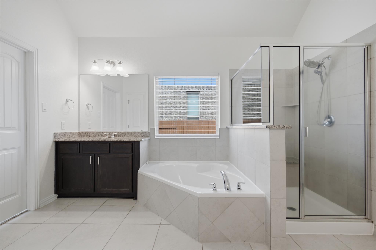
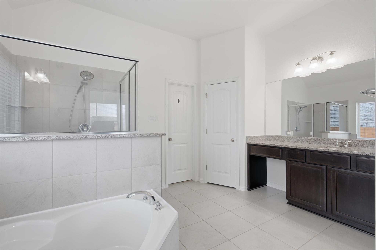
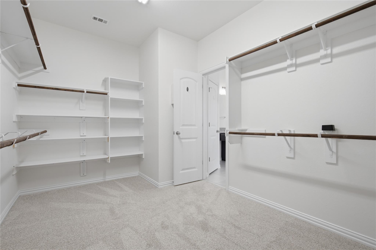
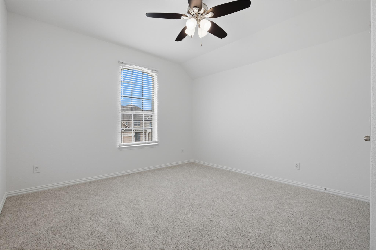
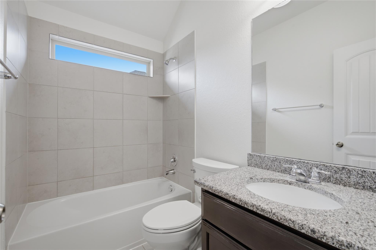
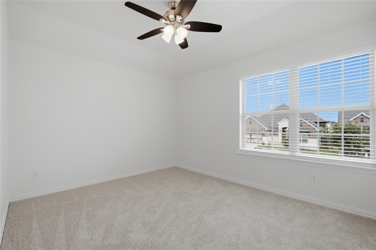
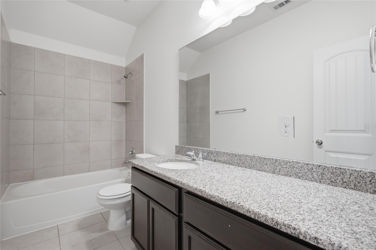
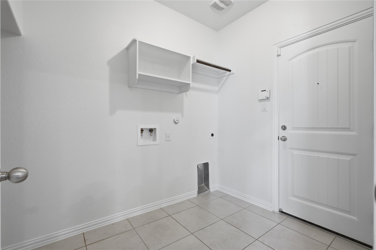
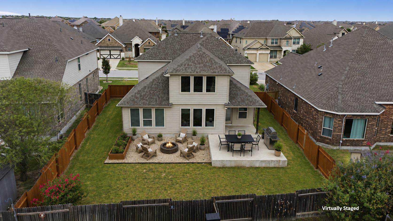
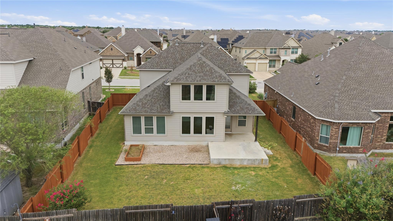
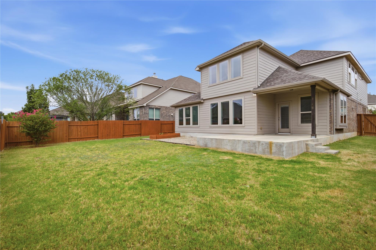
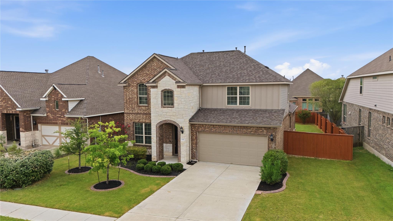
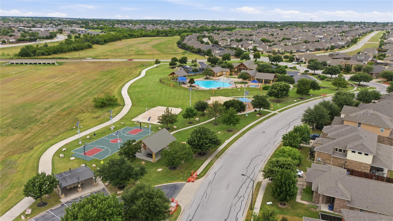
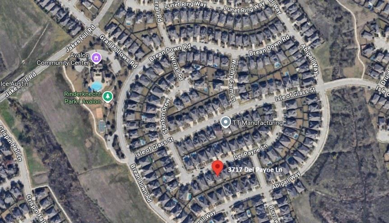
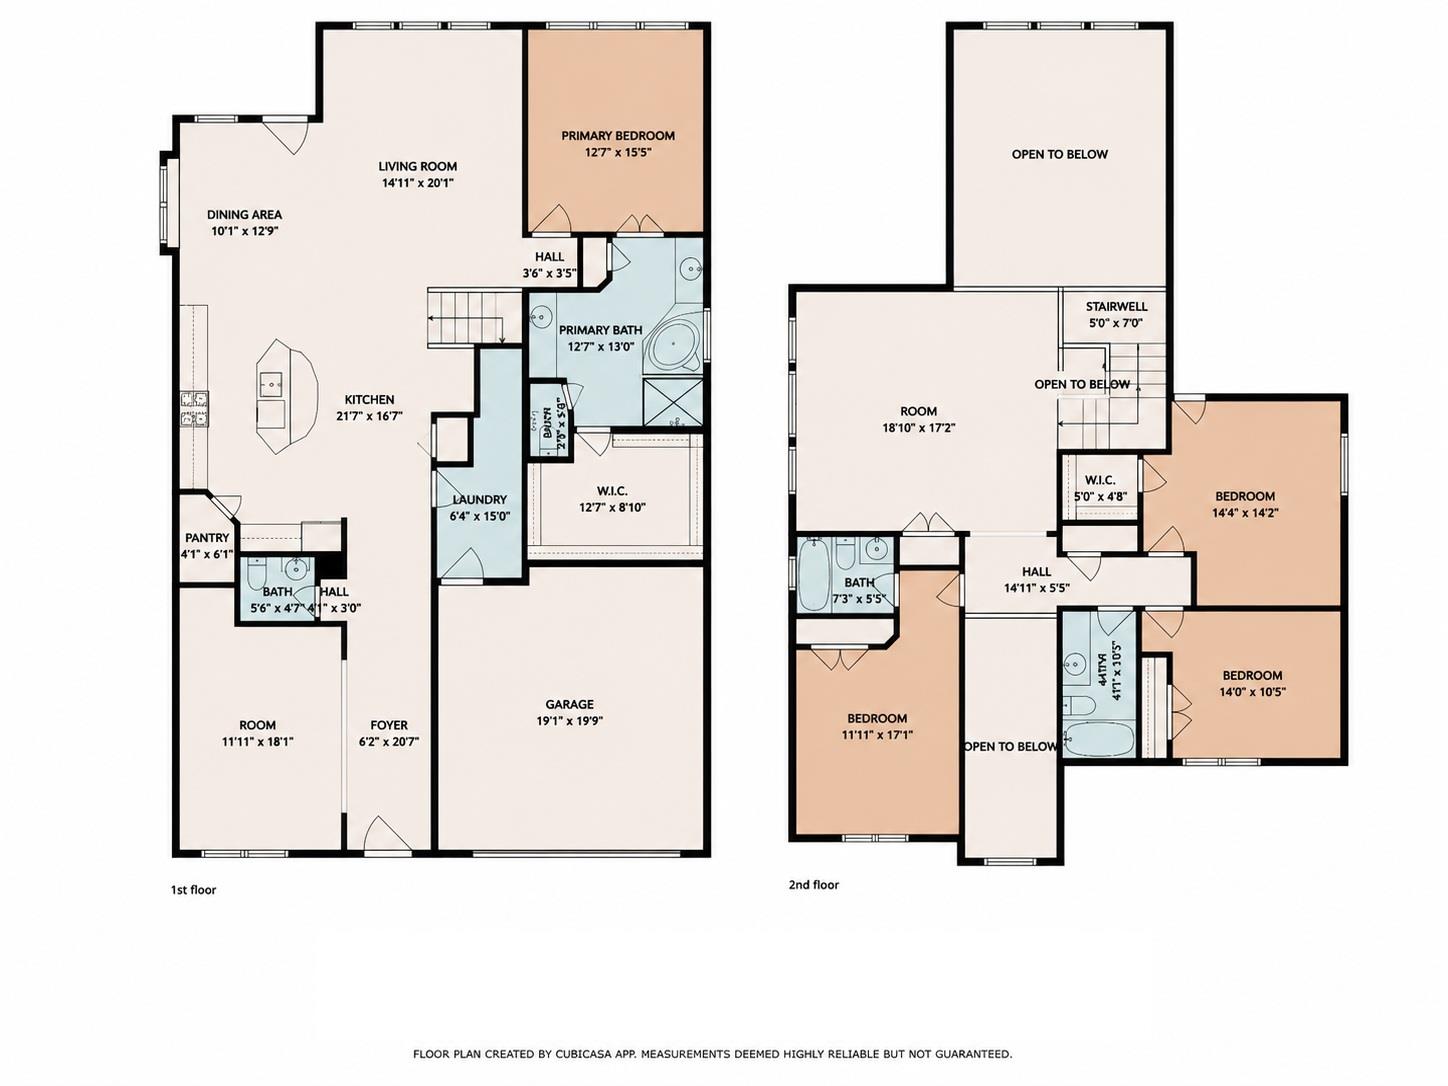
Considering new construction? Take a look at this one before you decide. The interior, including trim and ceilings were painted and all carpet was replaced in July 2026, giving the next owners a fresh start without waiting months for construction. Step inside to a two-story foyer that opens to a bright family room, where a wall of windows fills the space with natural light. The kitchen is designed to keep everyone connected, with a large center island, granite countertops, stainless steel appliances, abundant cabinet space, an oversized pantry, and a breakfast area overlooking the backyard. The primary suite and dedicated home office are on the main floor, creating separation from the three secondary bedrooms, two full bathrooms, and spacious game room upstairs. Whether it's movie nights, a playroom, a home gym, or a second living area, this extra space gives you the flexibility to fit your lifestyle. Engineered wood flooring extends throughout the main living areas, while practical features like an oversized laundry room with under-stair storage, an EV charger, pre-wiring for home theater in both the family room and game room, ceiling fans throughout, and an extended back patio just make sense without having to pay for builder upgrades. Located just a couple of blocks from Avalon's resort-style amenities, you'll enjoy convenient access to the community pool, splash pad, clubhouse, parks, sports courts, playgrounds, and walking trails. Pflugerville ISD schools, Costco, Stone Hill Town Center, restaurants, everyday shopping, major employers, and Lake Pflugerville are all just minutes away. If this home checks the boxes on your wish list, make sure it's on your tour before making a decision.
About this property
Considering new construction? Take a look at this one before you decide. The interior, including trim and ceilings were painted and all carpet was replaced in July 2026, giving the next owners a fresh start without waiting months for construction. Step inside to a two-story foyer that opens to a bright family room, where a wall of windows fills the space with natural light. The kitchen is designed to keep everyone connected, with a large center island, granite countertops, stainless steel appliances, abundant cabinet space, an oversized pantry, and a breakfast area overlooking the backyard. The primary suite and dedicated home office are on the main floor, creating separation from the three secondary bedrooms, two full bathrooms, and spacious game room upstairs. Whether it's movie nights, a playroom, a home gym, or a second living area, this extra space gives you the flexibility to fit your lifestyle. Engineered wood flooring extends throughout the main living areas, while practical features like an oversized laundry room with under-stair storage, an EV charger, pre-wiring for home theater in both the family room and game room, ceiling fans throughout, and an extended back patio just make sense without having to pay for builder upgrades. Located just a couple of blocks from Avalon's resort-style amenities, you'll enjoy convenient access to the community pool, splash pad, clubhouse, parks, sports courts, playgrounds, and walking trails. Pflugerville ISD schools, Costco, Stone Hill Town Center, restaurants, everyday shopping, major employers, and Lake Pflugerville are all just minutes away. If this home checks the boxes on your wish list, make sure it's on your tour before making a decision.
Features and Additional Information
Baths
Presented By Coldwell Banker Commercial Gateway



Area Information
PF | Travis County | Avalon Ph 13A
Schools in the Area
-
turned_in
Elementary SchoolRiojas
-
turned_in
Middle SchoolCele
-
turned_in
High SchoolWeiss
Want to See More Listings in the Area?
Brokerage: Real Broker, LLC