In-Person
3712 Meredith St
About this property
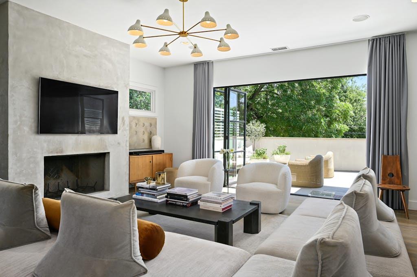
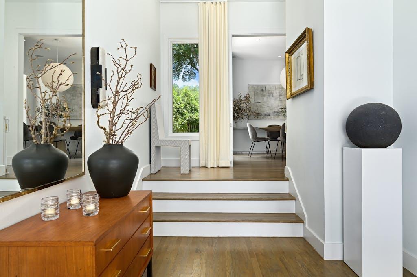
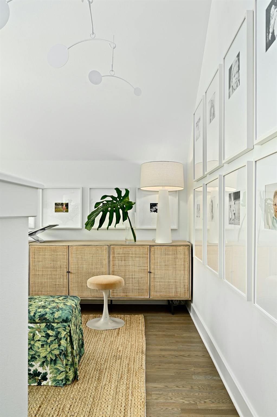
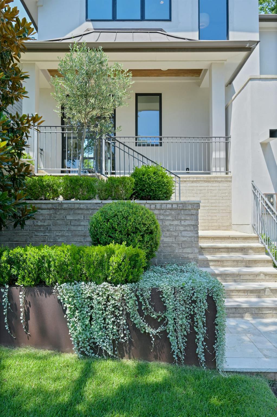
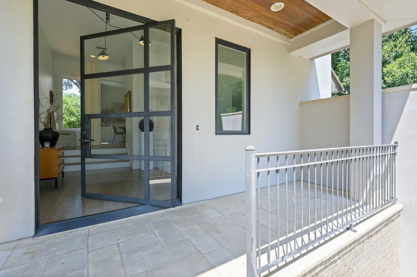
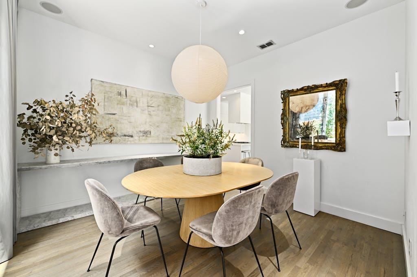
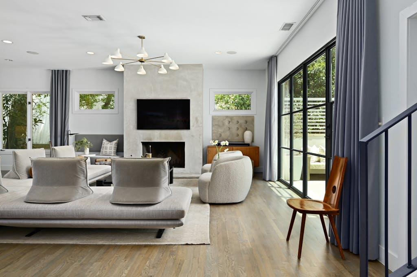
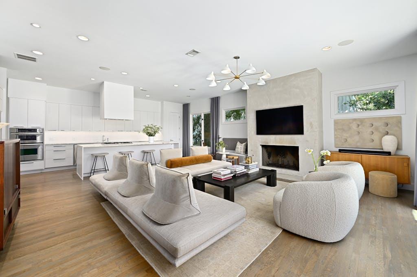
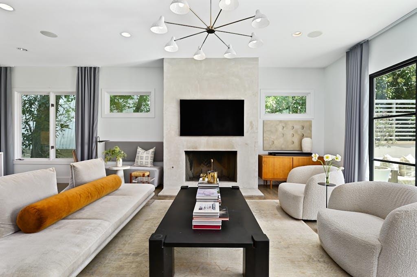
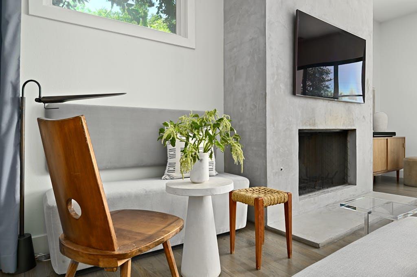
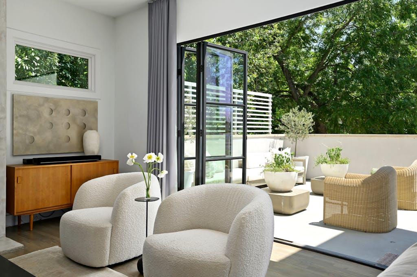
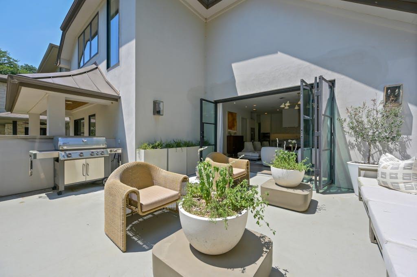
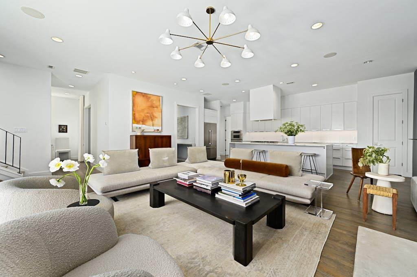
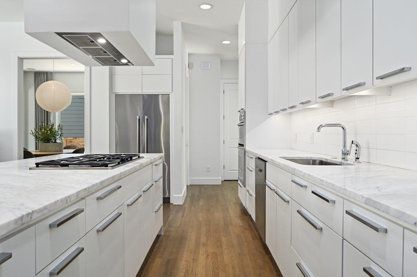
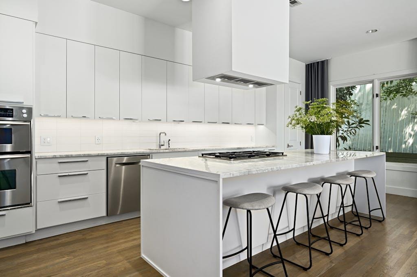
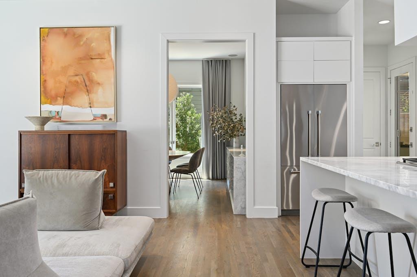
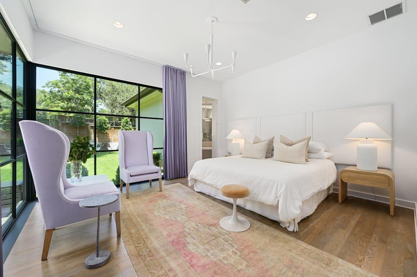
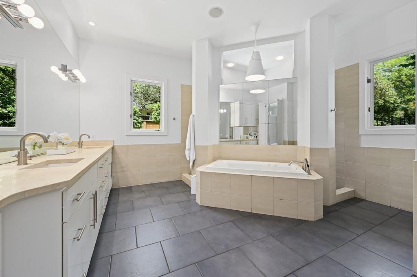
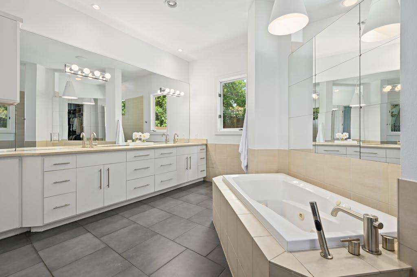
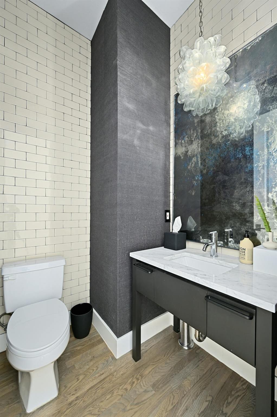
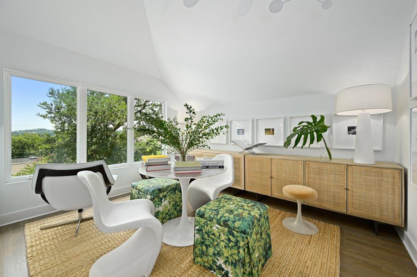
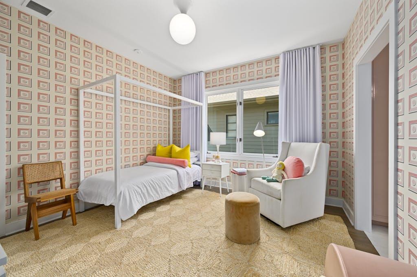
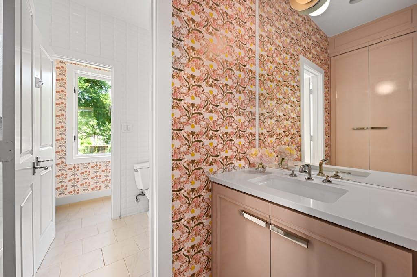
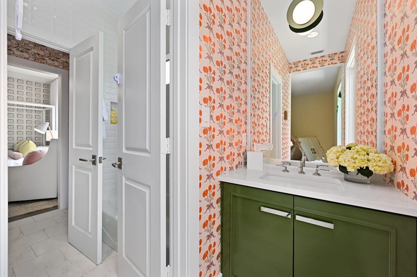
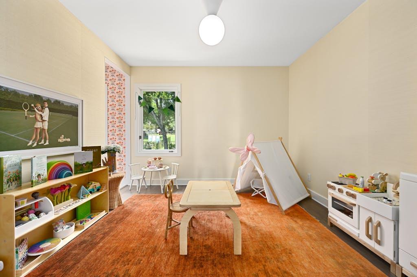
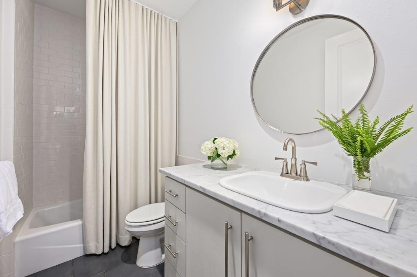
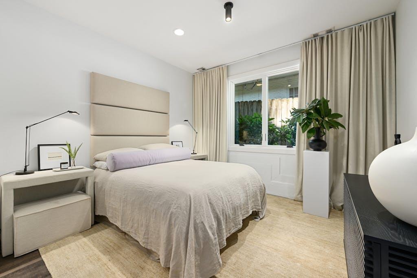
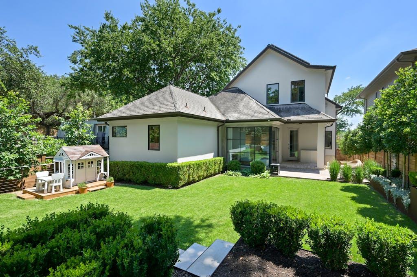
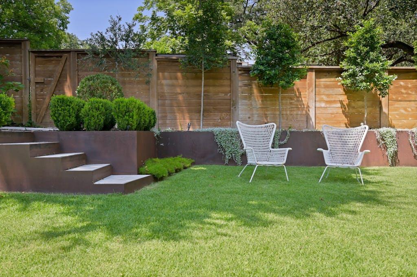
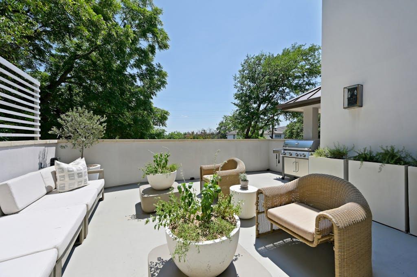
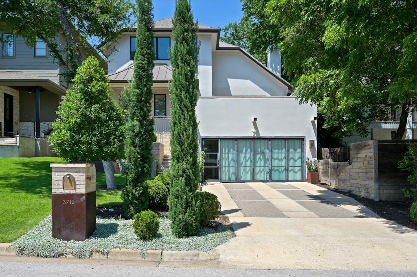
Located in the esteemed Central West Austin neighborhood of Tarrytown, 3712 Meredith Street presents a retreat near the serene beauty of Hill Country and Lake Austin. The three-level residence offers 4 bedrooms, 3 full and 2 half baths, a formal dining space, and two living areas. You are greeted by a sophisticated and refined entranceway, with high ceilings and an abundance of natural light. The main level’s living area is spacious and inviting with an elegant fireplace; steel and glass nanofold doors open to a private outdoor terrace for relaxing, grilling or indoor/outdoor hosting. The primary bedroom offers a peaceful sanctuary, complete with a luxurious en-suite bathroom and generous closet space. The suite’s floor-to-ceiling windows overlook the home’s crown jewel: a lush, private and thoughtfully landscaped backyard. Green, flat and enclosed by steel planters and tasteful fencing, it can be used for unwinding, sports, and family gatherings - a rarity among the sloped lots common to this pocket. Also on the main level, the kitchen features high-end appliances, gas cooktop, double ovens, walk-in pantry and a large island with bar seating. The third level offers uninterrupted Hill Country views that extend from the multi-purpose landing area. This floor features two bedrooms with a Jack-and-Jill bath, a spacious half bath, and additional storage. The ground floor offers a quiet bedroom with an en-suite bath and private entrance, well-suited to guests, in-laws, or a work-from-home setup. Approximately 460 sq ft of finished, air-conditioned flex space currently serves as an office and opens through steel and glass doors. Easily reversible to a two-car garage plans and cost estimate available. Ready to show -- quick close available. Square footage per owner. Call agent about pool options.
About this property
Located in the esteemed Central West Austin neighborhood of Tarrytown, 3712 Meredith Street presents a retreat near the serene beauty of Hill Country and Lake Austin. The three-level residence offers 4 bedrooms, 3 full and 2 half baths, a formal dining space, and two living areas. You are greeted by a sophisticated and refined entranceway, with high ceilings and an abundance of natural light. The main level’s living area is spacious and inviting with an elegant fireplace; steel and glass nanofold doors open to a private outdoor terrace for relaxing, grilling or indoor/outdoor hosting. The primary bedroom offers a peaceful sanctuary, complete with a luxurious en-suite bathroom and generous closet space. The suite’s floor-to-ceiling windows overlook the home’s crown jewel: a lush, private and thoughtfully landscaped backyard. Green, flat and enclosed by steel planters and tasteful fencing, it can be used for unwinding, sports, and family gatherings - a rarity among the sloped lots common to this pocket. Also on the main level, the kitchen features high-end appliances, gas cooktop, double ovens, walk-in pantry and a large island with bar seating. The third level offers uninterrupted Hill Country views that extend from the multi-purpose landing area. This floor features two bedrooms with a Jack-and-Jill bath, a spacious half bath, and additional storage. The ground floor offers a quiet bedroom with an en-suite bath and private entrance, well-suited to guests, in-laws, or a work-from-home setup. Approximately 460 sq ft of finished, air-conditioned flex space currently serves as an office and opens through steel and glass doors. Easily reversible to a two-car garage plans and cost estimate available. Ready to show -- quick close available. Square footage per owner. Call agent about pool options.
Features and Additional Information
Baths
Presented By Coldwell Banker Commercial Gateway



Area Information
1B | Travis County | Laurel Heights
Schools in the Area
-
turned_in
Elementary SchoolCasis
-
turned_in
Middle SchoolO Henry
-
turned_in
High SchoolAustin
Want to See More Listings in the Area?
Brokerage: KW-Austin Portfolio Real Estate