3706 Tuscany Dr
About this property
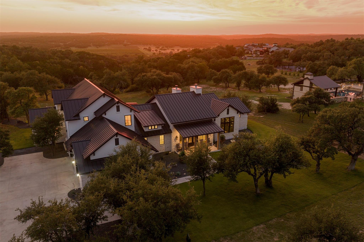
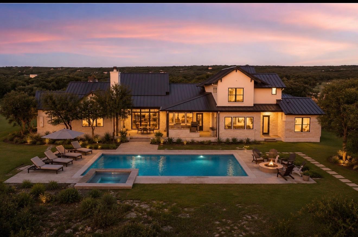
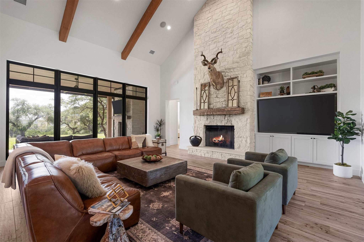
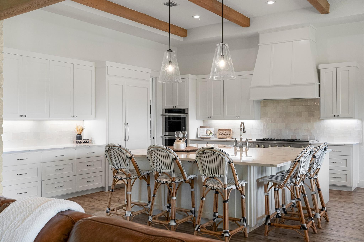
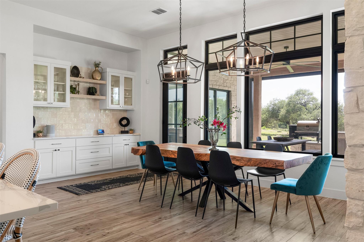
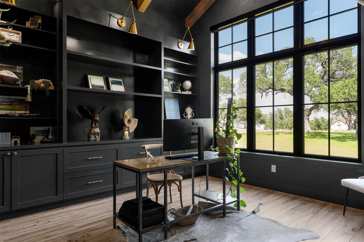
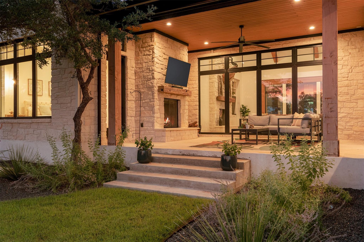
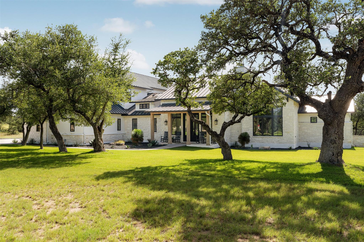
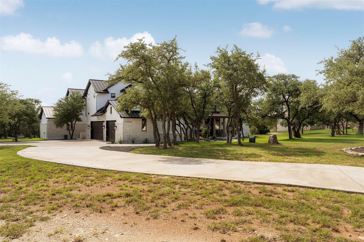
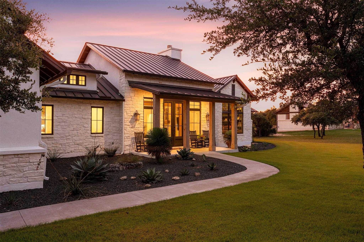
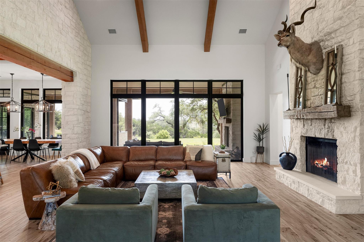
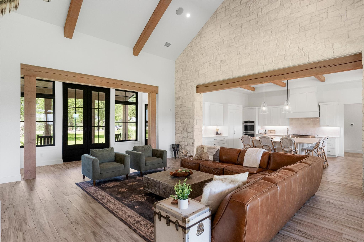
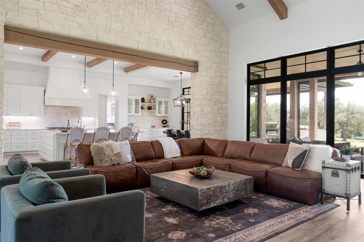
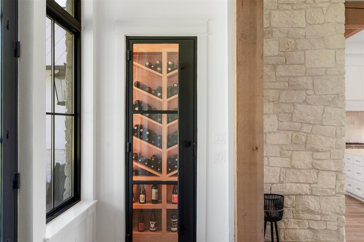
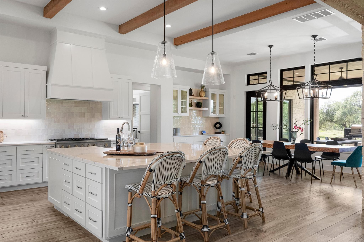
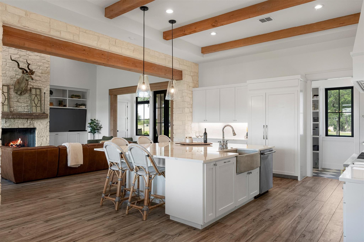
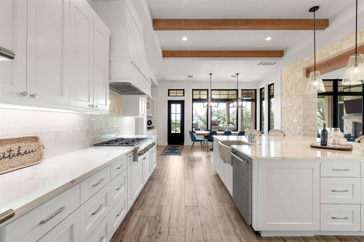
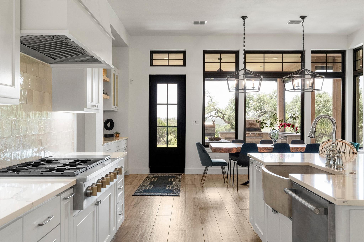
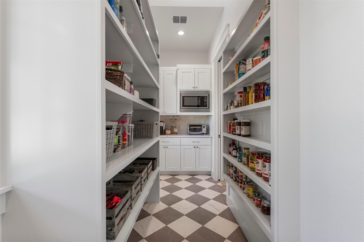
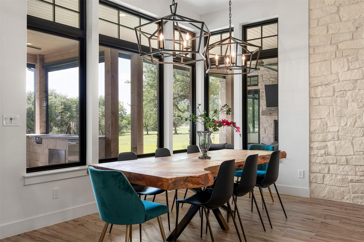
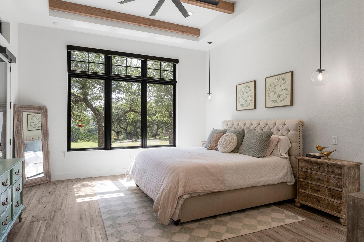
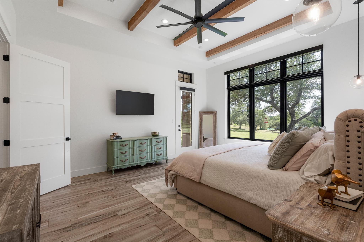
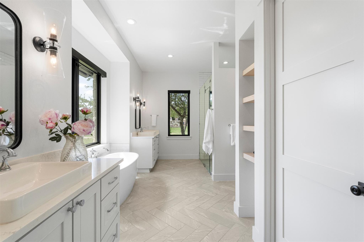
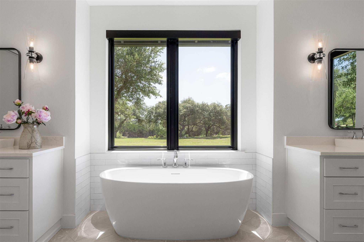
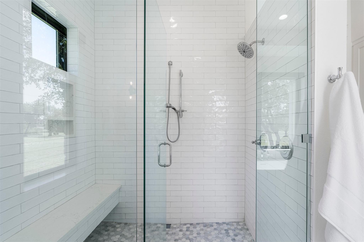
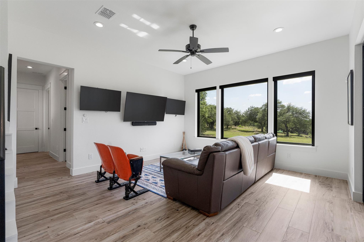
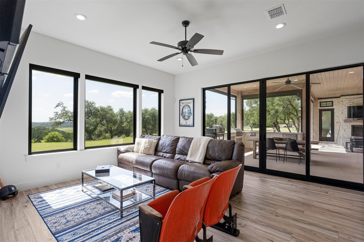
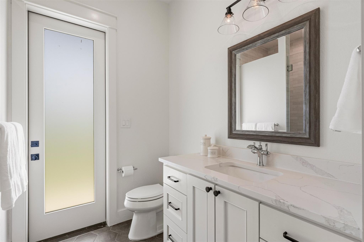
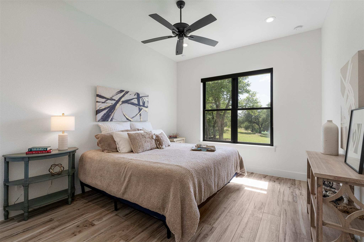
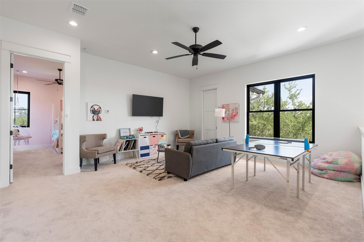
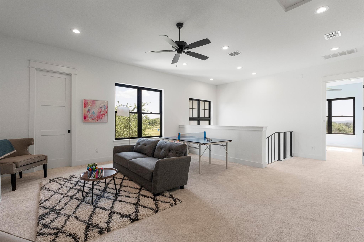
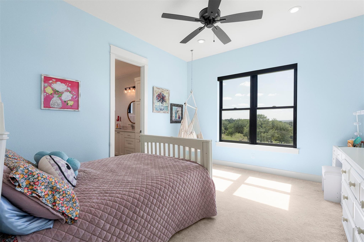
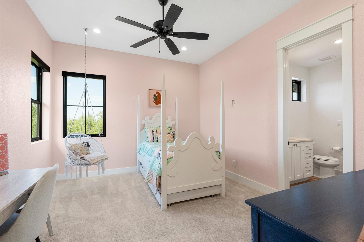
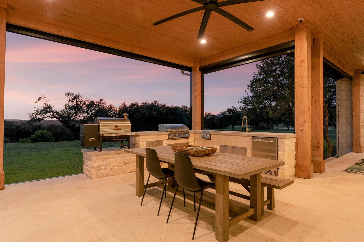
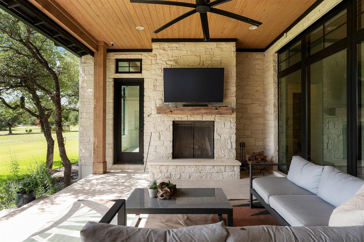
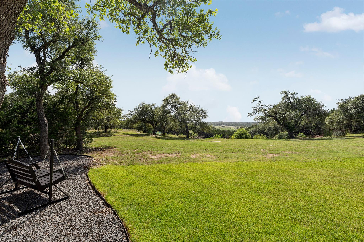
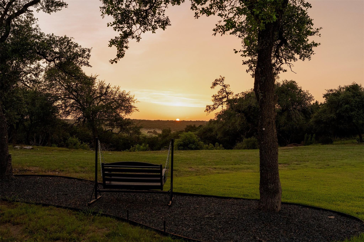
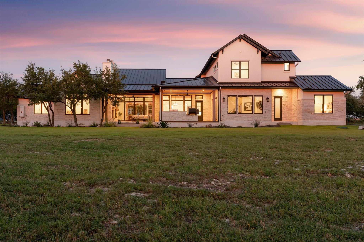
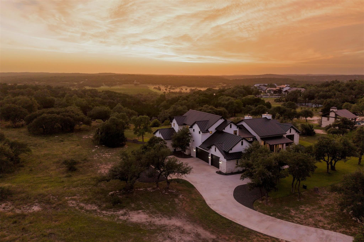
Imagine sitting by a roaring stone fireplace on your back patio, drink in hand, watching the Texas sun sink below unobstructed rolling hills. This recently built 4-bedroom, 4.5-bathroom modern farmhouse in The Vineyard delivers that exact Hill Country lifestyle on a 3.16-acre lot in Dripping Springs ISD. A long driveway pulls you away from the world toward a 3-car garage, establishing an immediate sense of quiet luxury. Step inside, and the main floor greets you with a spectacular open-concept layout where the living room steals the show with vaulted wood-beamed ceilings, a floor-to-ceiling stone fireplace, and a striking rock wall. Stackable sliding glass doors completely disappear, melting the line between the indoors and the expansive Texas sky. Just off the living space, a custom wine room features floor-to-ceiling storage and display racks for your favorite vintages. The living room flows right into a gourmet kitchen built for entertaining, complete with a huge center island, breakfast bar, abundant storage, shaker cabinetry, quartz countertops, double ovens, a gas cooktop, and a butler's pantry. The primary suite is a peaceful escape that frames the endless views, finished with a beamed ceiling, and an ensuite bath with separate vanities, a standalone soaking tub, a walk-in shower, and a custom closet. A flexible bonus room with outside access, a wet bar, a guest suite and a custom home office, with integrated built-ins and a wall of windows, completes the downstairs. Upstairs, a large game room provides a separate zone to hang out, alongside two additional guest bedrooms that each feature a private ensuite bath. Auto shades with remotes span throughout the home. The extended back patio is where this home truly comes alive, offering a covered lounge with a stone fireplace and a built-in outdoor kitchen and grill. While you feel entirely removed from the world, you are just minutes from Driftwood Estate Winery and dining and entertainment along Ranch Road 12.
About this property
Imagine sitting by a roaring stone fireplace on your back patio, drink in hand, watching the Texas sun sink below unobstructed rolling hills. This recently built 4-bedroom, 4.5-bathroom modern farmhouse in The Vineyard delivers that exact Hill Country lifestyle on a 3.16-acre lot in Dripping Springs ISD. A long driveway pulls you away from the world toward a 3-car garage, establishing an immediate sense of quiet luxury. Step inside, and the main floor greets you with a spectacular open-concept layout where the living room steals the show with vaulted wood-beamed ceilings, a floor-to-ceiling stone fireplace, and a striking rock wall. Stackable sliding glass doors completely disappear, melting the line between the indoors and the expansive Texas sky. Just off the living space, a custom wine room features floor-to-ceiling storage and display racks for your favorite vintages. The living room flows right into a gourmet kitchen built for entertaining, complete with a huge center island, breakfast bar, abundant storage, shaker cabinetry, quartz countertops, double ovens, a gas cooktop, and a butler's pantry. The primary suite is a peaceful escape that frames the endless views, finished with a beamed ceiling, and an ensuite bath with separate vanities, a standalone soaking tub, a walk-in shower, and a custom closet. A flexible bonus room with outside access, a wet bar, a guest suite and a custom home office, with integrated built-ins and a wall of windows, completes the downstairs. Upstairs, a large game room provides a separate zone to hang out, alongside two additional guest bedrooms that each feature a private ensuite bath. Auto shades with remotes span throughout the home. The extended back patio is where this home truly comes alive, offering a covered lounge with a stone fireplace and a built-in outdoor kitchen and grill. While you feel entirely removed from the world, you are just minutes from Driftwood Estate Winery and dining and entertainment along Ranch Road 12.
Features and Additional Information
Baths
Presented By Coldwell Banker Commercial Gateway



Area Information
HD | Hays County | The Vineyard
Schools in the Area
-
turned_in
Elementary SchoolDripping Springs
-
turned_in
Middle SchoolDripping Springs Middle
-
turned_in
High SchoolDripping Springs
Want to See More Listings in the Area?
Brokerage: Christies Intl Real Estate Lone Star