3705 County Road 211 Rd
About this property
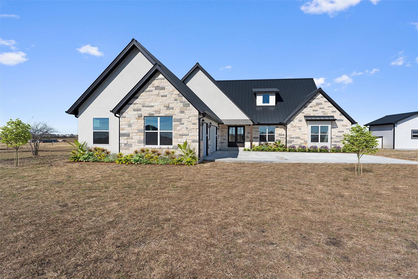
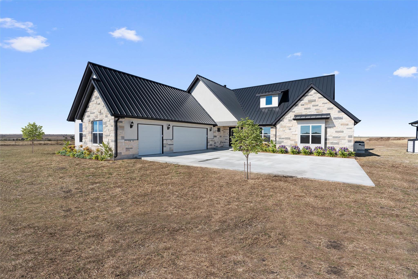
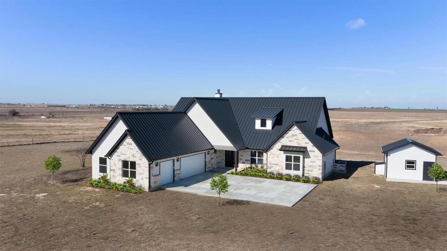
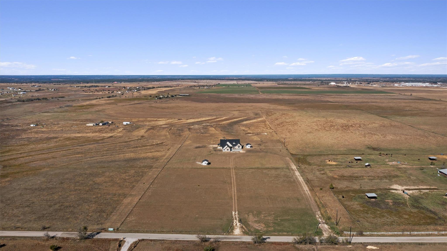
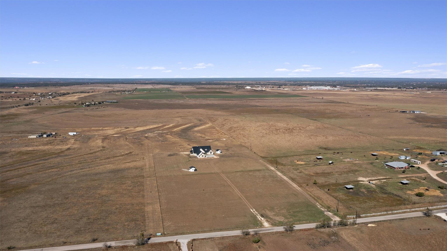
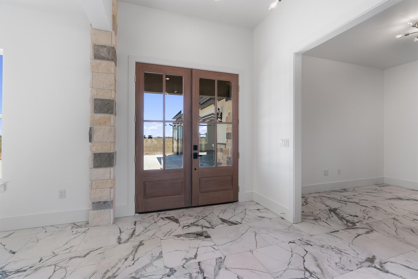
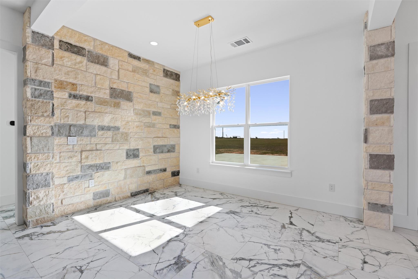
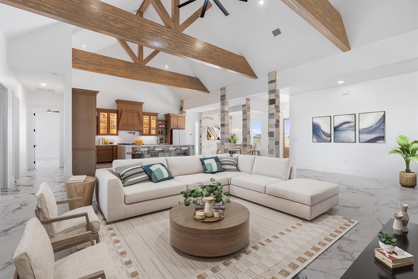
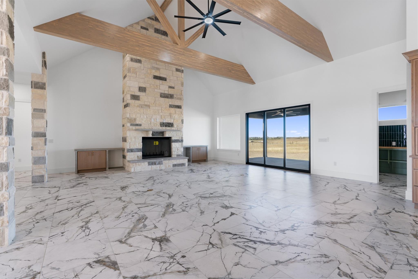
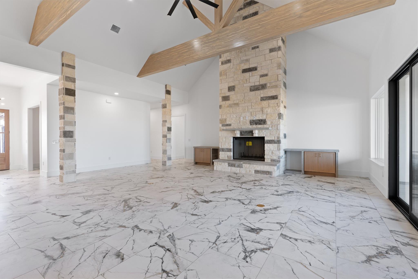
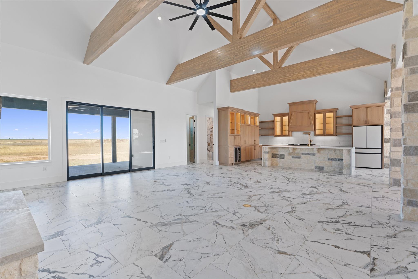
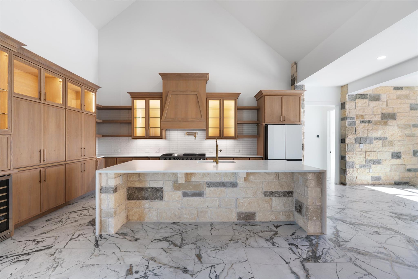
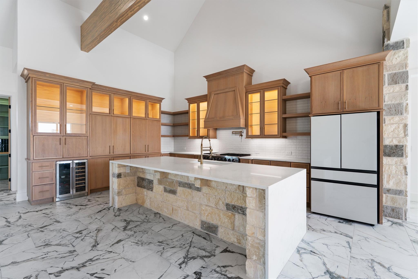
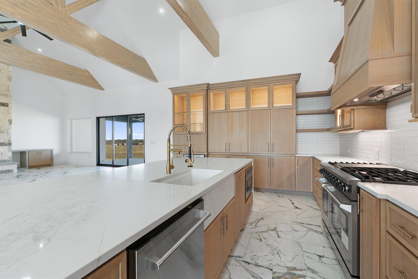
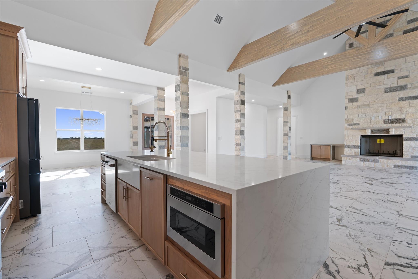
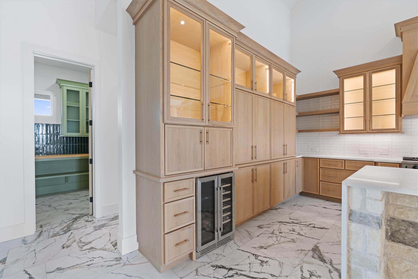
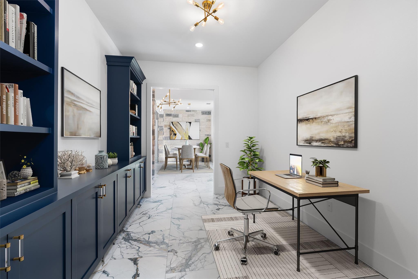
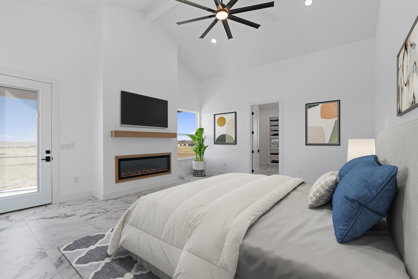
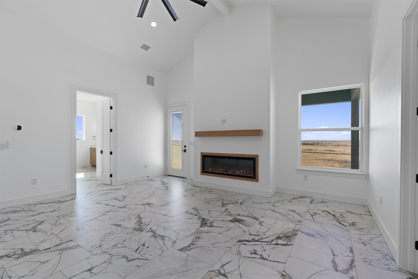
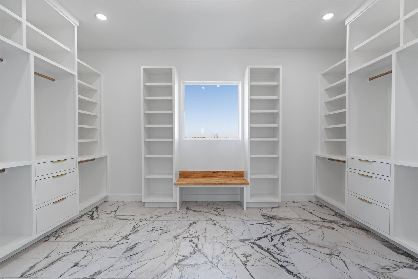
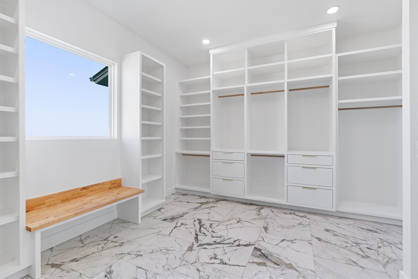
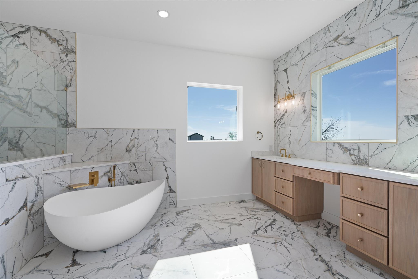
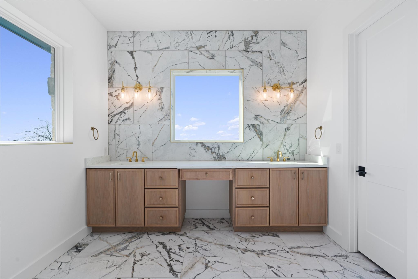
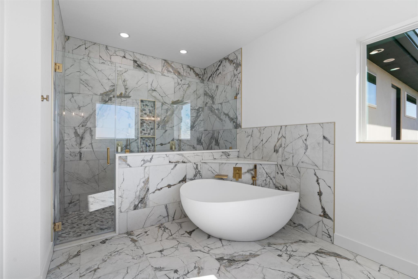
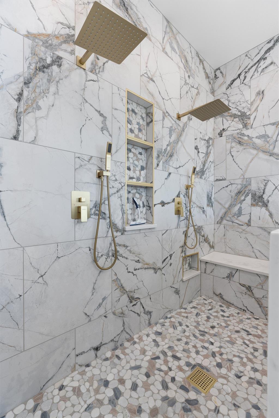
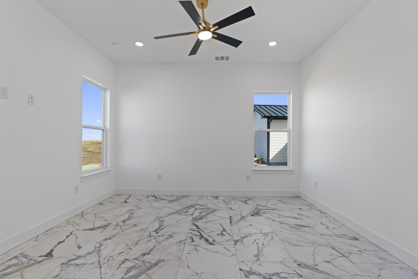
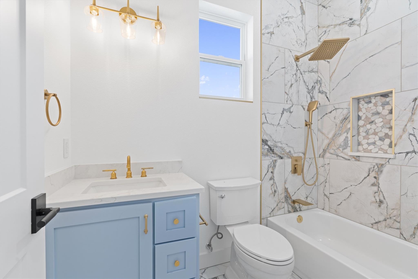
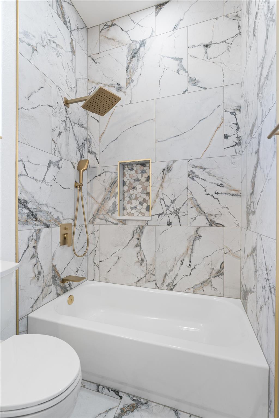
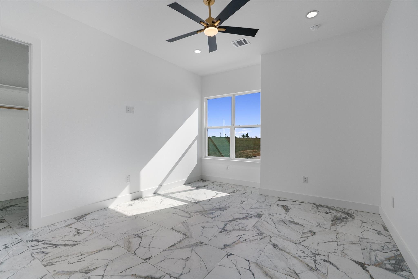
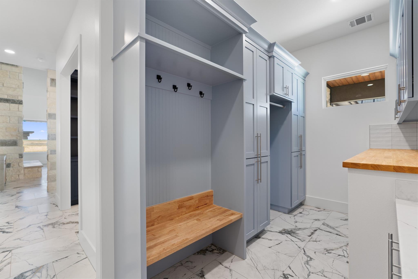
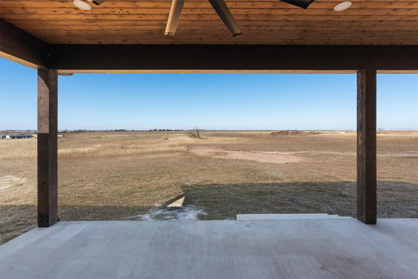
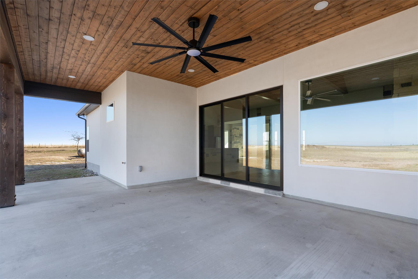
New Build on 10 Acres | 3,684 Sq Ft | 4 Bed 3.5 Bath Office + 1,000 Sq Ft Garage This custom new build on 10acres is just weeks from completion and offers thoughtful design, quality finishes, and impressive space throughout.The home features 3,684 sq ft, 4 bedrooms, 3.5 baths, an office with custom cabinetry, and a 1,000 sq ft garage withadditional attic storage, mechanical room, and hookups for a water softener and water heater. The main living areashowcases vaulted ceilings, masonry columns, and a fireplace with built-ins and quartz accents. The kitchen includesquartz countertops, a 36-inch refrigerator, built-in coffee bar with wine fridge, a quartz sink, and custom cabinetry withpull-out microwave and trash. The laundry room offers butcher block counters, a sink, custom cabinets, and glassuppers, along with a convenient half bath. The primary suite includes an electric fireplace, vaulted ceiling, a largewalk-in closet with equal sides, and a spacious bath with a tub, walk-in shower, and extensive tilework. Additionalhighlights: Two water wells Two Carrier A/C units 1x8 baseboards in main living areas
About this property
New Build on 10 Acres | 3,684 Sq Ft | 4 Bed 3.5 Bath Office + 1,000 Sq Ft Garage This custom new build on 10acres is just weeks from completion and offers thoughtful design, quality finishes, and impressive space throughout.The home features 3,684 sq ft, 4 bedrooms, 3.5 baths, an office with custom cabinetry, and a 1,000 sq ft garage withadditional attic storage, mechanical room, and hookups for a water softener and water heater. The main living areashowcases vaulted ceilings, masonry columns, and a fireplace with built-ins and quartz accents. The kitchen includesquartz countertops, a 36-inch refrigerator, built-in coffee bar with wine fridge, a quartz sink, and custom cabinetry withpull-out microwave and trash. The laundry room offers butcher block counters, a sink, custom cabinets, and glassuppers, along with a convenient half bath. The primary suite includes an electric fireplace, vaulted ceiling, a largewalk-in closet with equal sides, and a spacious bath with a tub, walk-in shower, and extensive tilework. Additionalhighlights: Two water wells Two Carrier A/C units 1x8 baseboards in main living areas
Features and Additional Information
Baths
Presented By Coldwell Banker Commercial Gateway



Area Information
BU | Burnet County | WILLIAM HARRIS
Schools in the Area
-
turned_in
Elementary SchoolBertram
-
turned_in
Middle SchoolBurnet (Burnet ISD)
-
turned_in
High SchoolBurnet
Want to See More Listings in the Area?
Brokerage: Spyglass Realty