In-Person
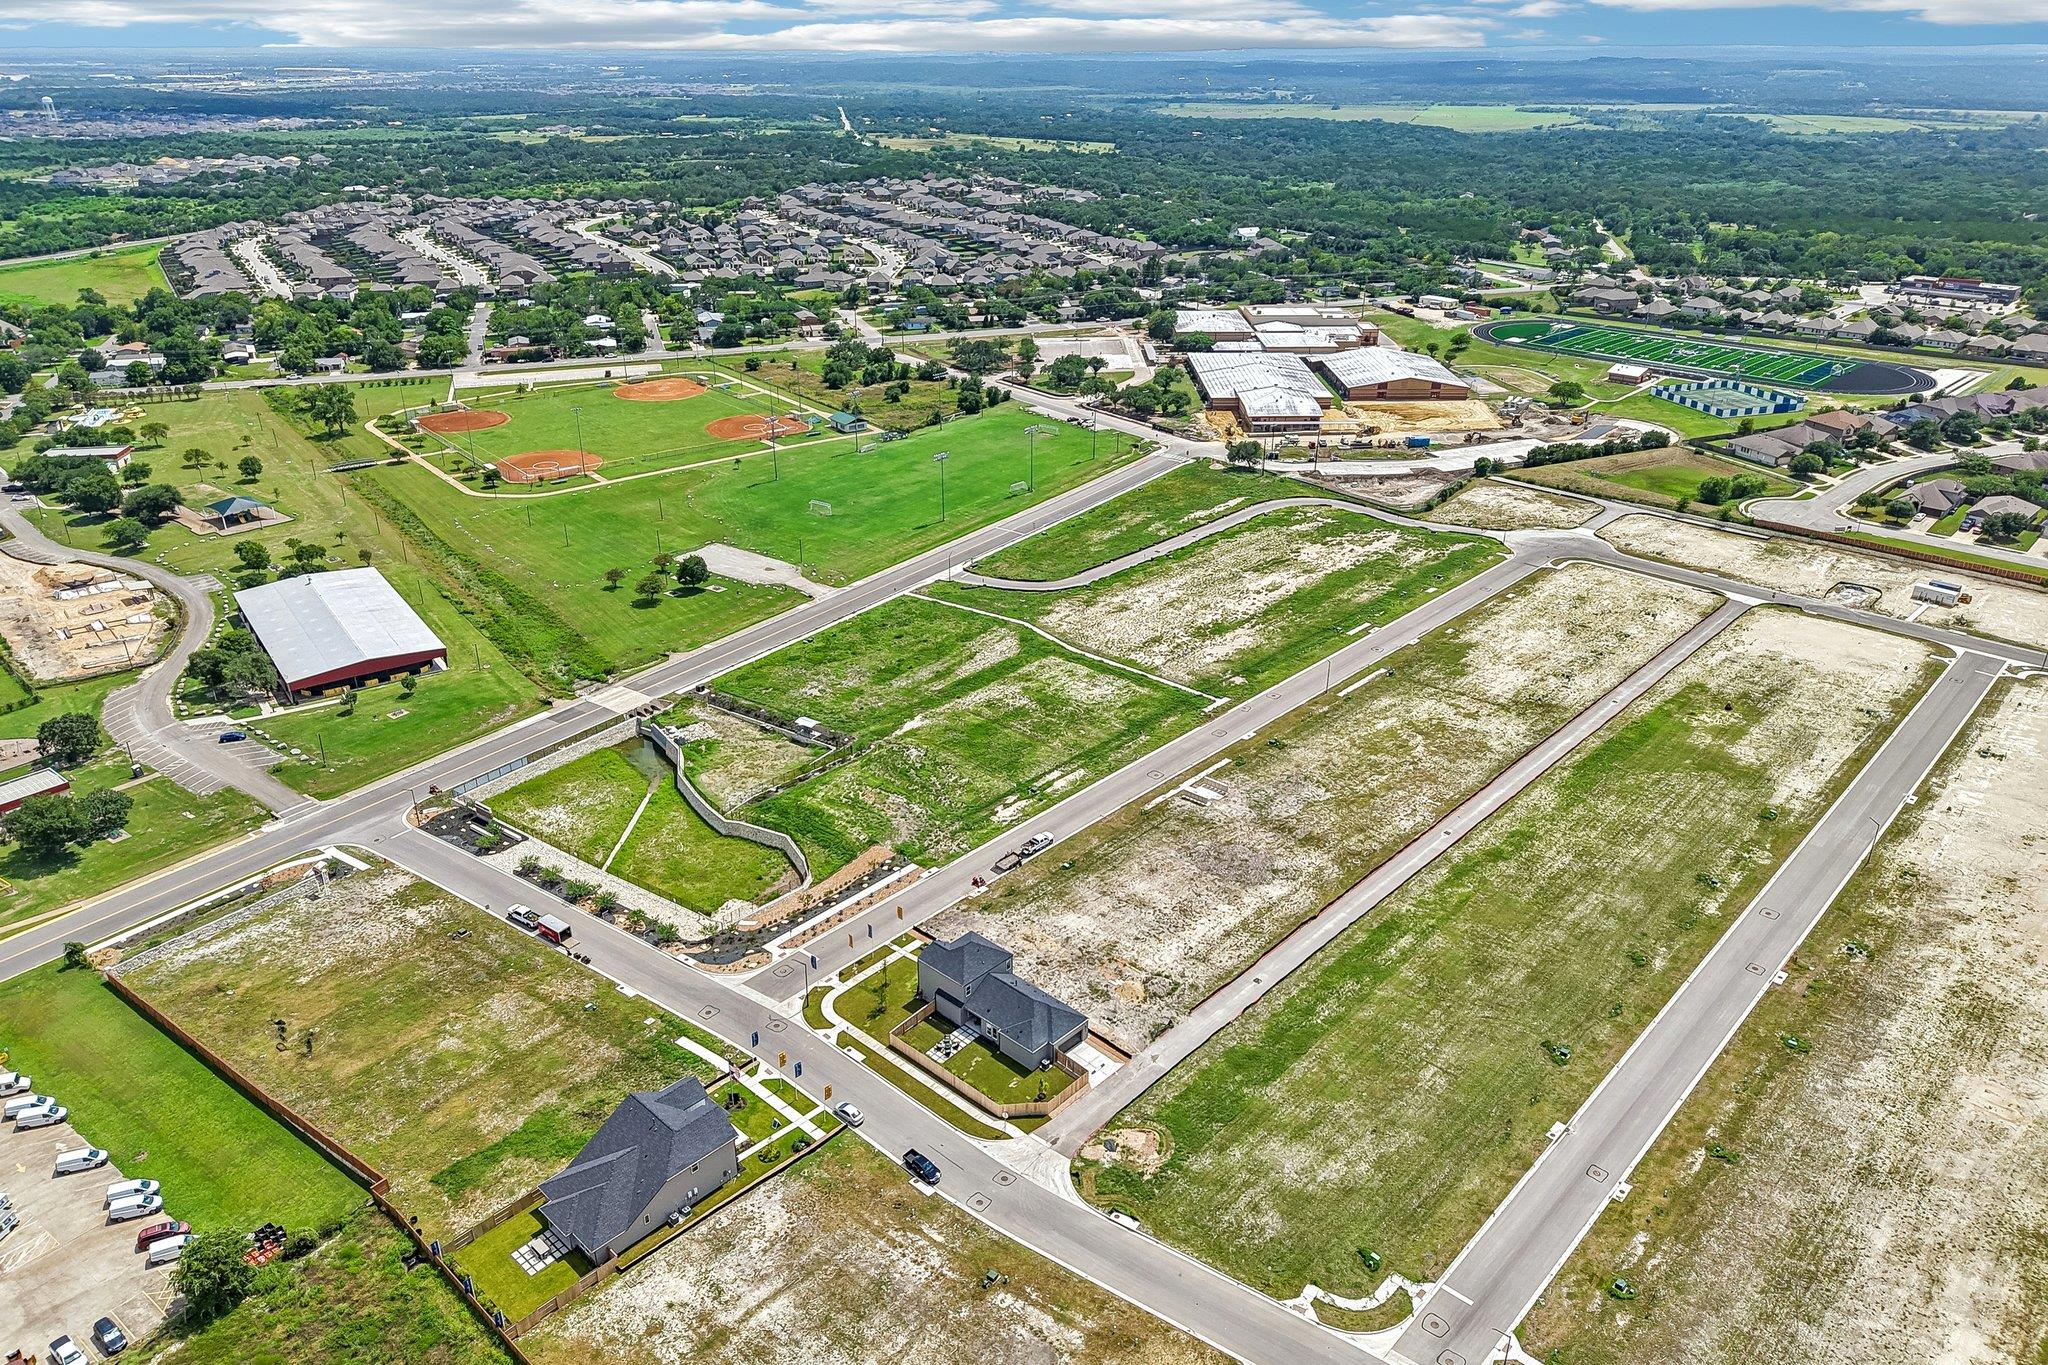
370 Romans Rd
About this property
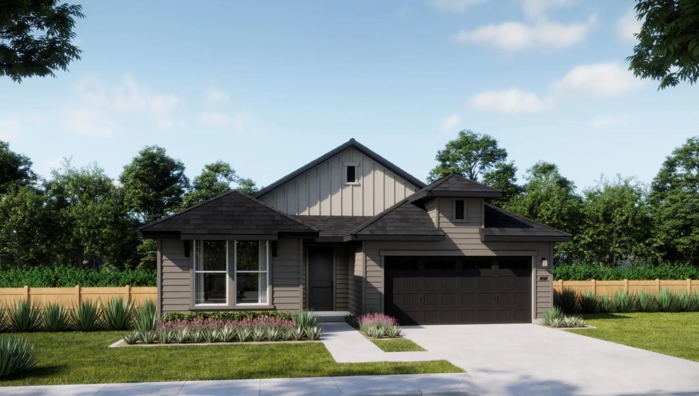
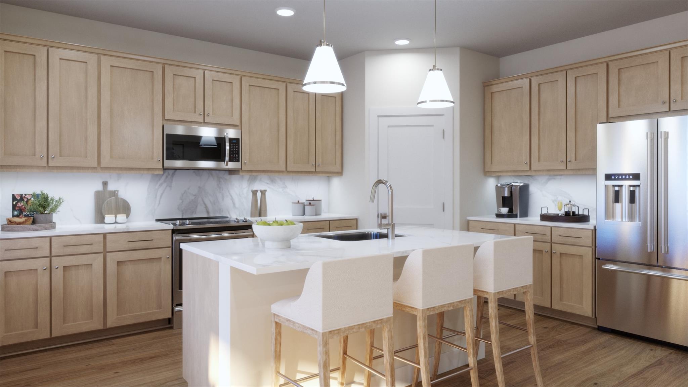
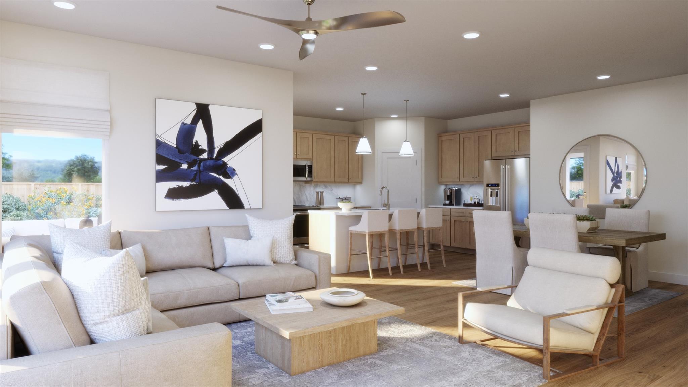
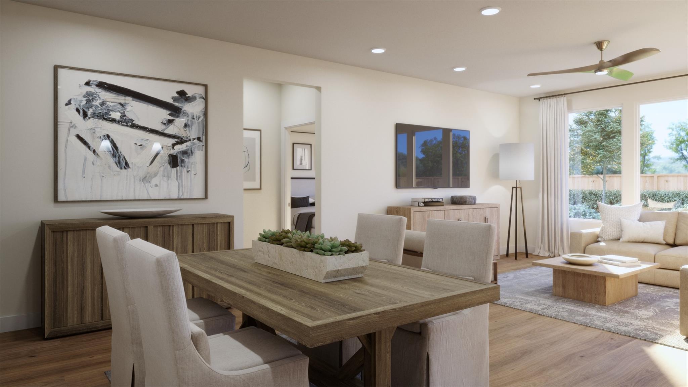
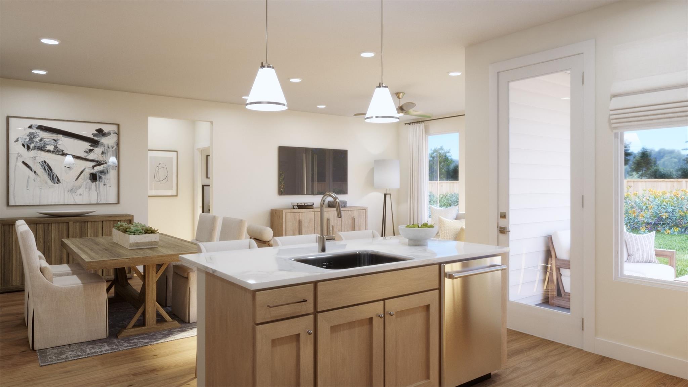
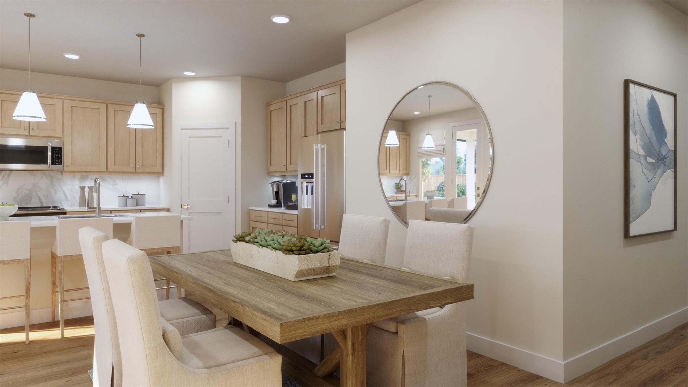
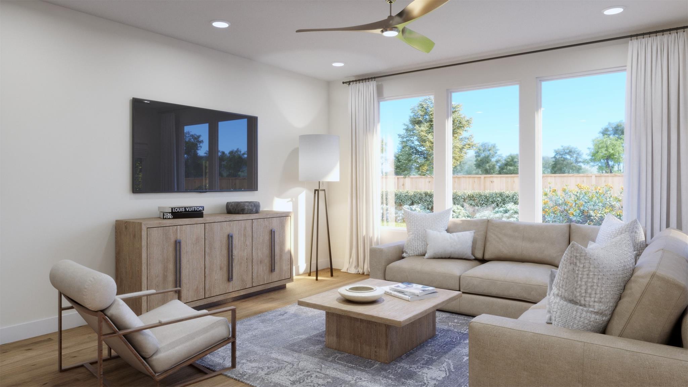
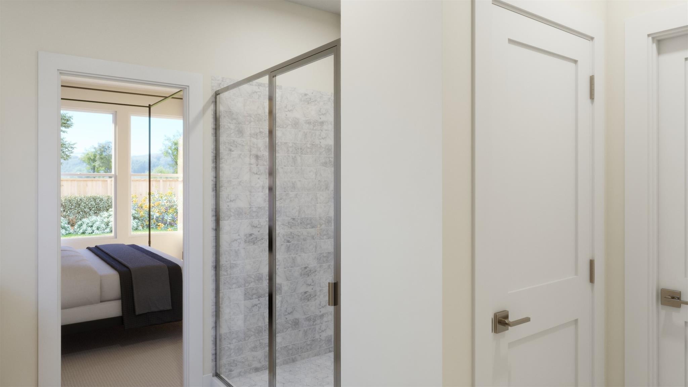
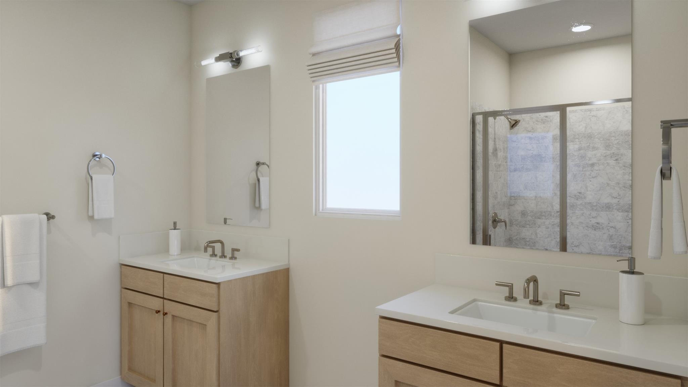
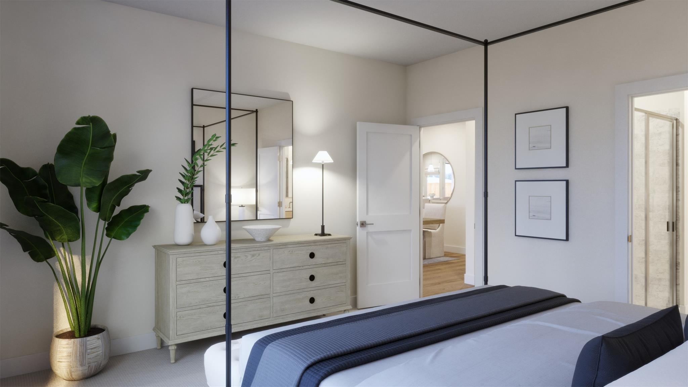
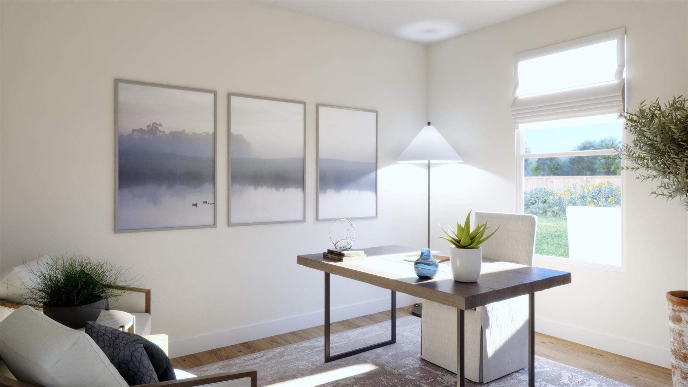
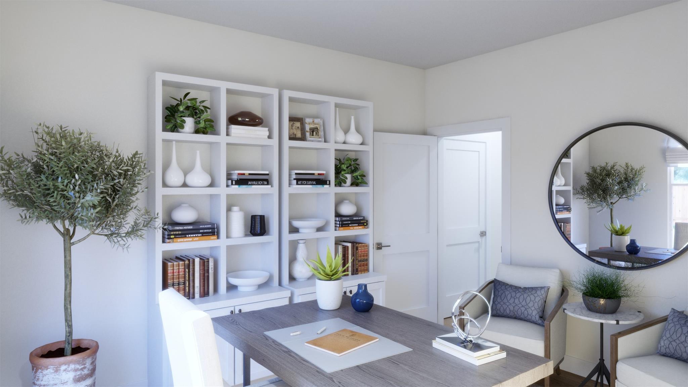
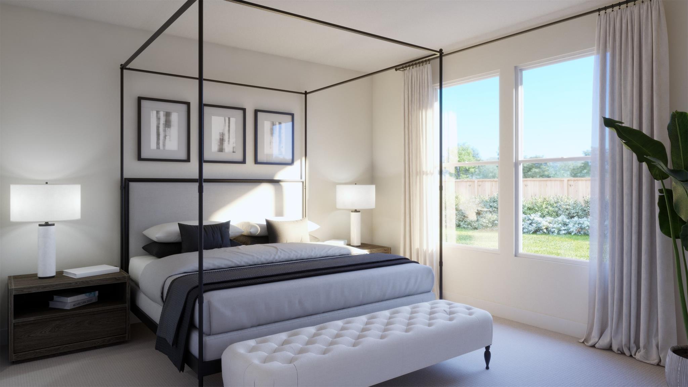
Plan 4012 is a well-balanced single-story home offering approximately 1,815 square feet of living space, designed for flexibility and everyday functionality. The home features an open-concept kitchen, dining, and living area that anchors the center of the layout, with direct access to a covered patio for seamless indoor-outdoor living. A private primary suite is located at the rear, complete with a spacious bath, walk-in shower, and large closet. Toward the front of the home, two secondary bedrooms share a full bath, while a flex space near the entry provides versatility for a home office, playroom, or optional fourth bedroom. A centrally located laundry room, attached 2-car garage, and thoughtful storage throughout enhance the home’s livability and flow
About this property
Plan 4012 is a well-balanced single-story home offering approximately 1,815 square feet of living space, designed for flexibility and everyday functionality. The home features an open-concept kitchen, dining, and living area that anchors the center of the layout, with direct access to a covered patio for seamless indoor-outdoor living. A private primary suite is located at the rear, complete with a spacious bath, walk-in shower, and large closet. Toward the front of the home, two secondary bedrooms share a full bath, while a flex space near the entry provides versatility for a home office, playroom, or optional fourth bedroom. A centrally located laundry room, attached 2-car garage, and thoughtful storage throughout enhance the home’s livability and flow
Features and Additional Information
Baths
Presented By Coldwell Banker Commercial Gateway



Area Information
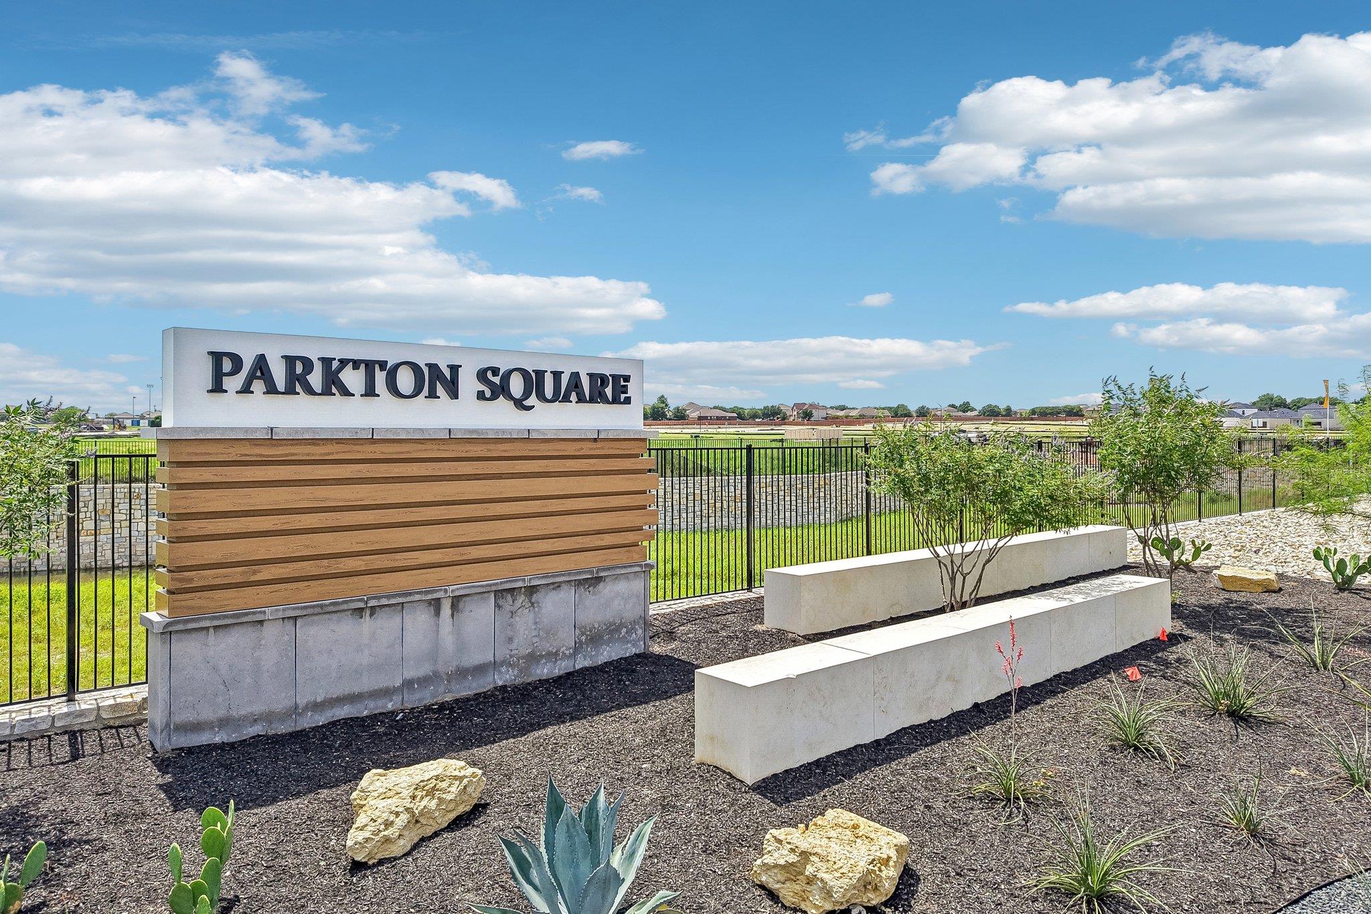
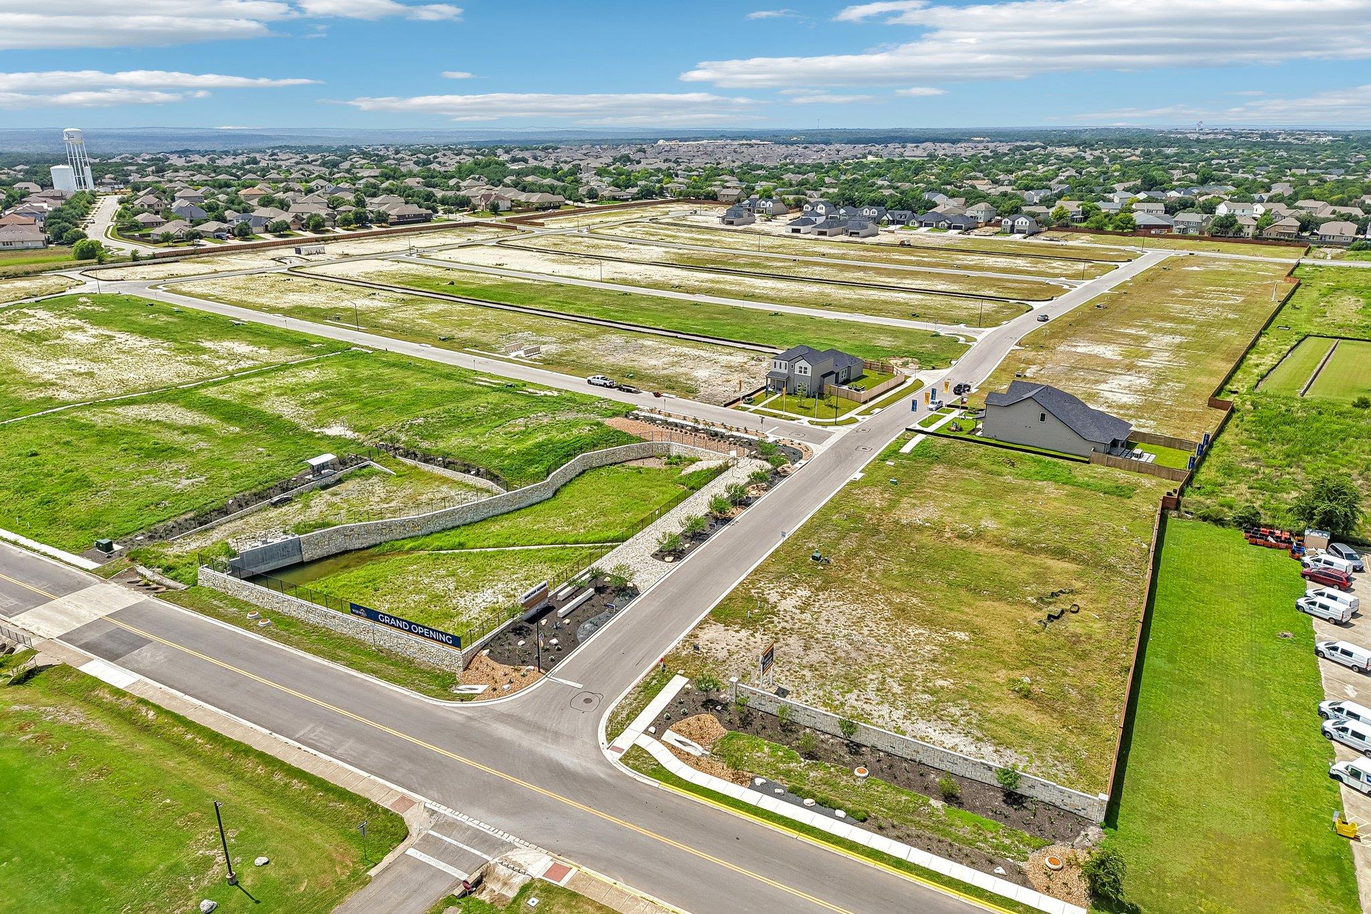
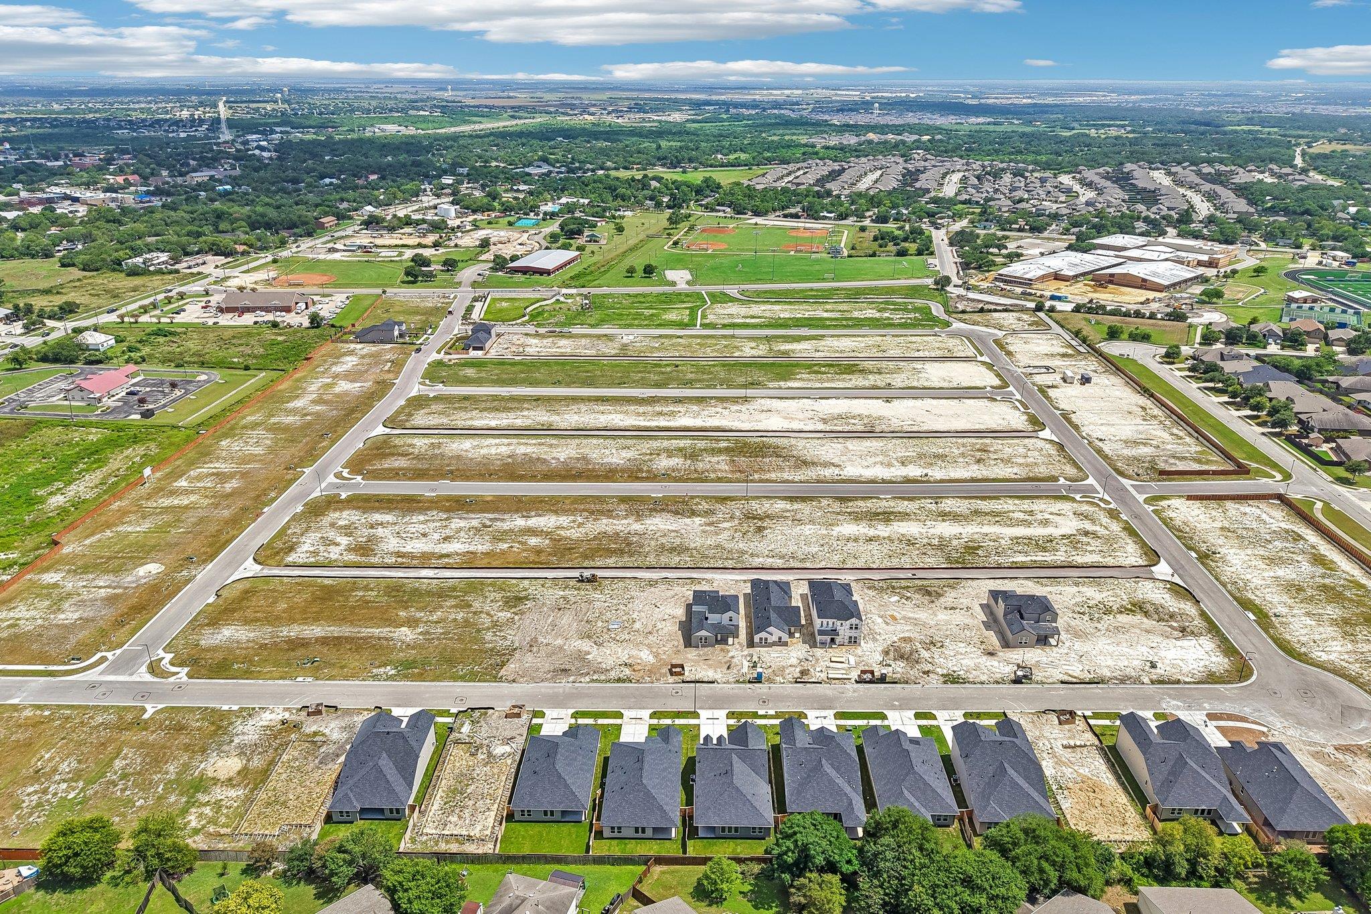
HH | Hays County | Parkton Square
Schools in the Area
-
turned_in
Elementary SchoolKyle
-
turned_in
Middle SchoolLaura B Wallace
-
turned_in
High SchoolJack C Hays
Want to See More Listings in the Area?
Brokerage: First Texas Brokerage Company