369 Lucia Way
About this property
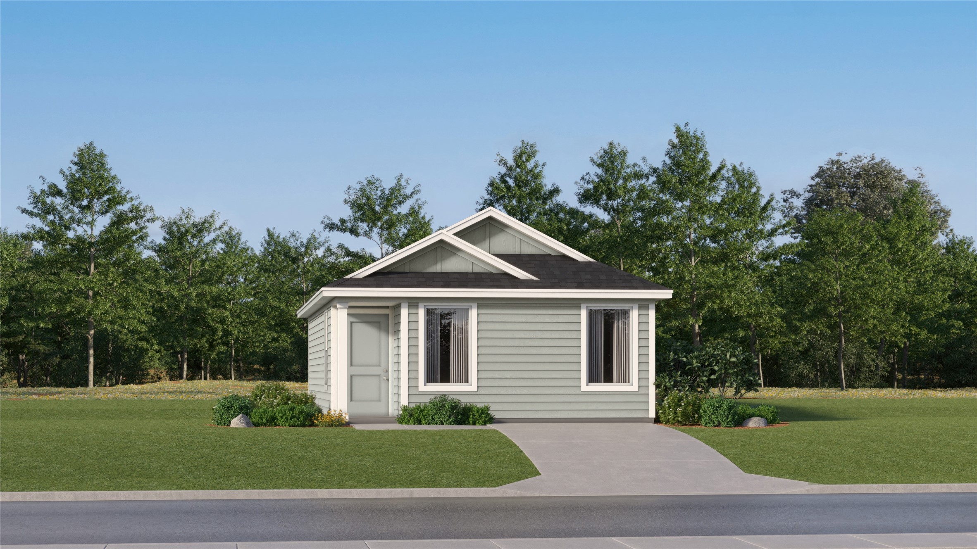
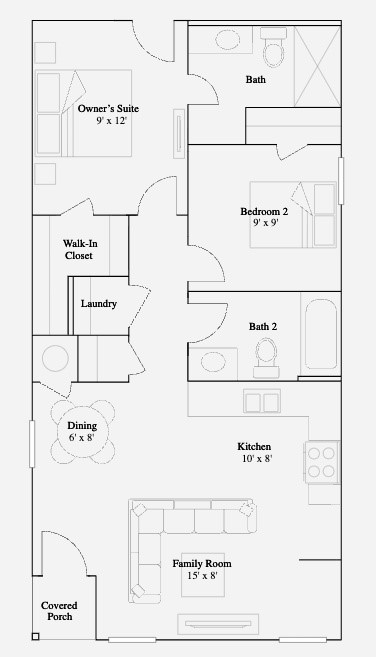
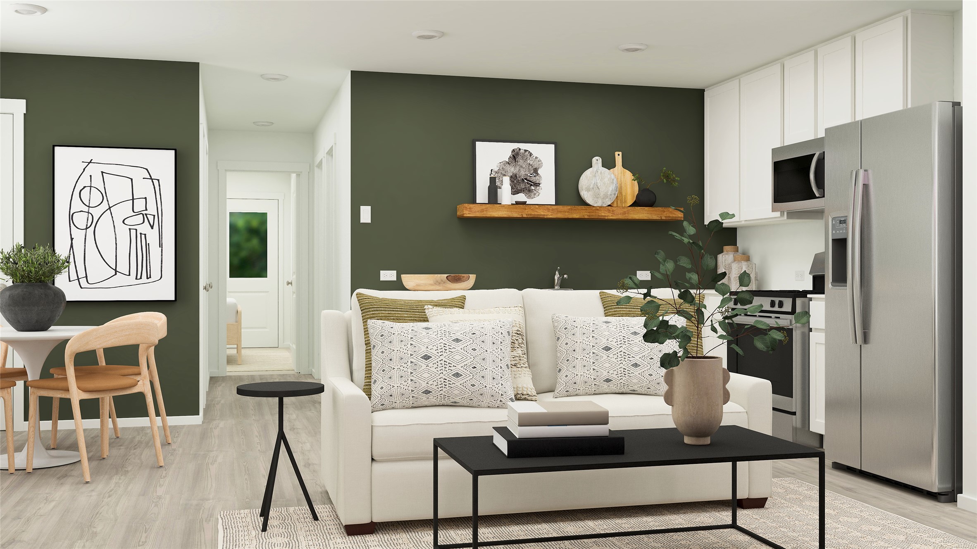
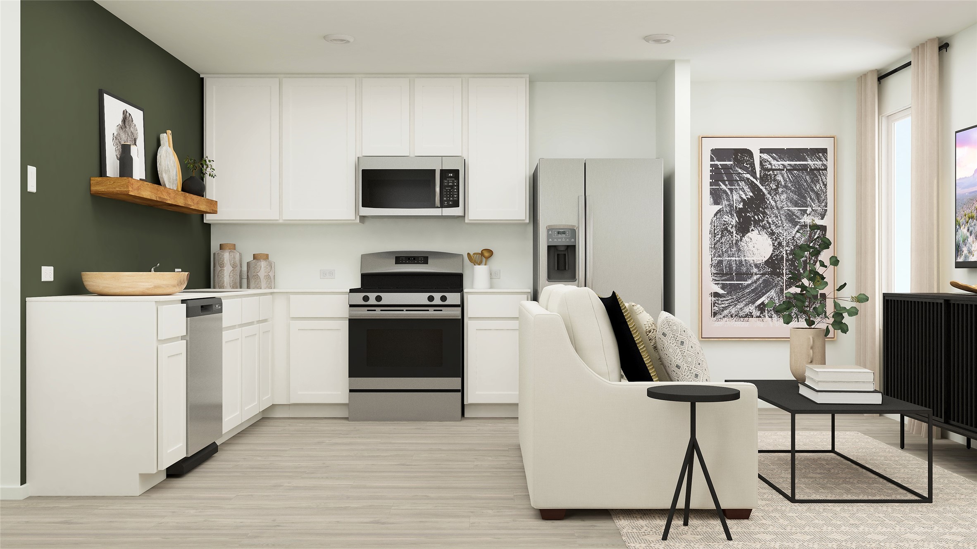
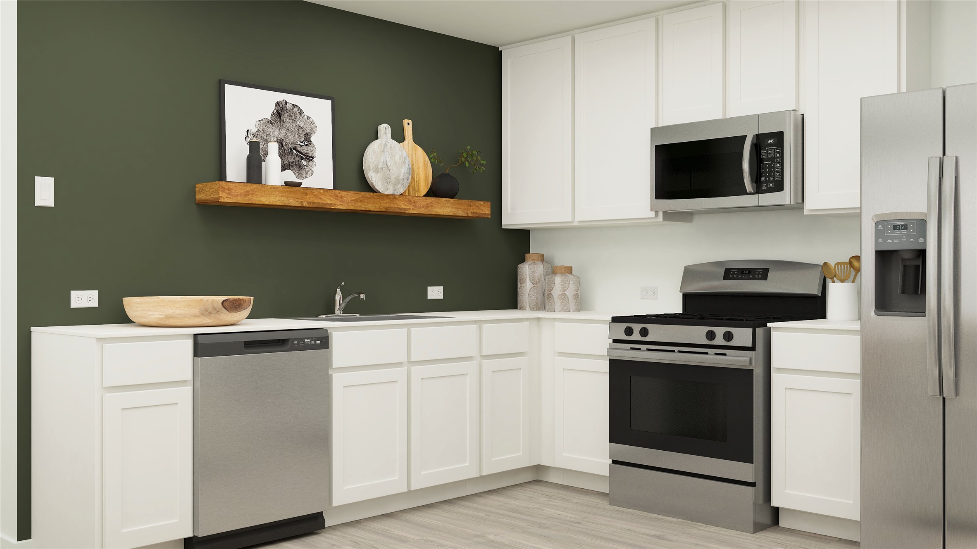
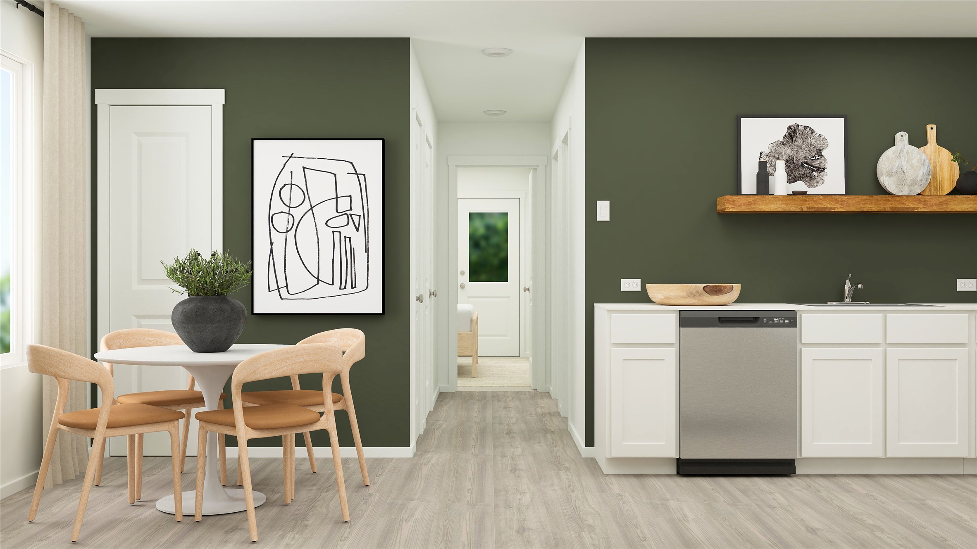
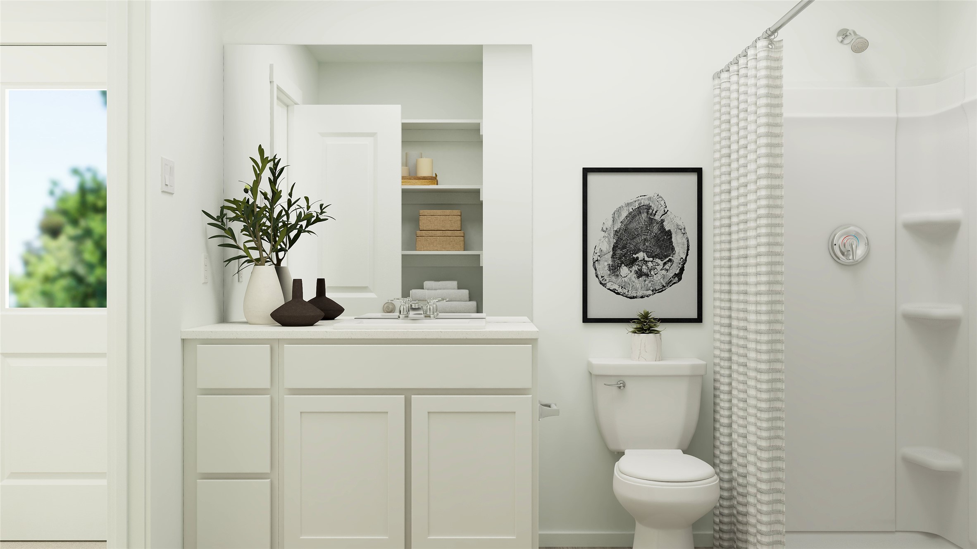
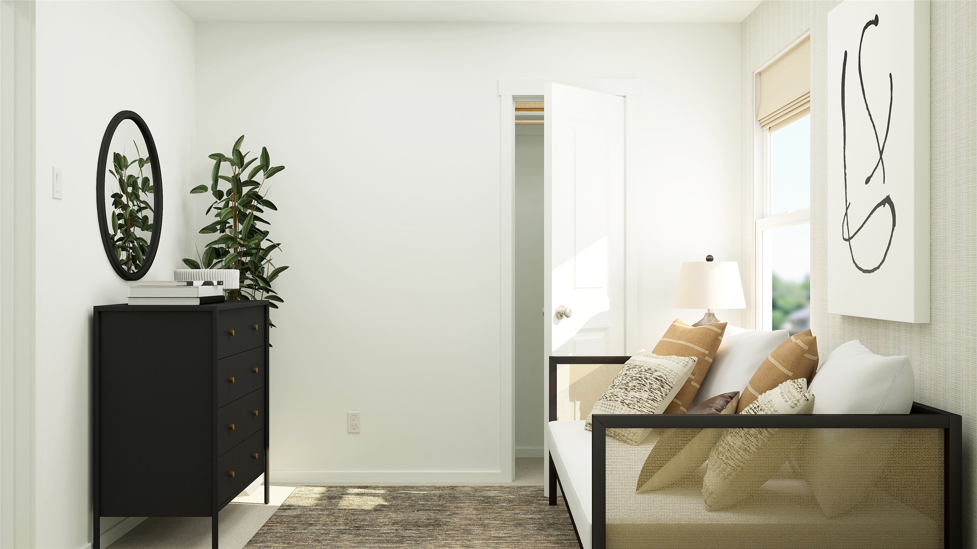
New Construction Lennar Houston Home - The Brayton Floor Plan - This single-level home showcases a spacious open floorplan shared between the kitchen, dining area and family room for easy entertaining during gatherings. An owner’s suite enjoys a private location in the back of the home, complemented by an en-suite bathroom and walk-in closet. The versatile secondary bedroom is ideal for household members and overnight guests or can easily transform into an office, depending on the homeowner’s needs.
About this property
New Construction Lennar Houston Home - The Brayton Floor Plan - This single-level home showcases a spacious open floorplan shared between the kitchen, dining area and family room for easy entertaining during gatherings. An owner’s suite enjoys a private location in the back of the home, complemented by an en-suite bathroom and walk-in closet. The versatile secondary bedroom is ideal for household members and overnight guests or can easily transform into an office, depending on the homeowner’s needs.
Features and Additional Information
Baths
Presented By Coldwell Banker Commercial Gateway



Area Information
52 | Liberty County | Santa Fe Village
Schools in the Area
-
turned_in
Elementary School
-
turned_in
Middle School
-
turned_in
High School
Want to See More Listings in the Area?
Brokerage: Keller Williams City View