3672 Clubs Dr
About this property
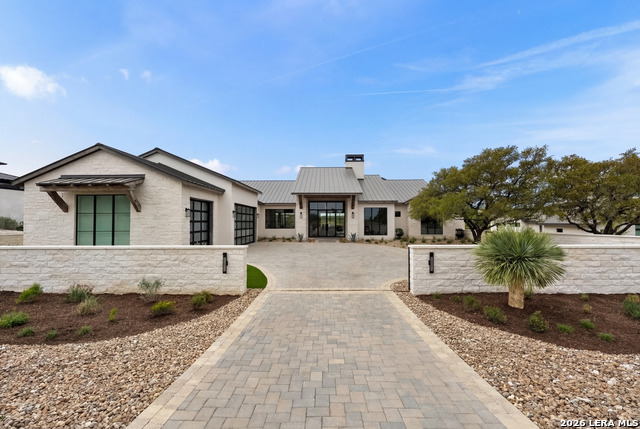
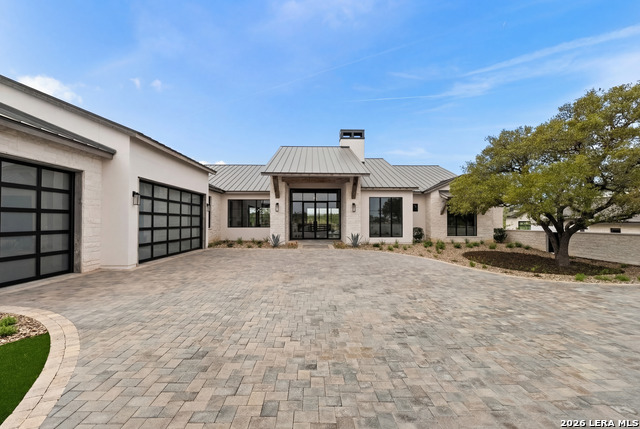
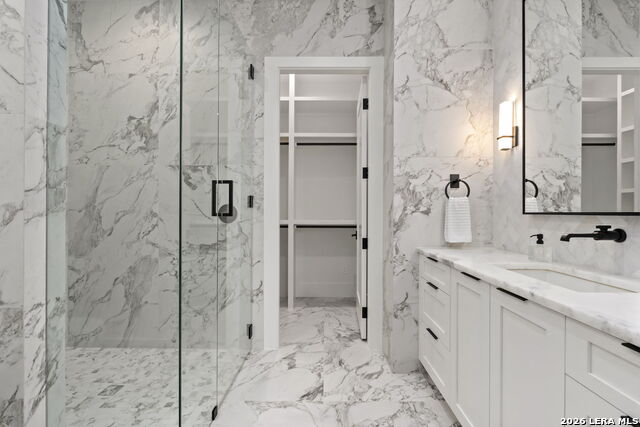
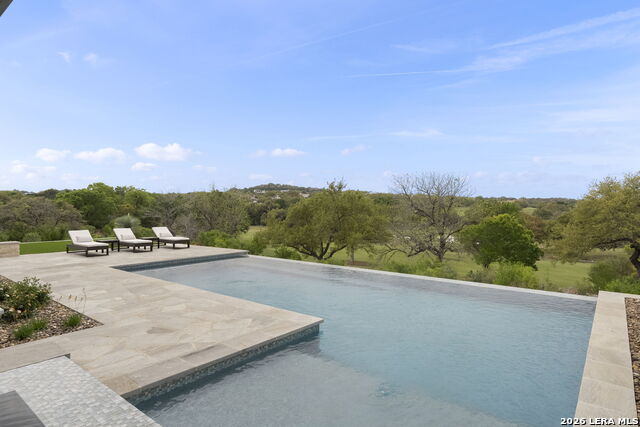
This home has a *FULL MASTER GOLF MEMBERSHIP AVAILABLE FOR PURCHASE* Situated in the well-known Cordillera Ranch neighborhood, and backing up to the 12th hole of the Jack Nicklaus Signature Golf Course, this custom residence by Atkinson Custom Homes blends Hill Country elegance with high-end luxury living. Scheduled to be move-in ready October of 2025, this home is a true showpiece in the making. The home is fully equipped and Josh.ai ready, offering seamless smart home integration throughout. A private gated courtyard with antique barnwood timber awnings and commercial-grade LiftMaster gate opener sets the tone. The oversized paver driveway offers generous parking and striking curb appeal. Inside, you'll find a seamless open-concept layout with wide plank oak floors and antique barnwood timbers and trusses throughout. The gourmet kitchen and full back kitchen are outfitted with Wolf appliances, including a 48" range, steam oven and speed oven, coffee system, two dishwashers, Subzero refrigeration, and a massive 11' island beneath a polished limestone vent hood. The living room features rock walls, antique oak timbers, and a masonry fireplace with a polished limestone mantle, opening to an oversized dining area. A standout feature of the home is the 1,536 sq. ft. game room with 26' cathedral ceilings, rock walls, barnwood hammer trusses, a masonry fireplace, and a full bar with luxury countertops, waterfall panels, Subzero appliances, and 102-bottle wine storage. The primary suite is a private retreat with outside access, along with a spa-inspired bath wrapped in tile, an undermount tub, oversized frameless glass shower with bench seating, and a fully built-out walk-in closet. Each guest bedroom includes its own en suite bath. Additional highlights include a large utility room with dual washers/dryers, a dedicated 117 sq. ft. storage room, built-in window screens, and premium-grade finishes throughout. Outside, enjoy a grand covered patio with a fireplace, three living zones, retractable sun screens, a built-in kitchen with infrared grill, and a three-level heated pool and spa with negative edge and sun deck. Artificial turf, and landscape architect-designed flower beds complete the backyard oasis. The oversized 3-car garage features EV and car-lift power, tall ceilings, storage space, and a dedicated shop area. A true showpiece, crafted for luxury living and effortless entertaining.
About this property
This home has a *FULL MASTER GOLF MEMBERSHIP AVAILABLE FOR PURCHASE* Situated in the well-known Cordillera Ranch neighborhood, and backing up to the 12th hole of the Jack Nicklaus Signature Golf Course, this custom residence by Atkinson Custom Homes blends Hill Country elegance with high-end luxury living. Scheduled to be move-in ready October of 2025, this home is a true showpiece in the making. The home is fully equipped and Josh.ai ready, offering seamless smart home integration throughout. A private gated courtyard with antique barnwood timber awnings and commercial-grade LiftMaster gate opener sets the tone. The oversized paver driveway offers generous parking and striking curb appeal. Inside, you'll find a seamless open-concept layout with wide plank oak floors and antique barnwood timbers and trusses throughout. The gourmet kitchen and full back kitchen are outfitted with Wolf appliances, including a 48" range, steam oven and speed oven, coffee system, two dishwashers, Subzero refrigeration, and a massive 11' island beneath a polished limestone vent hood. The living room features rock walls, antique oak timbers, and a masonry fireplace with a polished limestone mantle, opening to an oversized dining area. A standout feature of the home is the 1,536 sq. ft. game room with 26' cathedral ceilings, rock walls, barnwood hammer trusses, a masonry fireplace, and a full bar with luxury countertops, waterfall panels, Subzero appliances, and 102-bottle wine storage. The primary suite is a private retreat with outside access, along with a spa-inspired bath wrapped in tile, an undermount tub, oversized frameless glass shower with bench seating, and a fully built-out walk-in closet. Each guest bedroom includes its own en suite bath. Additional highlights include a large utility room with dual washers/dryers, a dedicated 117 sq. ft. storage room, built-in window screens, and premium-grade finishes throughout. Outside, enjoy a grand covered patio with a fireplace, three living zones, retractable sun screens, a built-in kitchen with infrared grill, and a three-level heated pool and spa with negative edge and sun deck. Artificial turf, and landscape architect-designed flower beds complete the backyard oasis. The oversized 3-car garage features EV and car-lift power, tall ceilings, storage space, and a dedicated shop area. A true showpiece, crafted for luxury living and effortless entertaining.
Features and Additional Information
Baths
Presented By Coldwell Banker Commercial Gateway



Area Information
Kendall | Kendall County | CORDILLERA RANCH
Schools in the Area
-
turned_in
Elementary SchoolCIBOLO CREEK
-
turned_in
Middle SchoolVoss Middle School
-
turned_in
High SchoolBoerne
Want to See More Listings in the Area?
Brokerage: San Antonio Portfolio KW RE