367 Begonia St
About this property
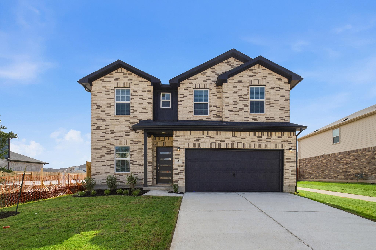
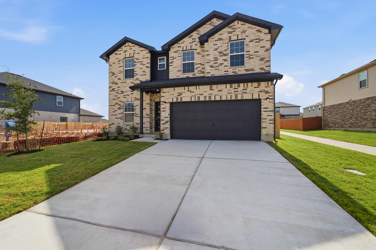
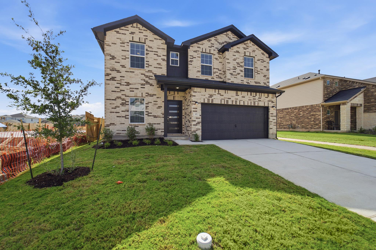
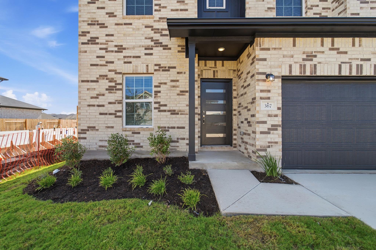
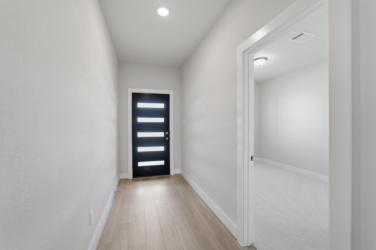
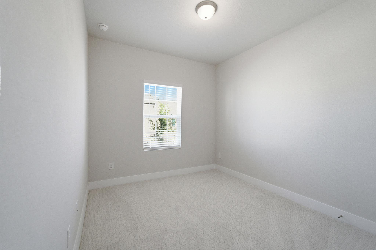
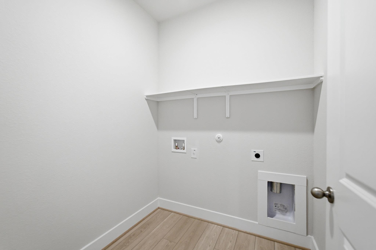
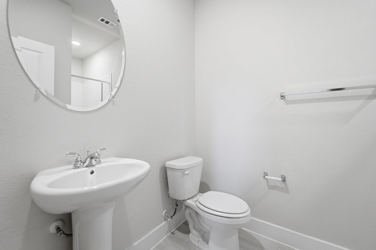
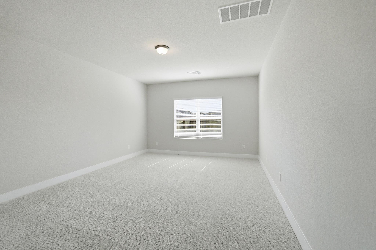
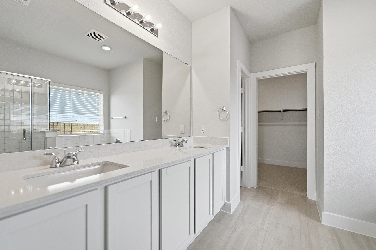
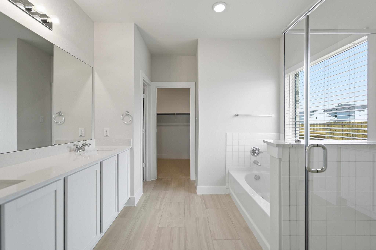
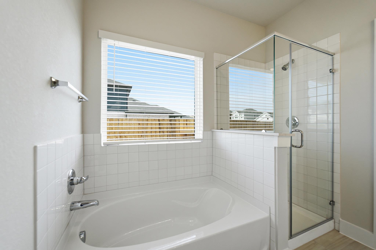
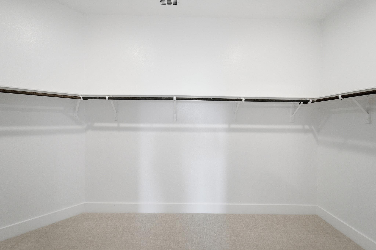
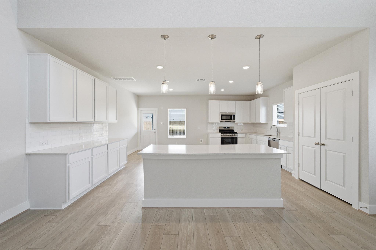
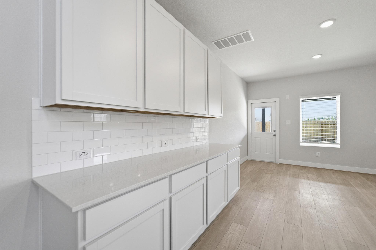
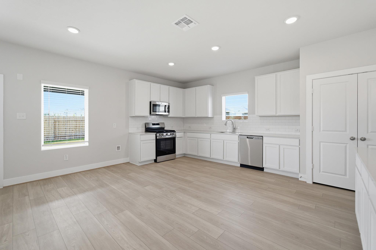
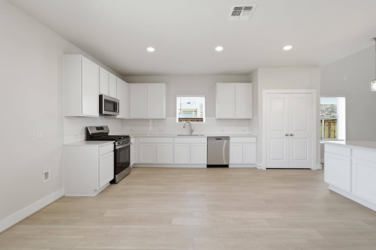
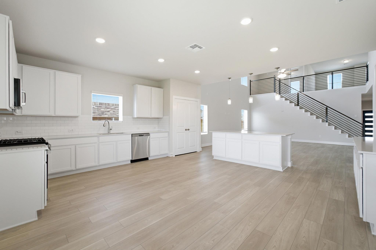
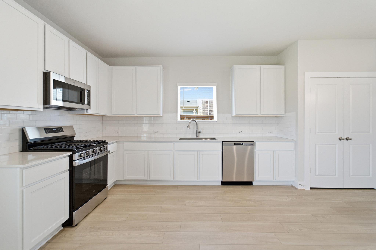
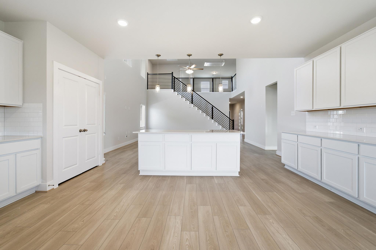
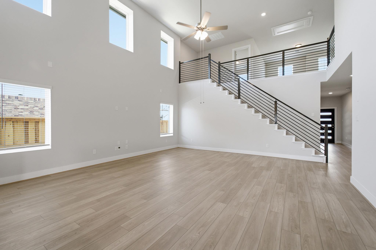
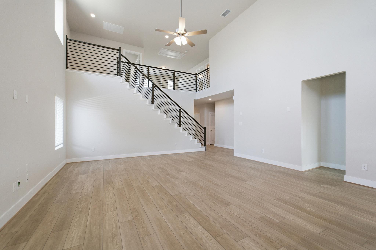
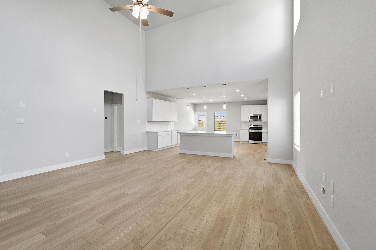
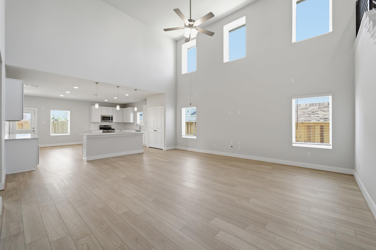
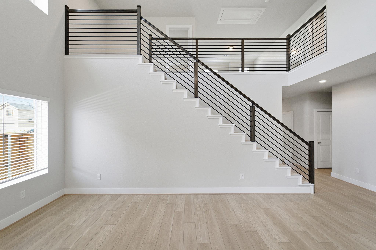
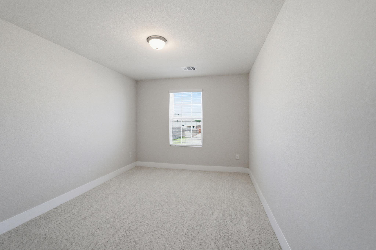
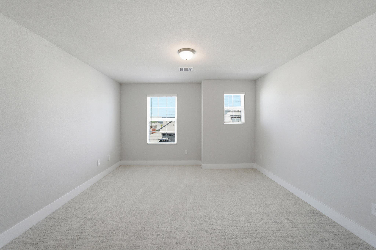
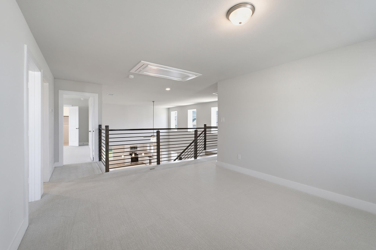
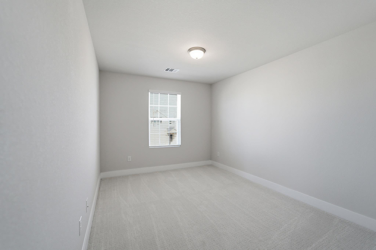
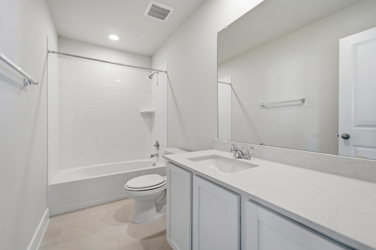
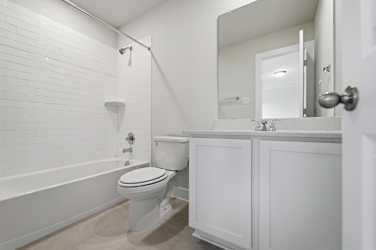
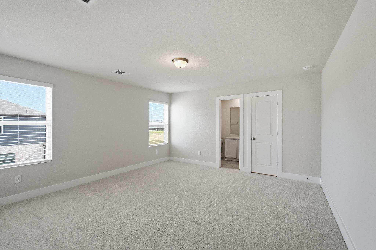
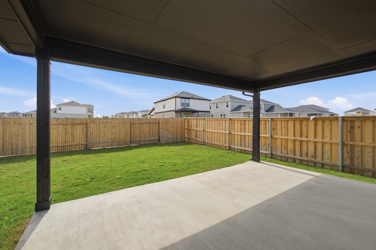
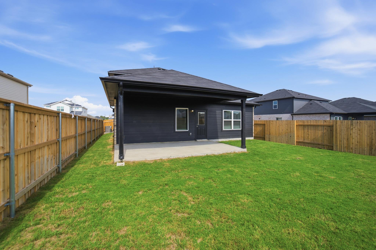
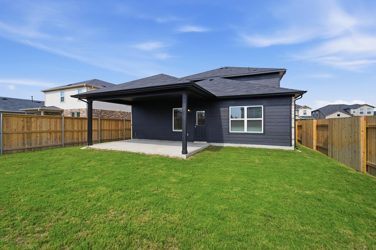
Every square foot is maximized in the Concho plan at 367 Begonia Street the ideal home for the growing family seeking space, flexibility, and comfort. This thoughtfully designed home offers 5 bedrooms, 4 full bathrooms, and a spacious layout perfect for both entertaining and everyday living. As you enter from the welcoming front porch, you are greeted by an inviting foyer that leads into a beautifully designed open-concept living area. In this particular home, the original study and downstairs powder bath have been transformed into a full bedroom and full bathroom, creating the perfect private guest suite or multigenerational living space. Continue down the hall to discover the convenient walk-in utility room before arriving at the heart of the home the stunning two-story family room seamlessly connected to the oversized kitchen and breakfast area. The kitchen is designed to impress with sleek granite countertops, flat-panel birch cabinets, and an included kitchen island that provides additional prep space, and functionality for entertaining. One of the standout features of this home is the included extended covered patio located just off the kitchen and breakfast area, offering the perfect outdoor retreat for relaxing evenings, family gatherings, or weekend barbecues. The first-floor primary suite provides a peaceful private escape with a spacious bedroom and elegant bathroom featuring cultured marble countertops, dual vanities, a shower and bathtub enclosure, and an expansive walk-in closet. Upstairs, you’ll find three additional bedrooms, two full bathrooms, and an oversized game room perfect for movie nights, game days, or creating the ultimate family hangout space. At 367 Begonia Street, the Concho plan delivers the perfect balance of style, comfort, and versatility with upgraded features already included, making this home move-in ready for the way your family lives today.
About this property
Every square foot is maximized in the Concho plan at 367 Begonia Street the ideal home for the growing family seeking space, flexibility, and comfort. This thoughtfully designed home offers 5 bedrooms, 4 full bathrooms, and a spacious layout perfect for both entertaining and everyday living. As you enter from the welcoming front porch, you are greeted by an inviting foyer that leads into a beautifully designed open-concept living area. In this particular home, the original study and downstairs powder bath have been transformed into a full bedroom and full bathroom, creating the perfect private guest suite or multigenerational living space. Continue down the hall to discover the convenient walk-in utility room before arriving at the heart of the home the stunning two-story family room seamlessly connected to the oversized kitchen and breakfast area. The kitchen is designed to impress with sleek granite countertops, flat-panel birch cabinets, and an included kitchen island that provides additional prep space, and functionality for entertaining. One of the standout features of this home is the included extended covered patio located just off the kitchen and breakfast area, offering the perfect outdoor retreat for relaxing evenings, family gatherings, or weekend barbecues. The first-floor primary suite provides a peaceful private escape with a spacious bedroom and elegant bathroom featuring cultured marble countertops, dual vanities, a shower and bathtub enclosure, and an expansive walk-in closet. Upstairs, you’ll find three additional bedrooms, two full bathrooms, and an oversized game room perfect for movie nights, game days, or creating the ultimate family hangout space. At 367 Begonia Street, the Concho plan delivers the perfect balance of style, comfort, and versatility with upgraded features already included, making this home move-in ready for the way your family lives today.
Features and Additional Information
Baths
Presented By Coldwell Banker Commercial Gateway



Area Information
HH | Hays County | Sunfield Ph Five Sec Seven
Schools in the Area
-
turned_in
Elementary SchoolSunfield
-
turned_in
Middle SchoolMcCormick
-
turned_in
High SchoolJohnson High School
Want to See More Listings in the Area?
Brokerage: CastleRock Realty, LLC