3622 Sage Hollow Drive
About this property
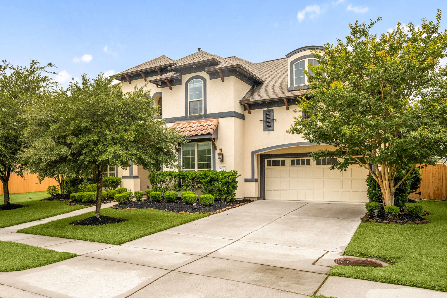
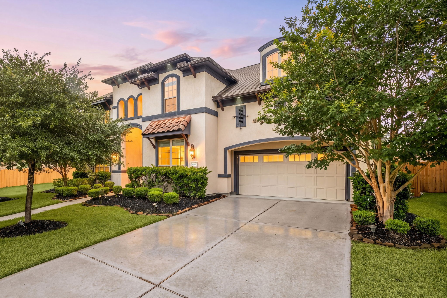
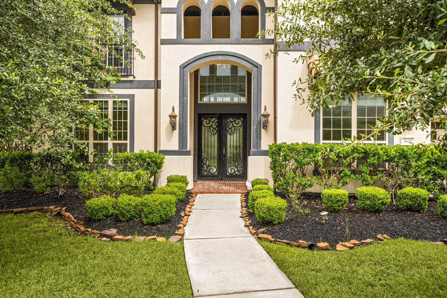
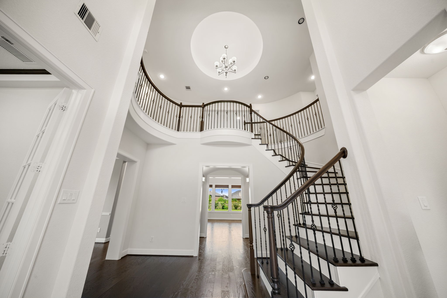
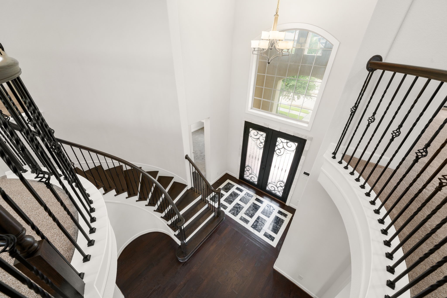
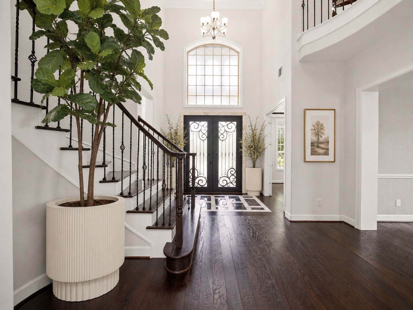
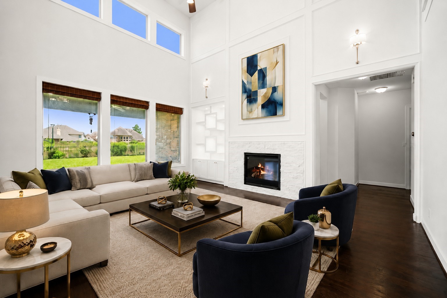
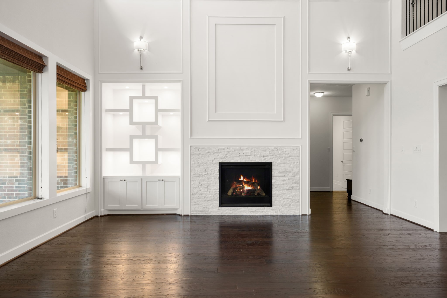
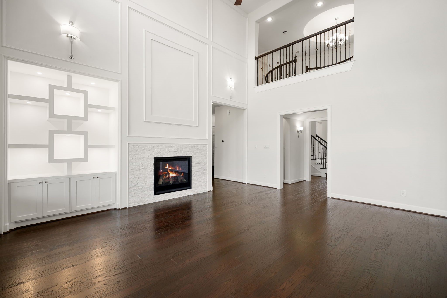
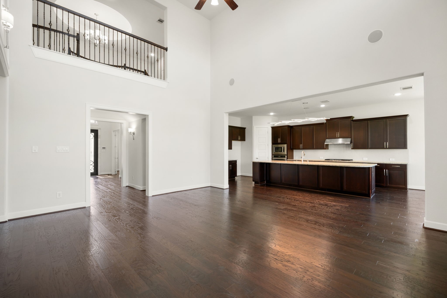
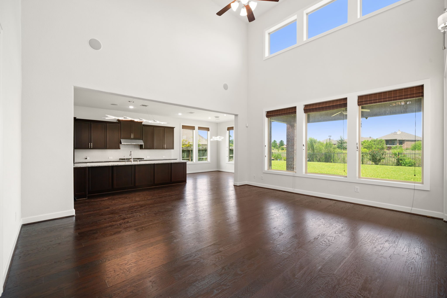
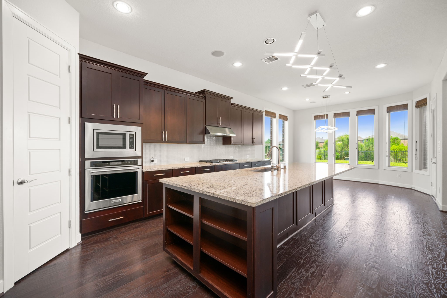
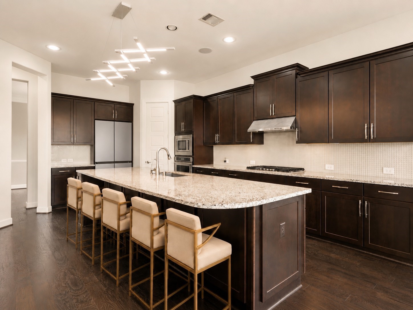
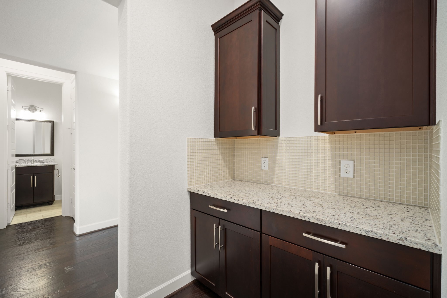
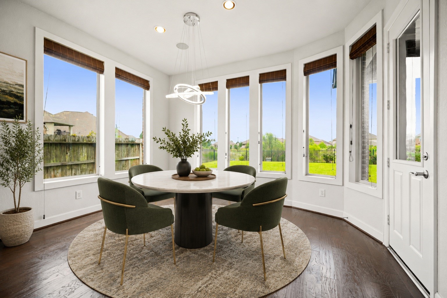
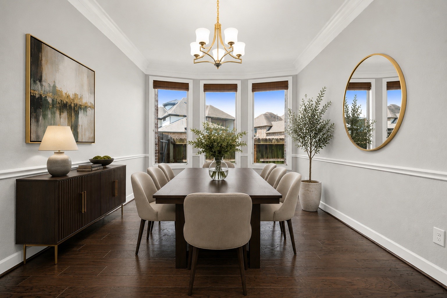
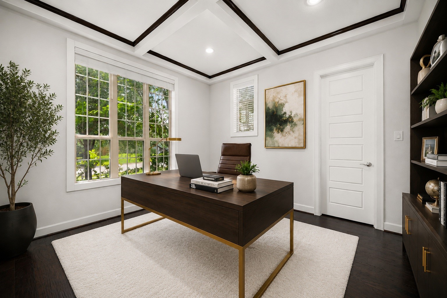
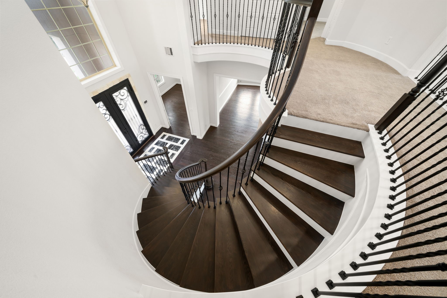
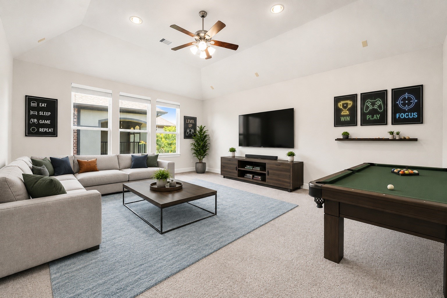
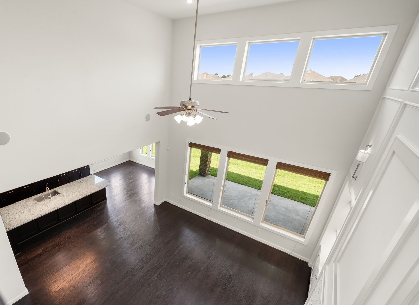
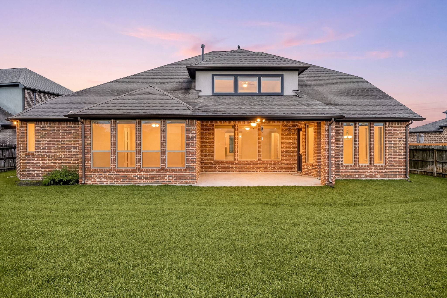
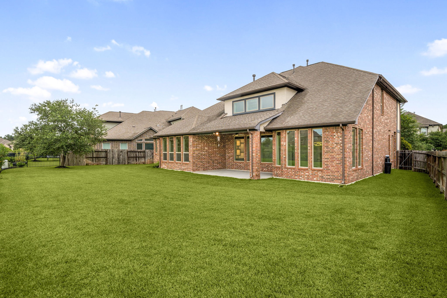
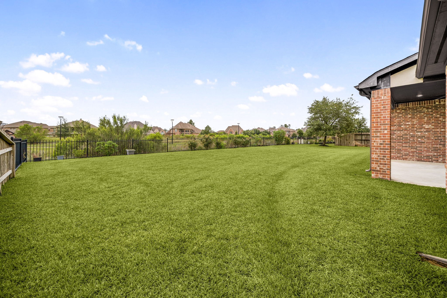
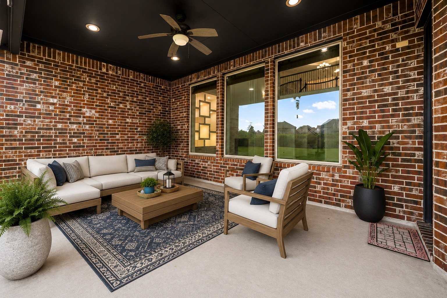
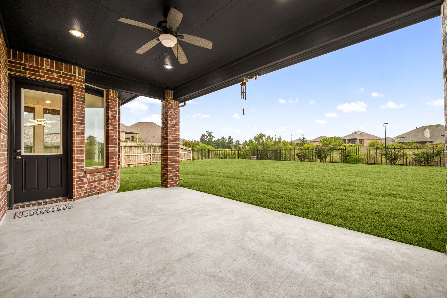
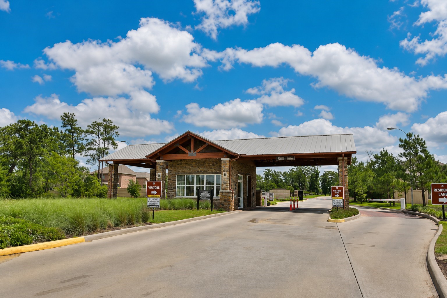
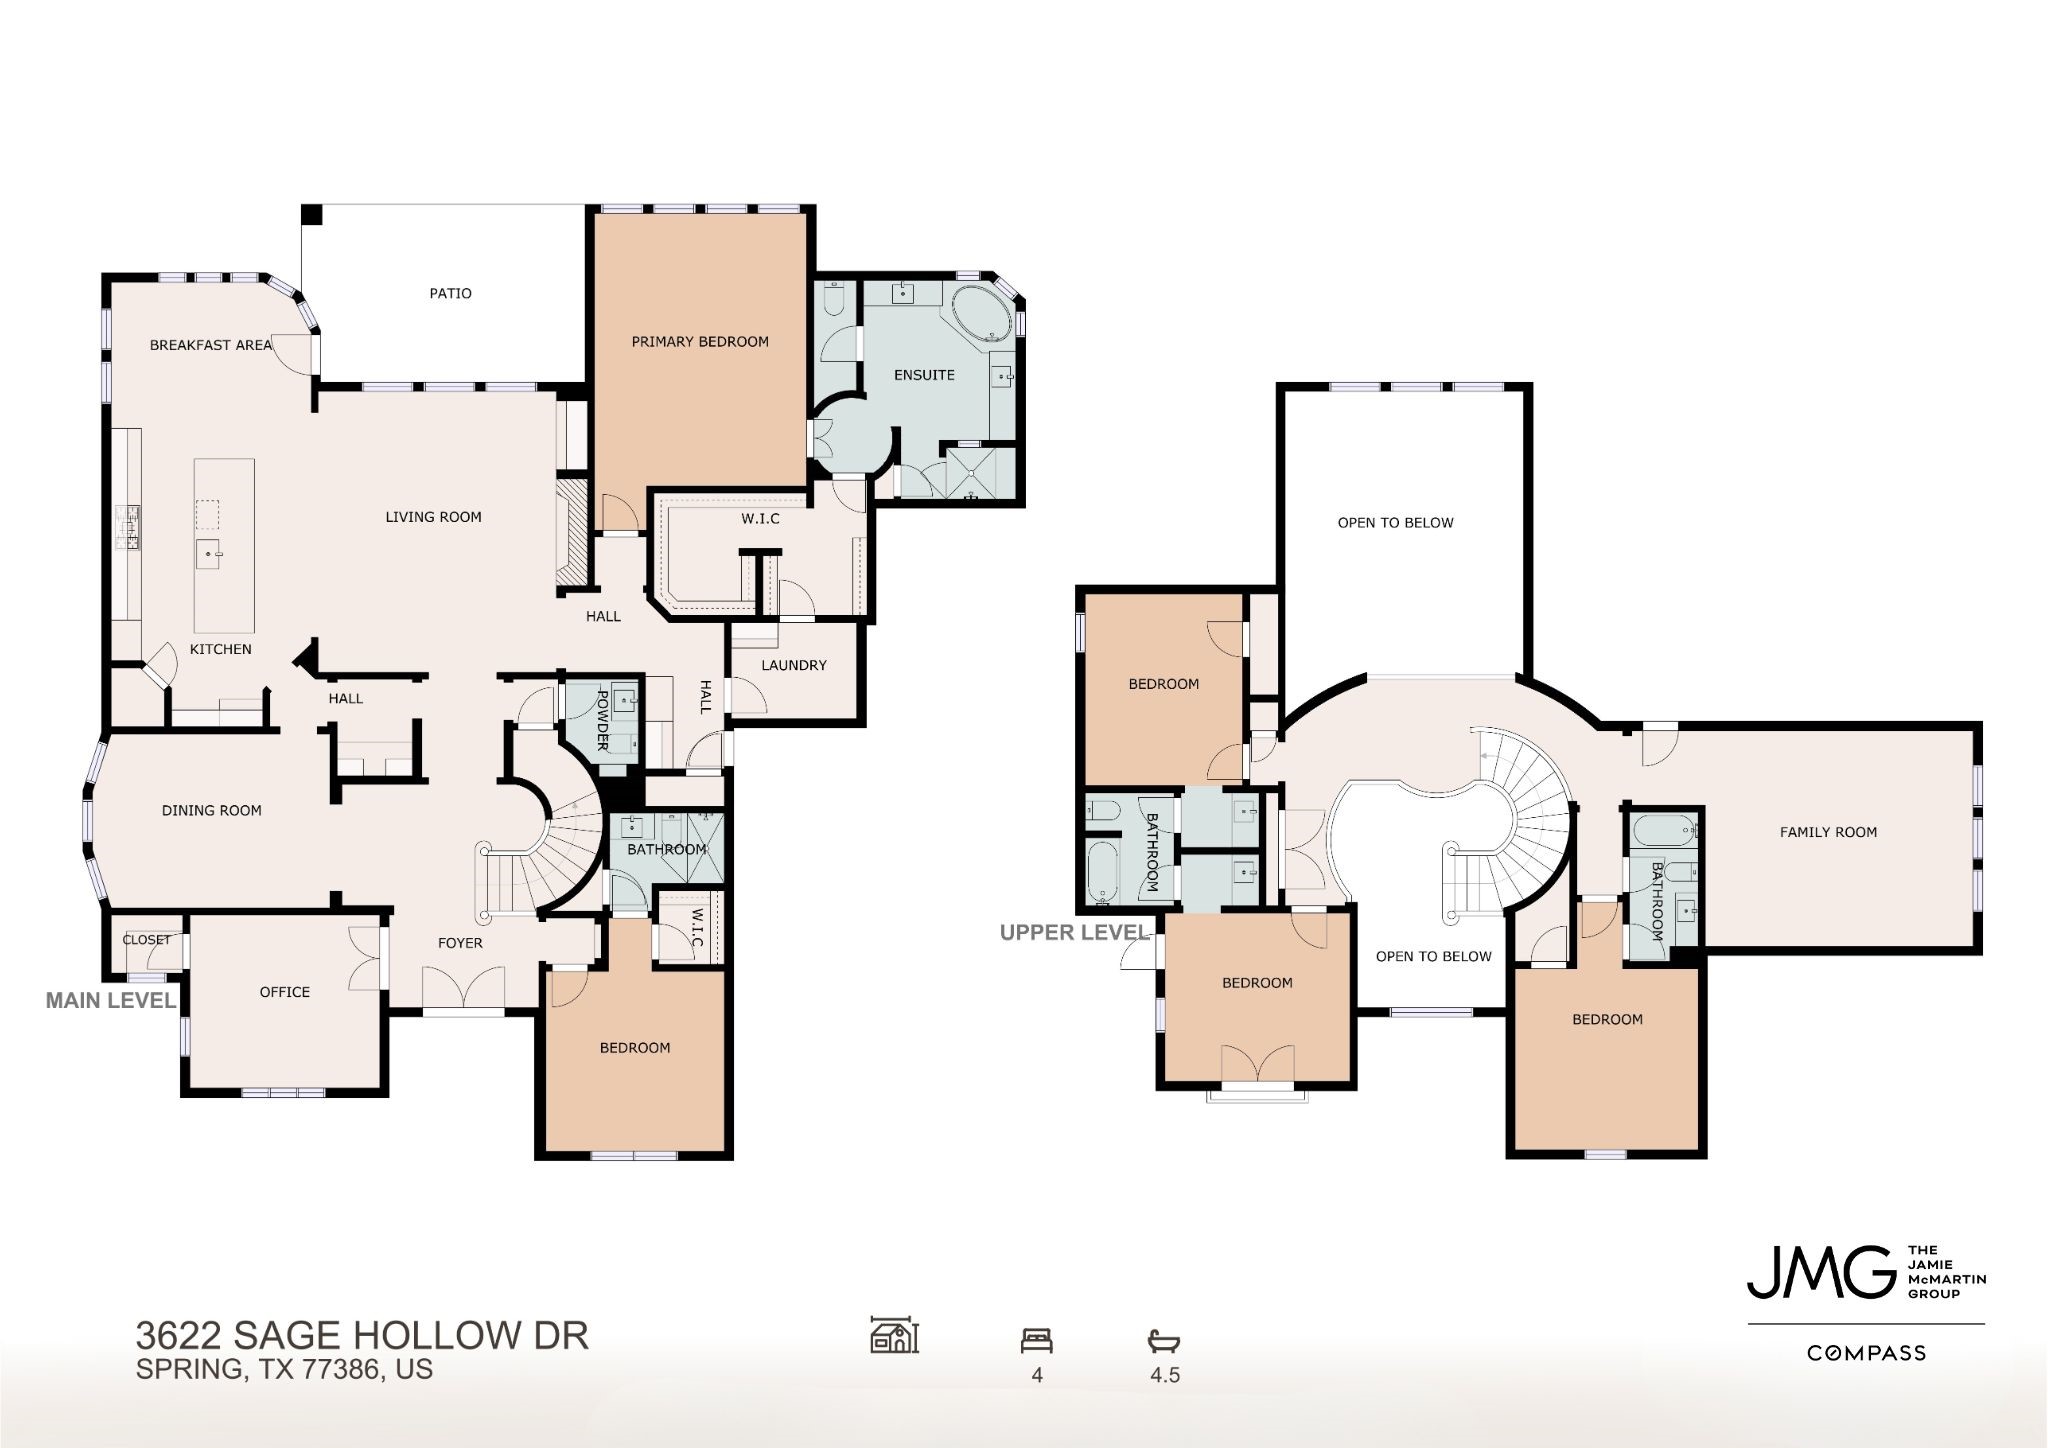
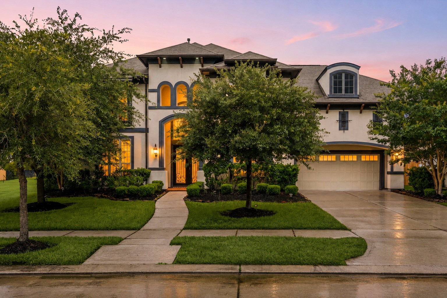
Located behind the gates of Harmony Creek on a greenbelt lot with no back neighbors, this modern luxury home by Ashton Woods perfectly pairs architectural drama with family comfort. A grand Buffalo Forge steel double entry door opens to a bespoke wood-to-stone foyer inlaid with level-8 Empress Black marble. Elegant five-inch Nottoway Hickory wide-plank hardwood flooring flows seamlessly throughout the main level. The double-volume family room impresses with high ceilings, a white panel-molded stone fireplace, and custom geometric open-box cabinetry with integrated accent lighting. The kitchen offers premium dark Java cabinets and full-height Lucente gloss glass backsplash. Executive features include a study with custom paint-grade beam ceiling, a game room pre-wired for surround sound and a whole-home water softener and filtration system. Built to Environments for Living Platinum green standards, double-paned Low-E3 windows, a radiant barrier, full gutters, and sprinkler system.
About this property
Located behind the gates of Harmony Creek on a greenbelt lot with no back neighbors, this modern luxury home by Ashton Woods perfectly pairs architectural drama with family comfort. A grand Buffalo Forge steel double entry door opens to a bespoke wood-to-stone foyer inlaid with level-8 Empress Black marble. Elegant five-inch Nottoway Hickory wide-plank hardwood flooring flows seamlessly throughout the main level. The double-volume family room impresses with high ceilings, a white panel-molded stone fireplace, and custom geometric open-box cabinetry with integrated accent lighting. The kitchen offers premium dark Java cabinets and full-height Lucente gloss glass backsplash. Executive features include a study with custom paint-grade beam ceiling, a game room pre-wired for surround sound and a whole-home water softener and filtration system. Built to Environments for Living Platinum green standards, double-paned Low-E3 windows, a radiant barrier, full gutters, and sprinkler system.
Features and Additional Information
Baths
Presented By Coldwell Banker Commercial Gateway



Area Information
40 | Montgomery County | Canyon Lakes At Spring Trails
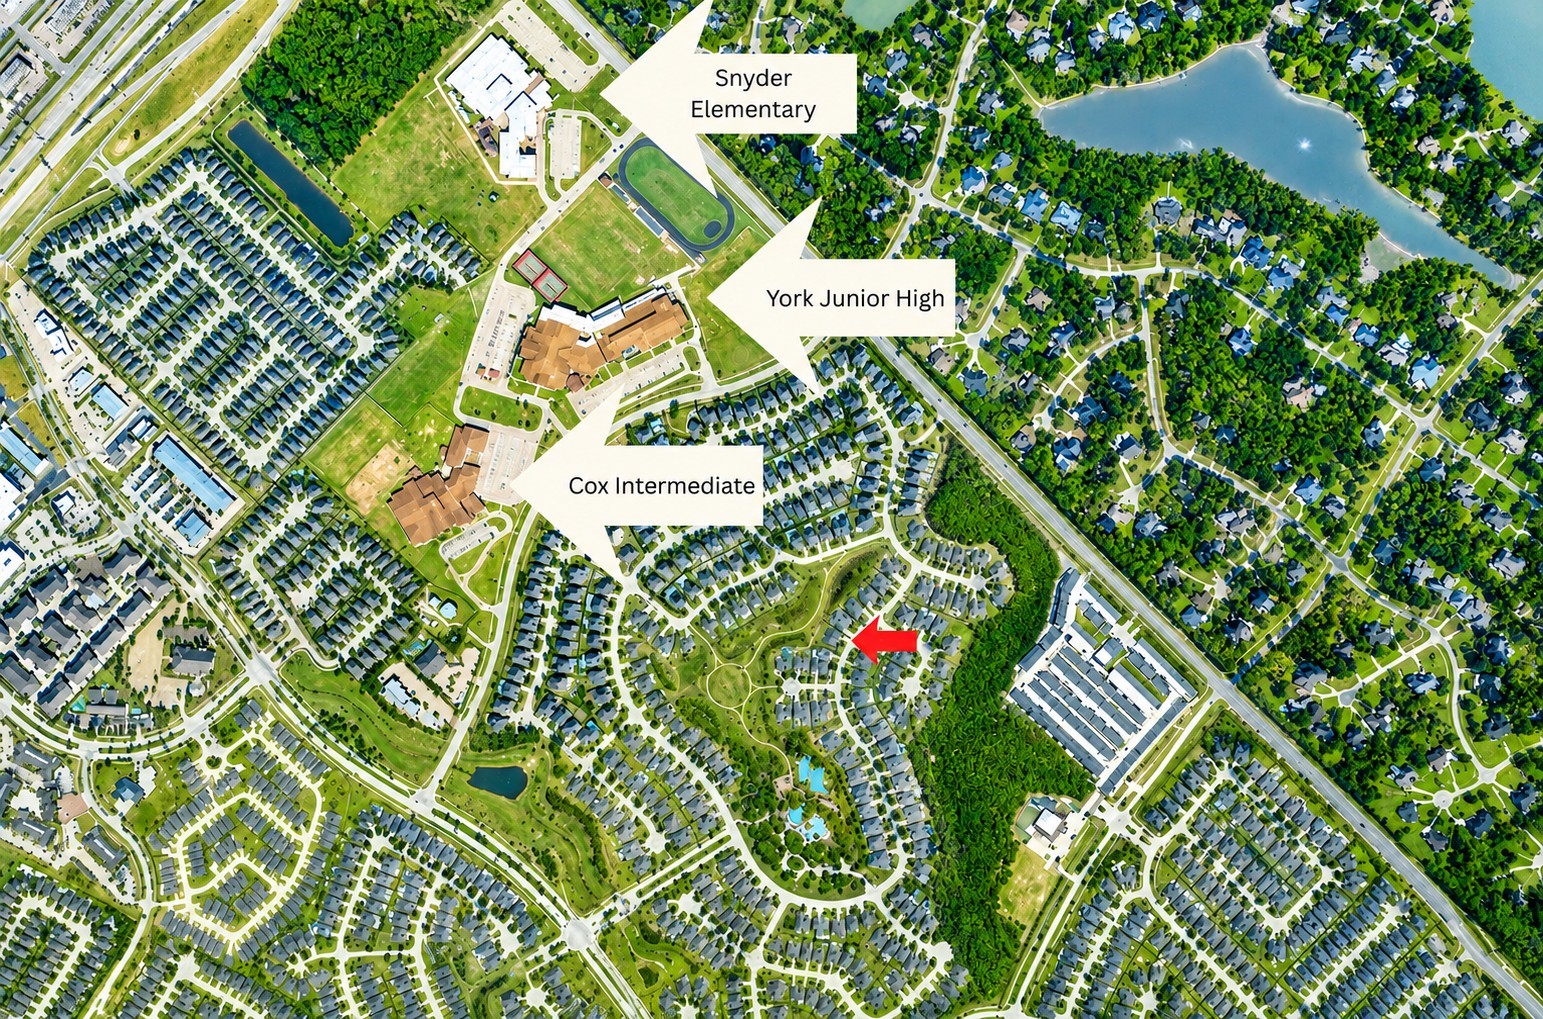
Schools in the Area
-
turned_in
Elementary School
-
turned_in
Middle School
-
turned_in
High School
Want to See More Listings in the Area?
Brokerage: Compass RE Texas, LLC - West Houston