3620 White Rosemary Rd
About this property
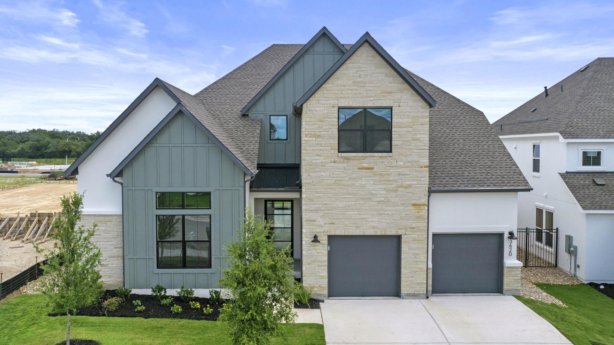
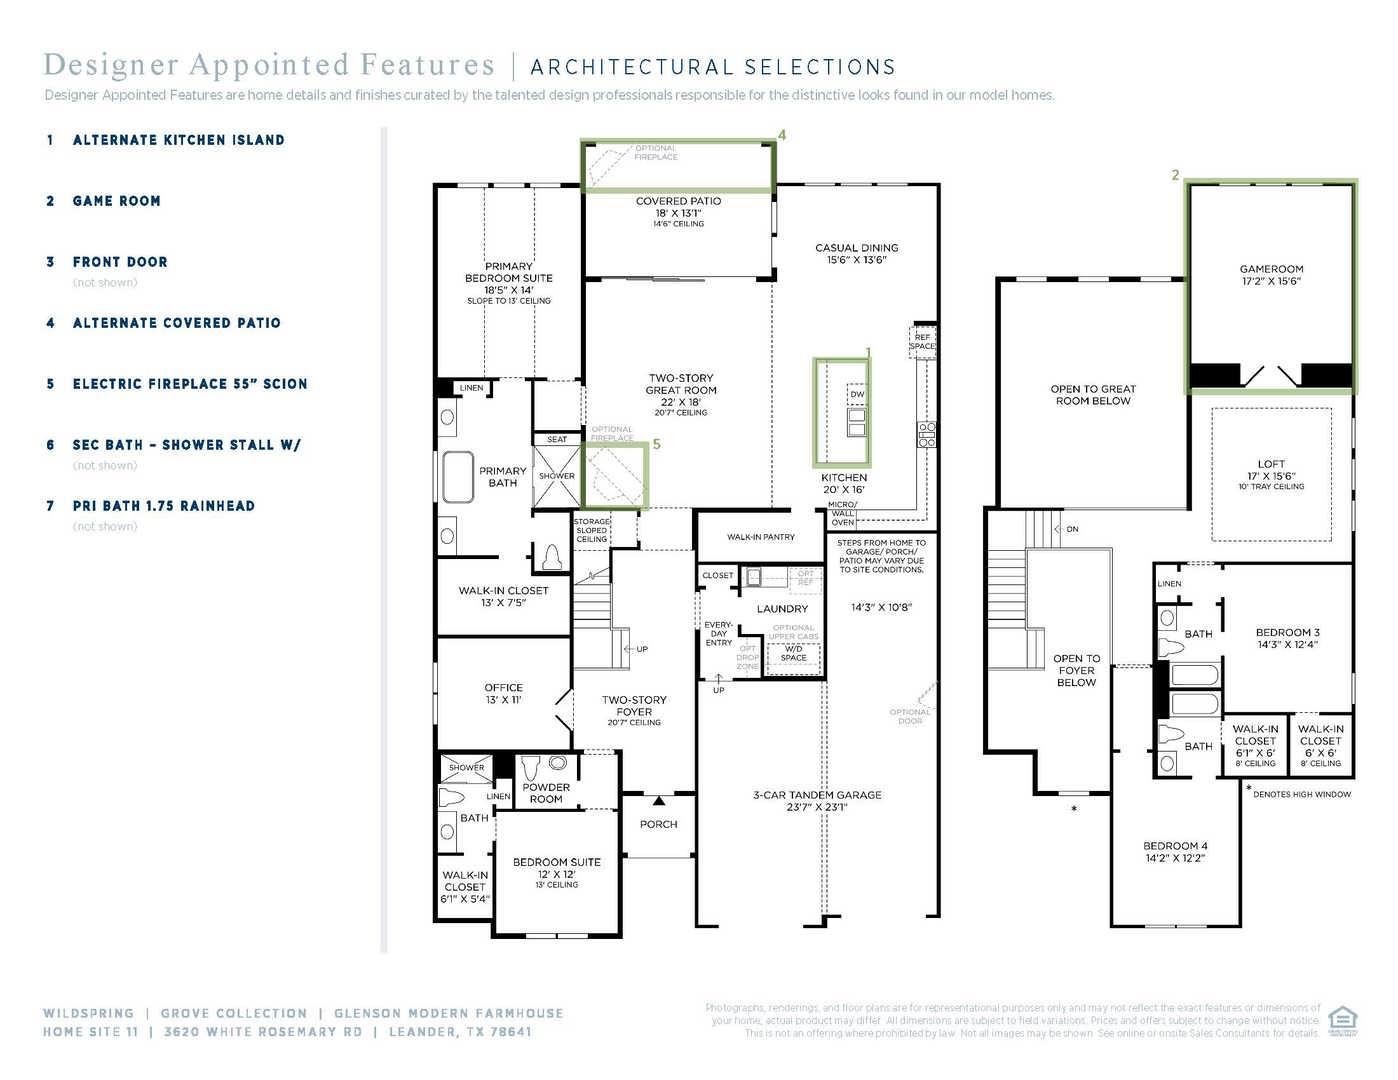
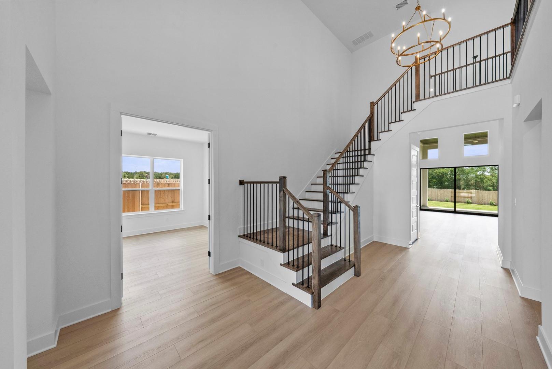
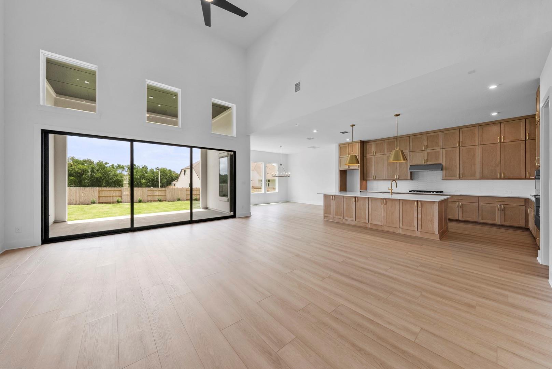
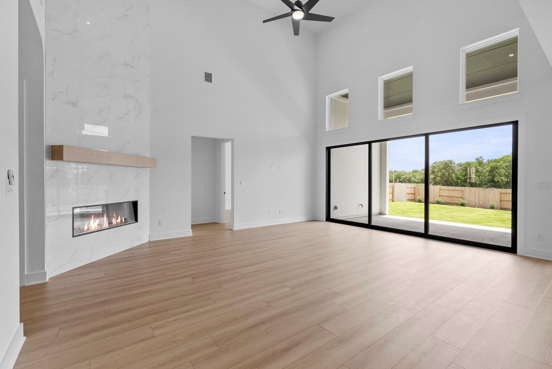
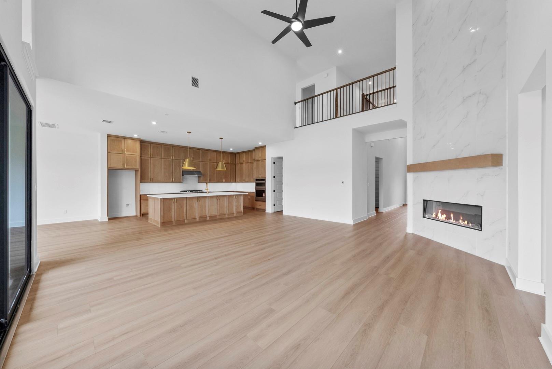
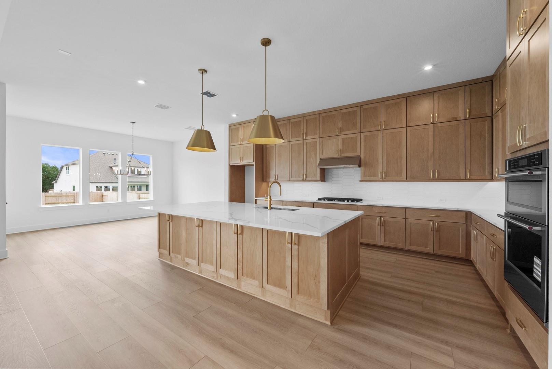
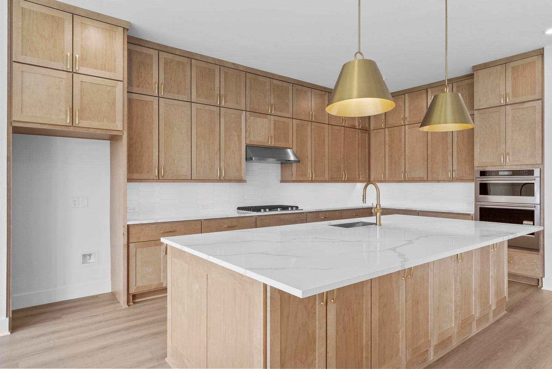
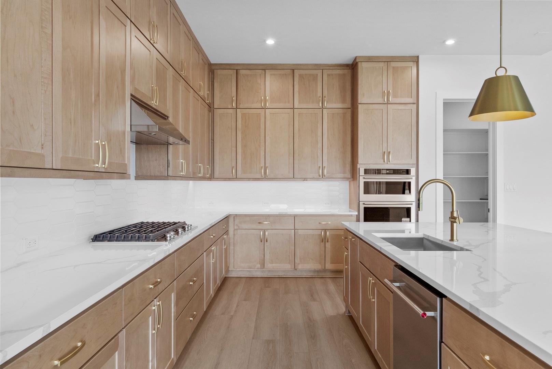
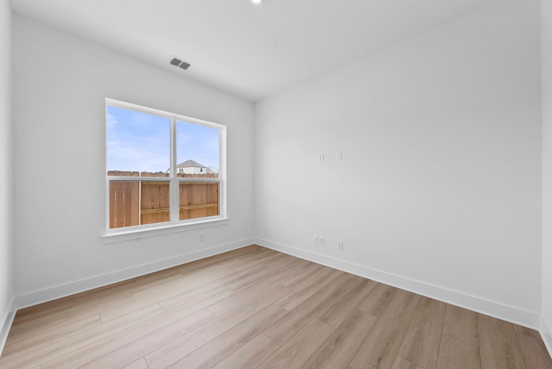
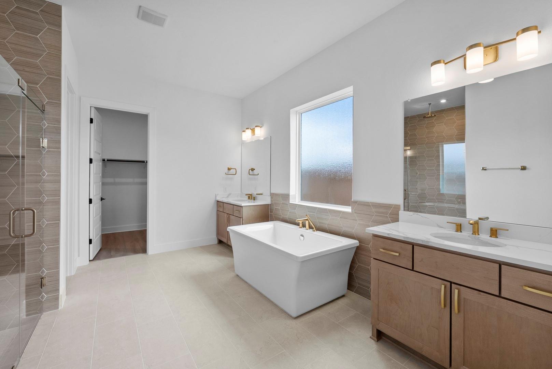
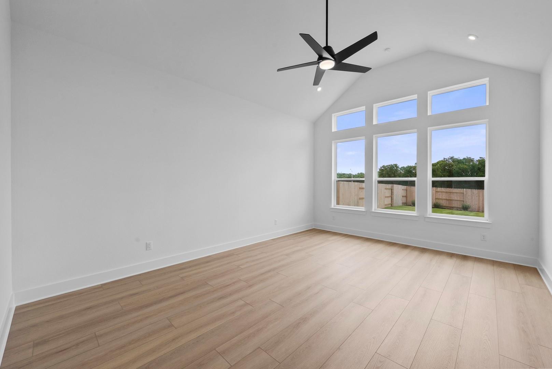
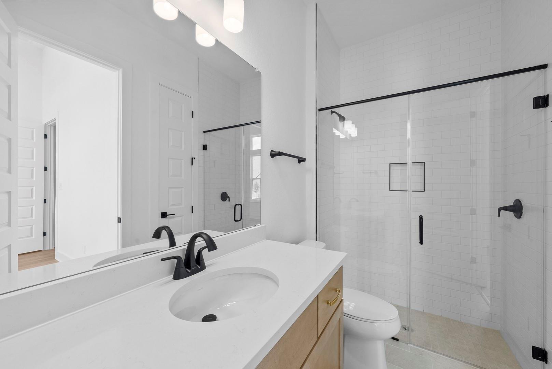
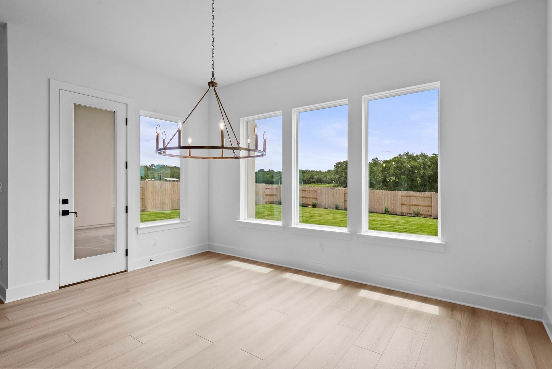
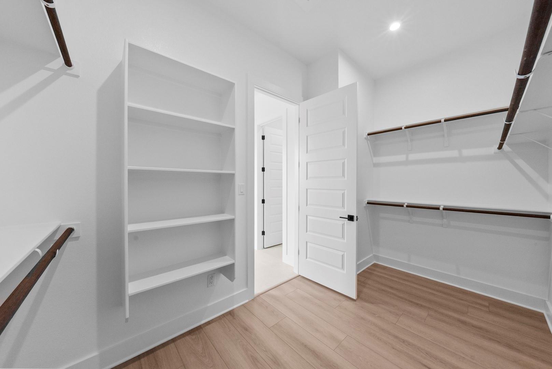
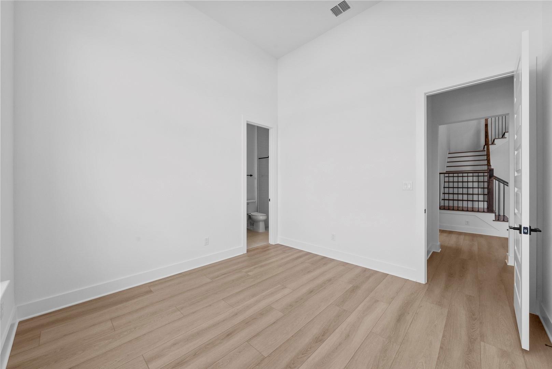
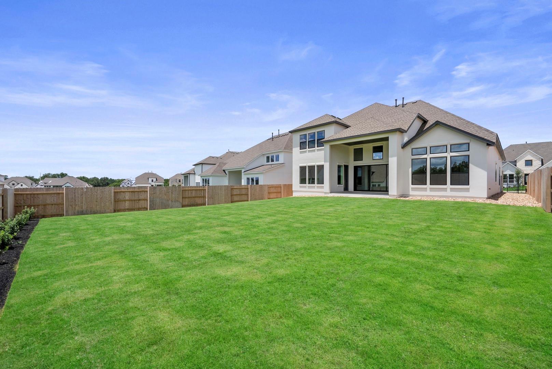
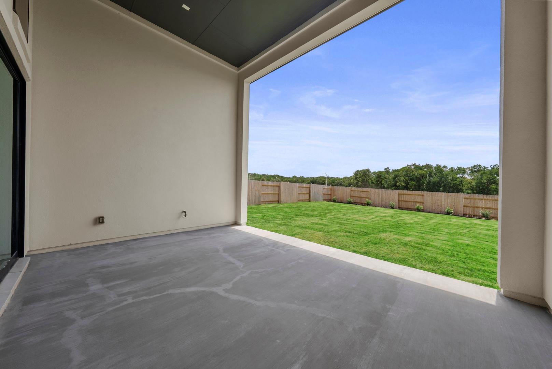
MLS# 9584030 - Built by Toll Brothers - May 2026 completion! ~ Elegantly appointed, the two-story foyer of the Glenson showcases the expansive two-story great room and rear covered patio. A beautiful casual dining area overlooks the expertly designed kitchen that is highlighted by an impressive center island with breakfast bar, wraparound counter and cabinet space, and an ample walk-in pantry. Tucked away off the great room, the serene primary bedroom suite is complemented by an appealing walk-in closet and an alluring primary bath featuring dual vanities, a luxurious shower with seat, large soaking tub, linen storage, and a private water closet. The first floor is enhanced by a desirable first-floor bedroom with walk-in closet and private bath as well as a spacious office off the foyer. Secondary bedrooms, one with a private bath and one with a shared hall bath, feature walk-in closets and can be found central to a generous loft with adjacent media room. Additional highlights include a convenient powder room and everyday entry, easily accessible laundry, and ample additional storage. Disclaimer: Photos are images only and should not be relied upon to confirm applicable features.
About this property
MLS# 9584030 - Built by Toll Brothers - May 2026 completion! ~ Elegantly appointed, the two-story foyer of the Glenson showcases the expansive two-story great room and rear covered patio. A beautiful casual dining area overlooks the expertly designed kitchen that is highlighted by an impressive center island with breakfast bar, wraparound counter and cabinet space, and an ample walk-in pantry. Tucked away off the great room, the serene primary bedroom suite is complemented by an appealing walk-in closet and an alluring primary bath featuring dual vanities, a luxurious shower with seat, large soaking tub, linen storage, and a private water closet. The first floor is enhanced by a desirable first-floor bedroom with walk-in closet and private bath as well as a spacious office off the foyer. Secondary bedrooms, one with a private bath and one with a shared hall bath, feature walk-in closets and can be found central to a generous loft with adjacent media room. Additional highlights include a convenient powder room and everyday entry, easily accessible laundry, and ample additional storage. Disclaimer: Photos are images only and should not be relied upon to confirm applicable features.
Features and Additional Information
Baths
Presented By Coldwell Banker Commercial Gateway



Area Information
CLN | Williamson County | Wildspring Grove Collection
Schools in the Area
-
turned_in
Elementary SchoolTarvin
-
turned_in
Middle SchoolStiles
-
turned_in
High SchoolRouse
Want to See More Listings in the Area?
Brokerage: HomesUSA.com