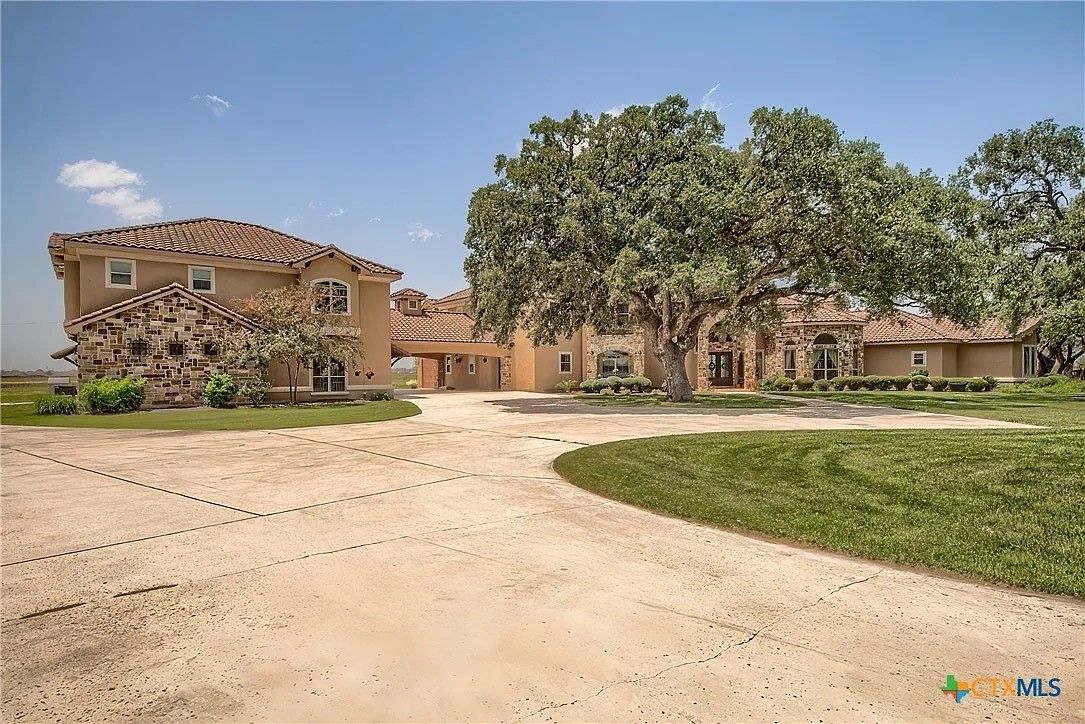
3620 Huber Road
About this property
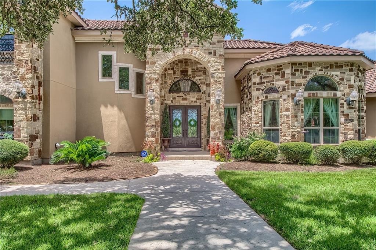
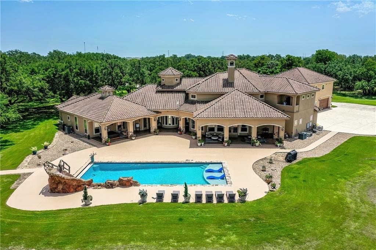
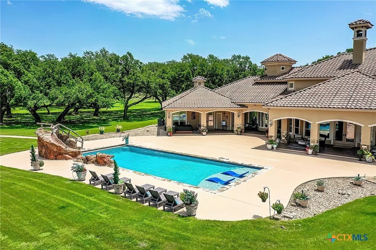
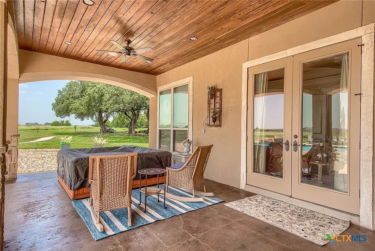
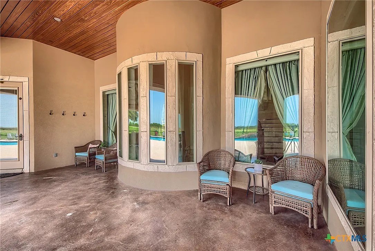
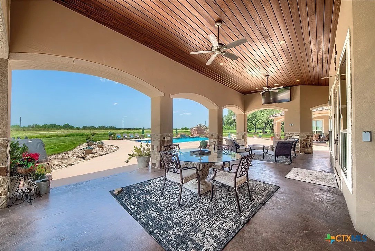
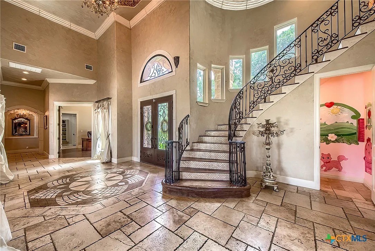
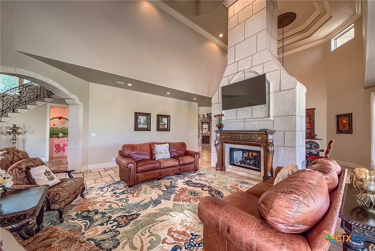
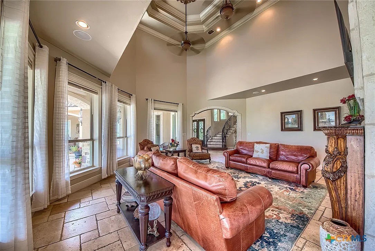
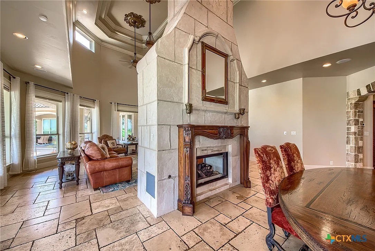
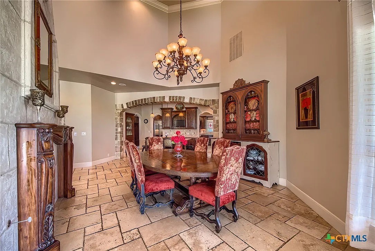
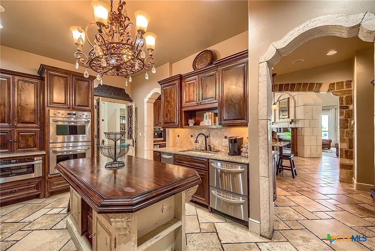
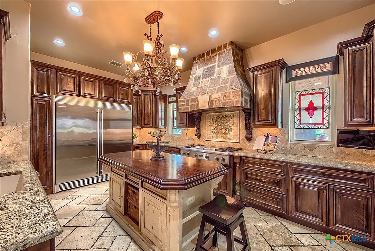
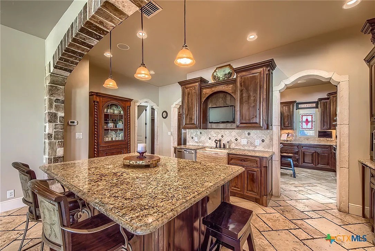
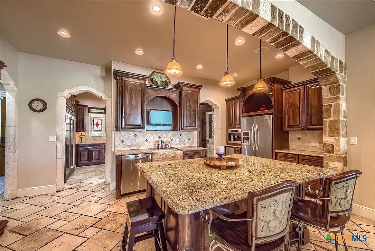
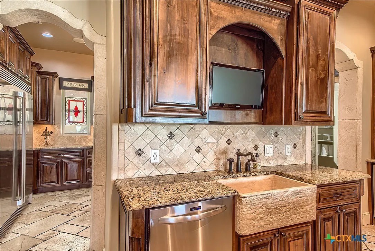
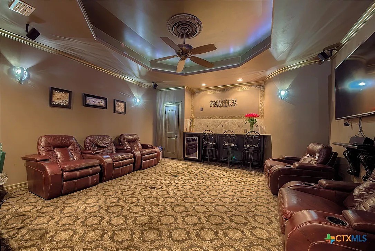
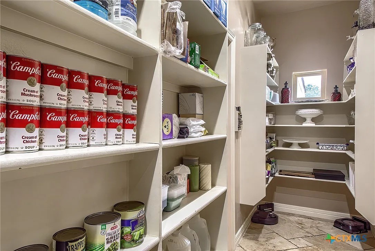
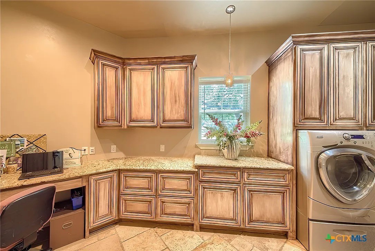
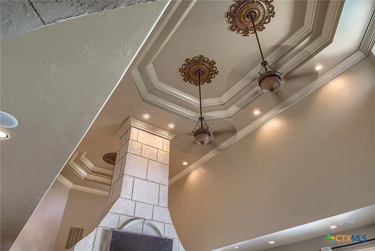
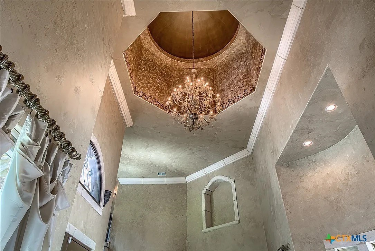
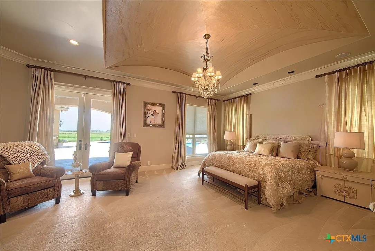
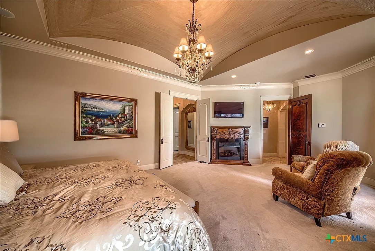
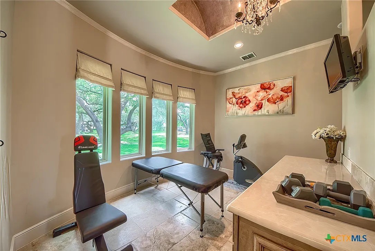
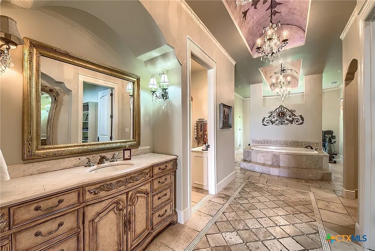

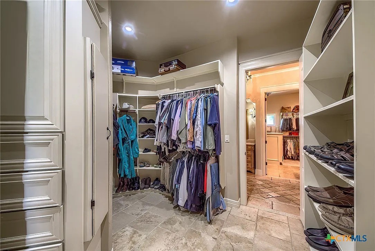
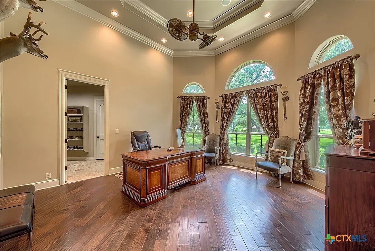
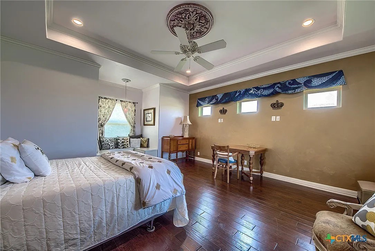
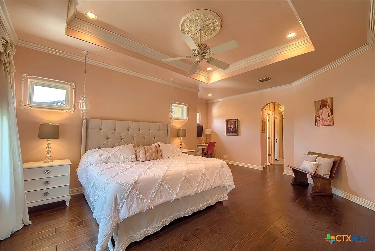
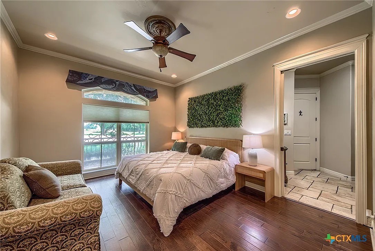
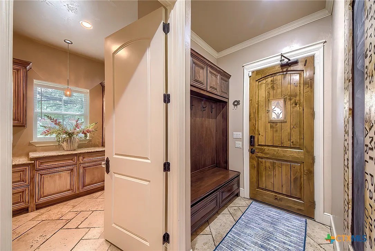
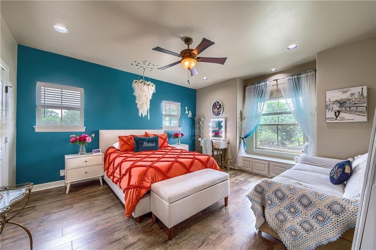
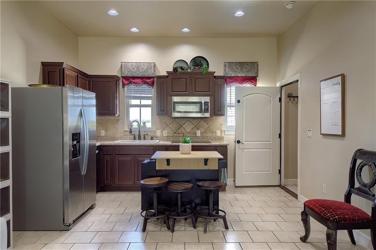
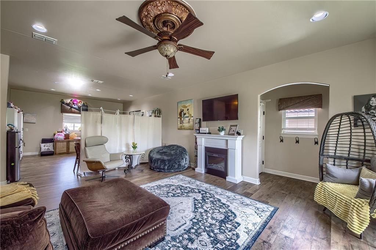
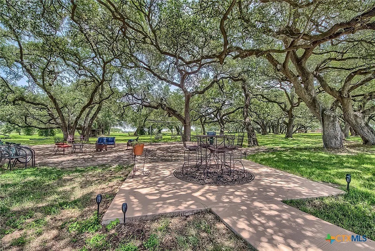
Outstanding European-style villa on a gated 2-acre tract with 10,000 SF under cover and all amenities nearby. Located outside the city limits making taxes much lower. Impeccably maintained grounds welcome you to a soaring entry and Mediterranean-inspired finishes throughout. The first floor hosts a private main suite with sitting area, his-and-her baths, walk-in closets, massage room and a wall of windows overlooking the landscaped yard, heated pool with waterfall and hot tub. A spacious adjacent library/office and a convenient poolside half bath make daily life effortless. Entertain in the dramatic Grand Room featuring 30-foot ceilings and a double-sided stone-hearth fireplace (one of three). The home offers Italian grotto style back-to-back full kitchens a service/front kitchen plus a chef’s kitchen with commercial appliances, built-in coffee and ice maker, huge pantry and large laundry. Formal dining seats 12 comfortably. Exterior living is exceptional: poolside area is plumbed for a full cabana kitchen, extensive landscaping with full irrigation and a 2-acre misting mosquito system ensure comfortable outdoor enjoyment and privacy. Upstairs, find two generous bedrooms, en-suite baths and a full-size media room. The porte-cochere leads to an in-law apartment (3 bed/2 bath) with kitchen and plumbing configured to create two separate units if desired. Four-car garage, extensive system upgrades and meticluous maintenance. Perfect as a private family compound, corporate retreat or boutique commercial property. Schedule a private showing.
About this property
Outstanding European-style villa on a gated 2-acre tract with 10,000 SF under cover and all amenities nearby. Located outside the city limits making taxes much lower. Impeccably maintained grounds welcome you to a soaring entry and Mediterranean-inspired finishes throughout. The first floor hosts a private main suite with sitting area, his-and-her baths, walk-in closets, massage room and a wall of windows overlooking the landscaped yard, heated pool with waterfall and hot tub. A spacious adjacent library/office and a convenient poolside half bath make daily life effortless. Entertain in the dramatic Grand Room featuring 30-foot ceilings and a double-sided stone-hearth fireplace (one of three). The home offers Italian grotto style back-to-back full kitchens a service/front kitchen plus a chef’s kitchen with commercial appliances, built-in coffee and ice maker, huge pantry and large laundry. Formal dining seats 12 comfortably. Exterior living is exceptional: poolside area is plumbed for a full cabana kitchen, extensive landscaping with full irrigation and a 2-acre misting mosquito system ensure comfortable outdoor enjoyment and privacy. Upstairs, find two generous bedrooms, en-suite baths and a full-size media room. The porte-cochere leads to an in-law apartment (3 bed/2 bath) with kitchen and plumbing configured to create two separate units if desired. Four-car garage, extensive system upgrades and meticluous maintenance. Perfect as a private family compound, corporate retreat or boutique commercial property. Schedule a private showing.
Features and Additional Information
Baths
Presented By Coldwell Banker Commercial Gateway



Area Information
| Guadalupe County | ESNAURIZAR
Schools in the Area
-
turned_in
Elementary School
-
turned_in
Middle School
-
turned_in
High School
Want to See More Listings in the Area?
Brokerage: Silver Sands Realty LLC