3614 Denison Dam
About this property
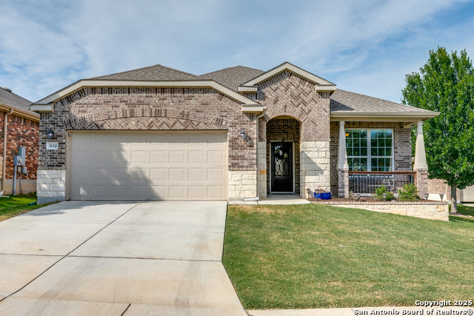
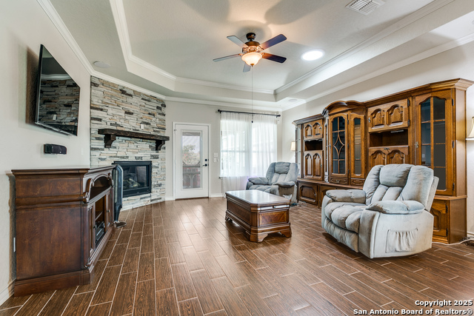
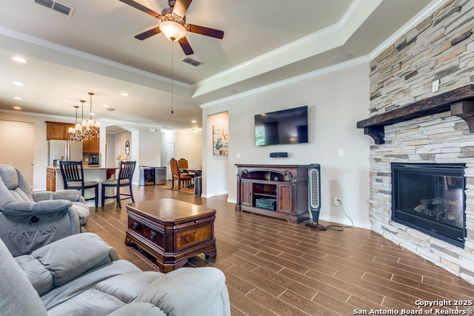
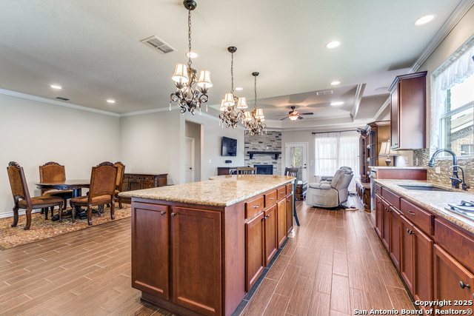
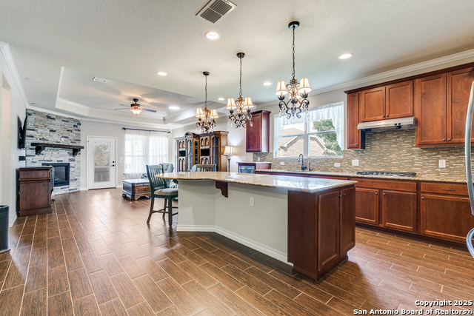
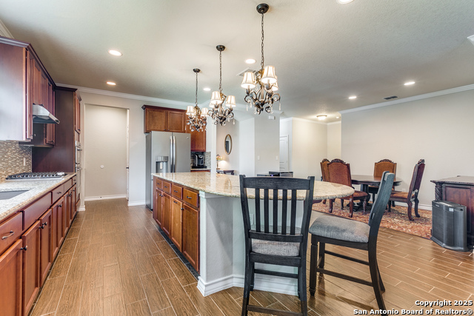
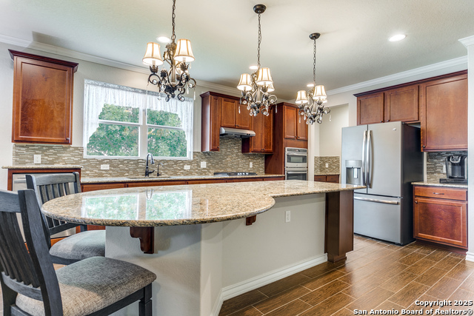
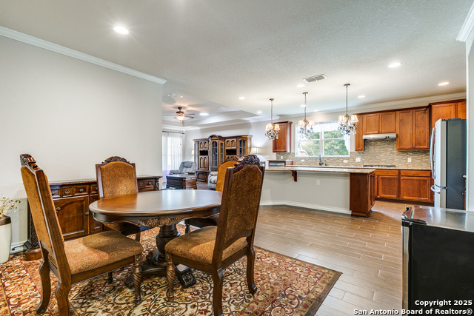
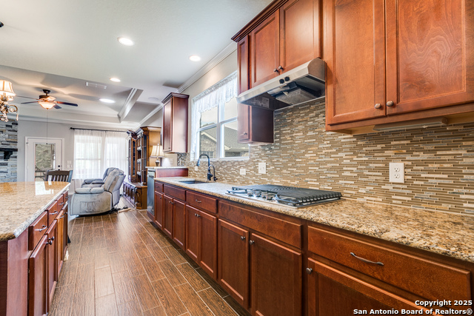
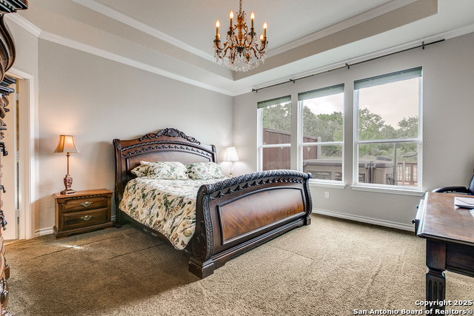
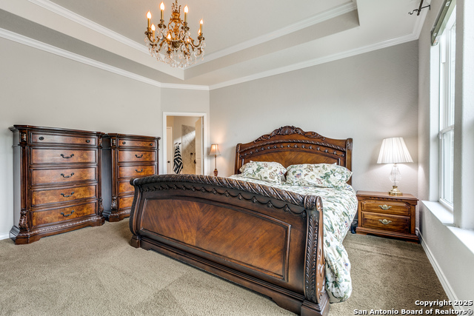
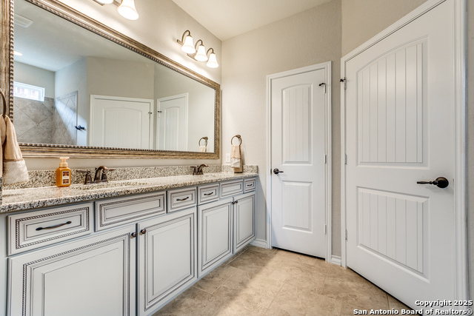
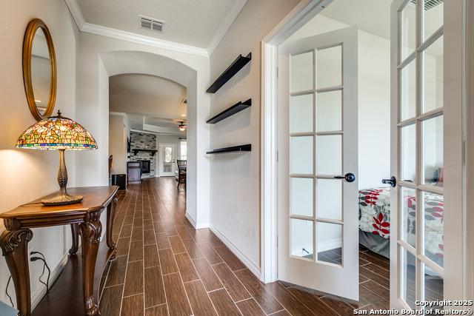
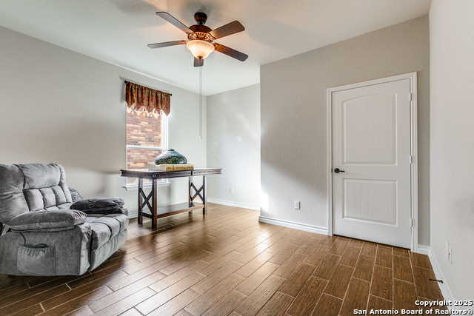
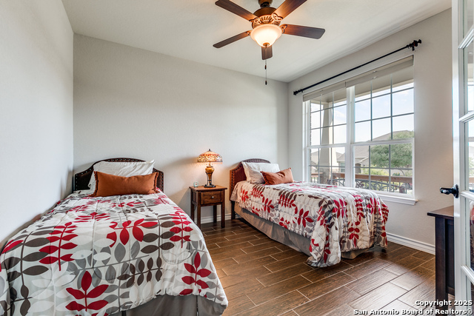
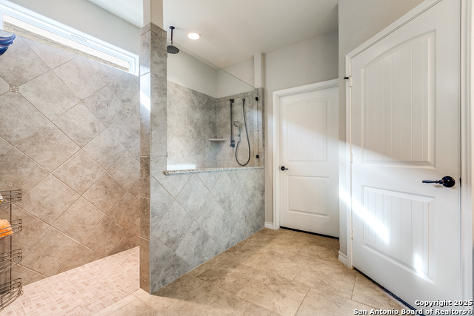
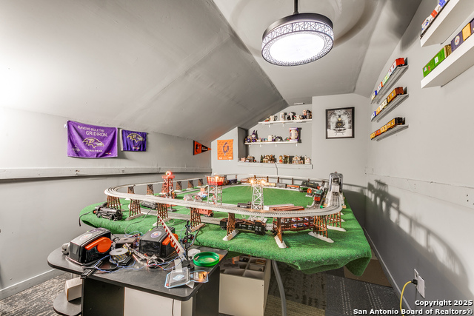
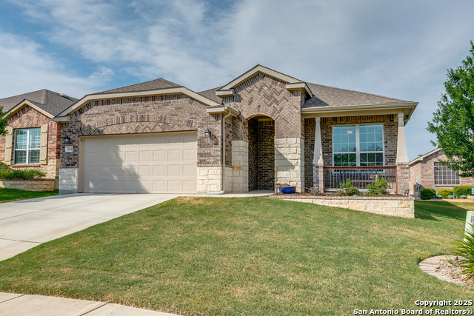
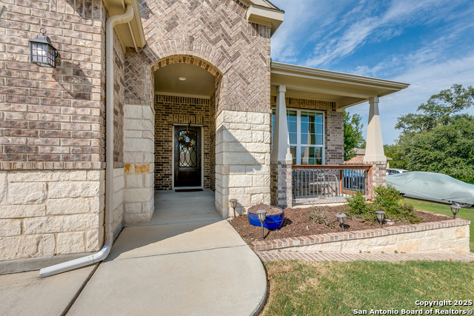
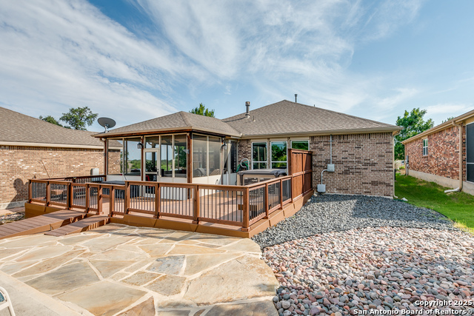
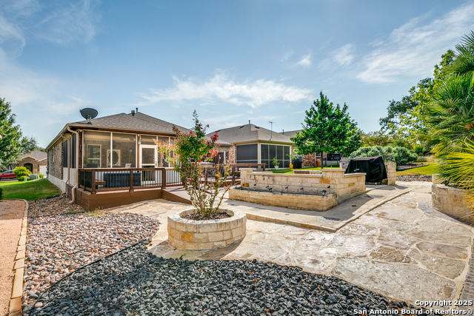
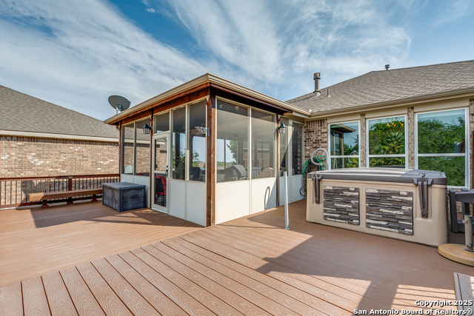
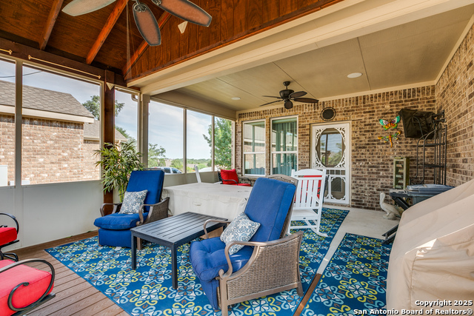
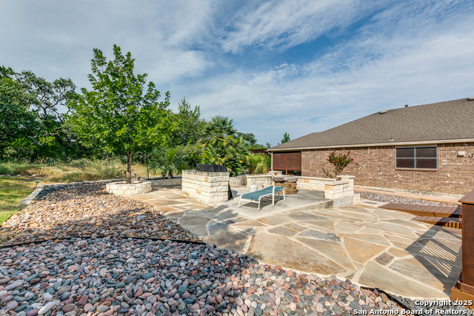
Welcome to 3614 Denison Dam, located in Hill Country Retreat, an award winning 55+ community where modern comfort meets timeless style. This house is located at the end of a quiet cul-de-sac, on a large premium lot on the community greenbelt. This beautifully designed home features an open-concept layout with a bright gathering room flowing into a spacious gourmet kitchen and cafe-style dining area. The kitchen boasts a butler's pantry, modern cabinetry, granite countertops, a large granite island with seating for 8, stainless steel appliances, and abundant counter space. The master suite offers a luxurious ensuite with double vanities, a zero entry shower with jets and a handheld shower, and a large walk-in closet. Additional bedroom and a flex room provide space for guests, a home office, or hobbies. Don't miss the second floor-accessible only from the garage-ideal for a private office, hobby space, or extra storage. The garage also includes pull down steps for access to the roof, HVAC and water pipes. The backyard is a perfect oasis for relaxation, entertaining, or watching the deer as they walk through the greenbelt. A large backyard offers plenty of privacy with 990 sq ft of outdoor living space, highlighted by a a 17X20 screened enclosure with a natural gas hook-up and plumbing for an outdoor kitchen, surrounded by a composite, low maintenance deck. The deck is 10X13 ft beyond the enclosure and is 33 ft across. The deck includes built in seating, a privacy wall and access to ramps for people and pets. The remaining backyard contains a flagstone patio, a 10X18 BBQ and fire pit area also with built in seating. A 30X5 ft planter contains 3 magnificent palm trees. The rest of the yard is xeriscaped for low maintenance.
About this property
Welcome to 3614 Denison Dam, located in Hill Country Retreat, an award winning 55+ community where modern comfort meets timeless style. This house is located at the end of a quiet cul-de-sac, on a large premium lot on the community greenbelt. This beautifully designed home features an open-concept layout with a bright gathering room flowing into a spacious gourmet kitchen and cafe-style dining area. The kitchen boasts a butler's pantry, modern cabinetry, granite countertops, a large granite island with seating for 8, stainless steel appliances, and abundant counter space. The master suite offers a luxurious ensuite with double vanities, a zero entry shower with jets and a handheld shower, and a large walk-in closet. Additional bedroom and a flex room provide space for guests, a home office, or hobbies. Don't miss the second floor-accessible only from the garage-ideal for a private office, hobby space, or extra storage. The garage also includes pull down steps for access to the roof, HVAC and water pipes. The backyard is a perfect oasis for relaxation, entertaining, or watching the deer as they walk through the greenbelt. A large backyard offers plenty of privacy with 990 sq ft of outdoor living space, highlighted by a a 17X20 screened enclosure with a natural gas hook-up and plumbing for an outdoor kitchen, surrounded by a composite, low maintenance deck. The deck is 10X13 ft beyond the enclosure and is 33 ft across. The deck includes built in seating, a privacy wall and access to ramps for people and pets. The remaining backyard contains a flagstone patio, a 10X18 BBQ and fire pit area also with built in seating. A 30X5 ft planter contains 3 magnificent palm trees. The rest of the yard is xeriscaped for low maintenance.
Features and Additional Information
Baths
Presented By Coldwell Banker Commercial Gateway



Area Information
Bexar | Bexar County | HILL COUNTRY RETREAT
Schools in the Area
-
turned_in
Elementary SchoolCole
-
turned_in
Middle SchoolDolph Briscoe
-
turned_in
High SchoolTaft
Want to See More Listings in the Area?
Brokerage: Keller Williams City-View