361 Easthaven Bnd
About this property
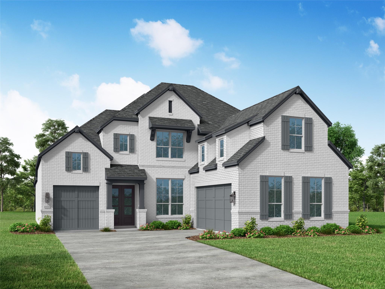
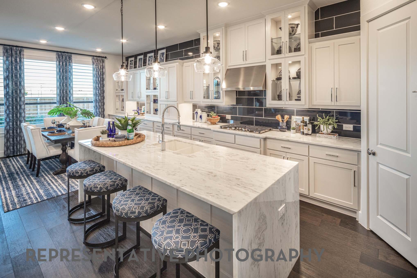
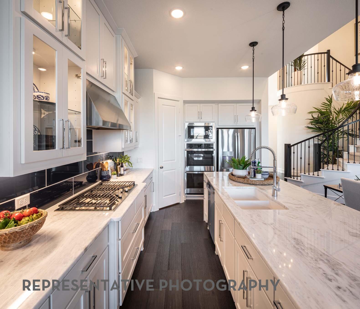
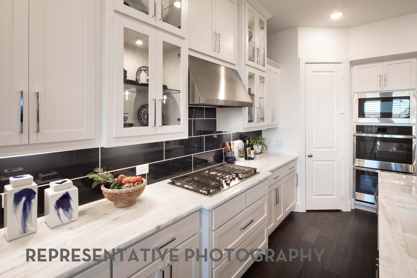
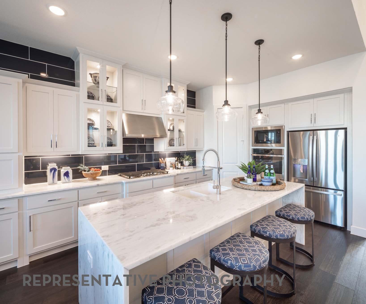
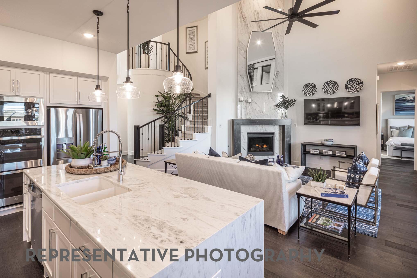
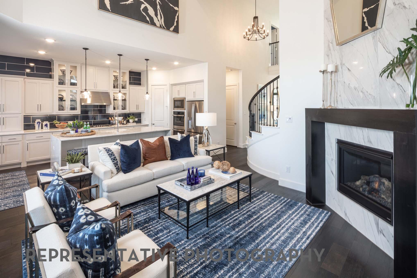
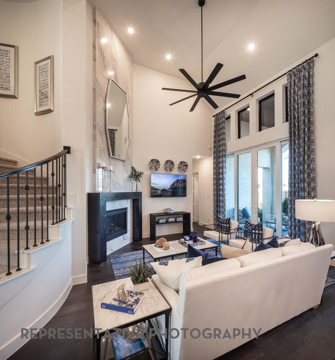
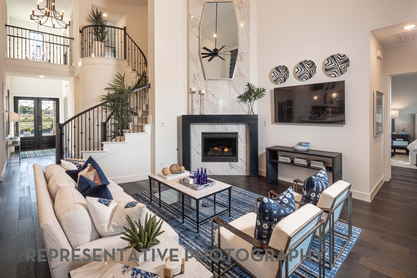
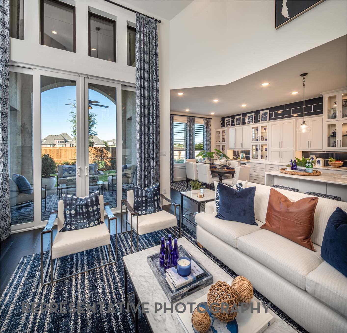
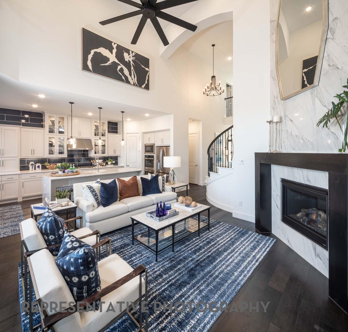
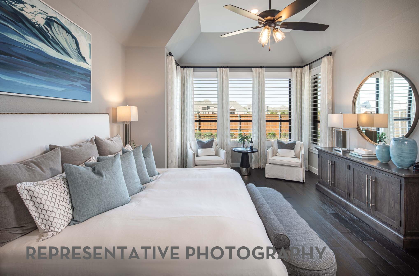
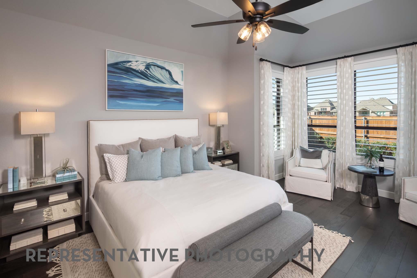
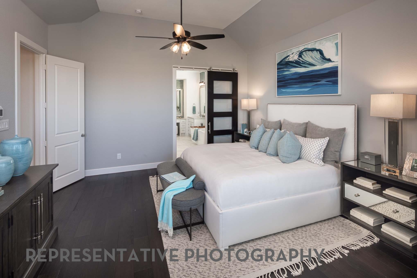
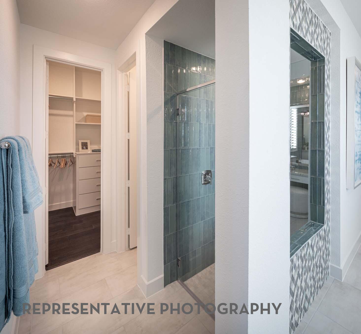
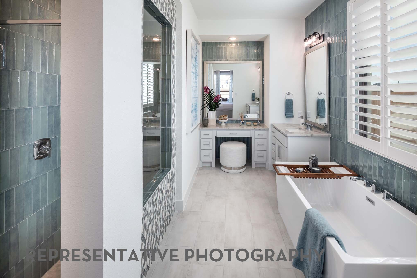
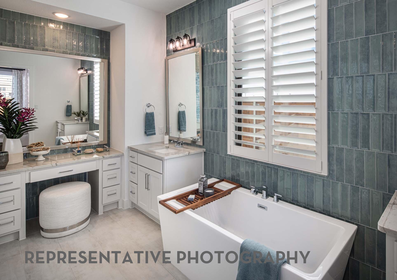
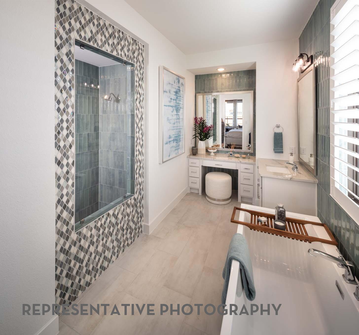
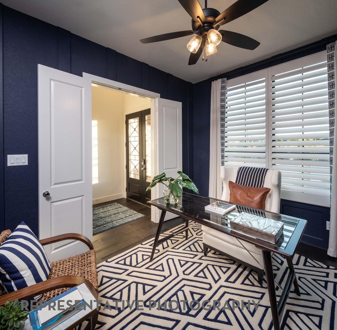
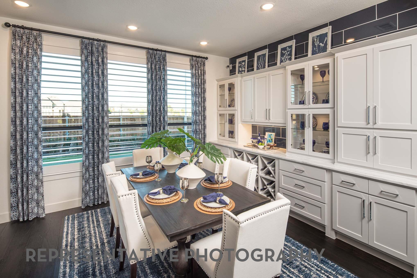
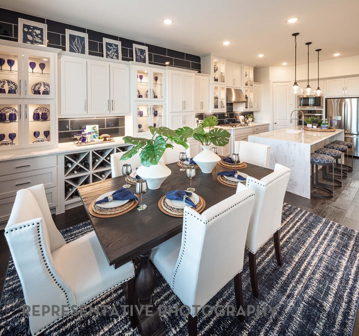
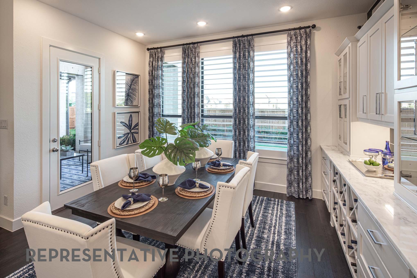
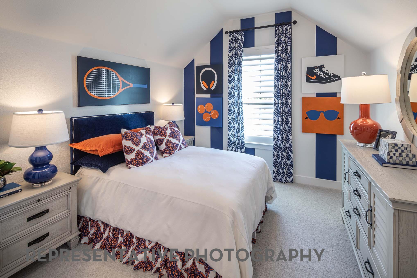
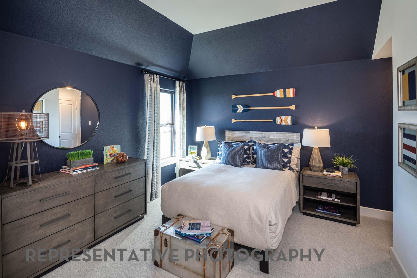
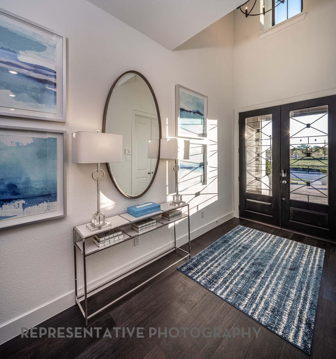
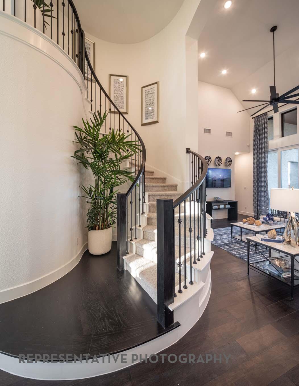
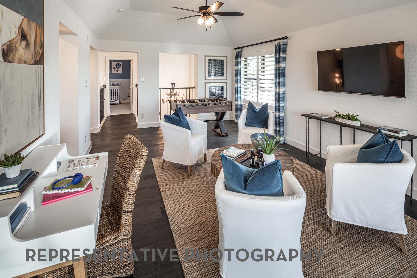
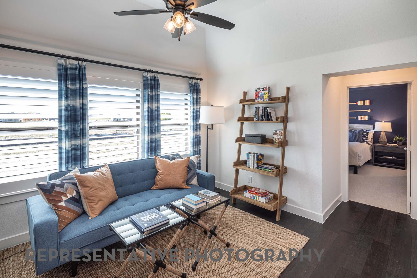
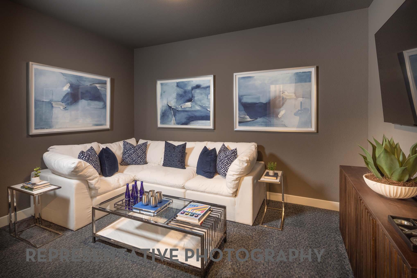
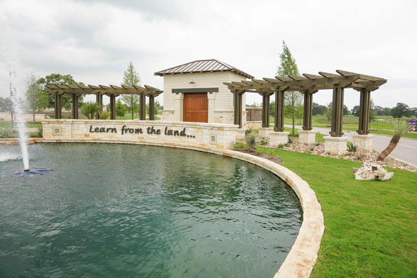
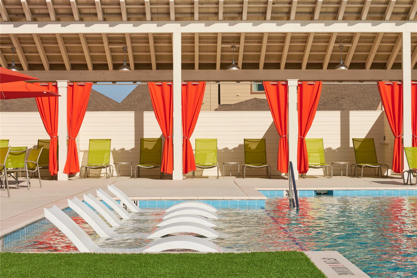
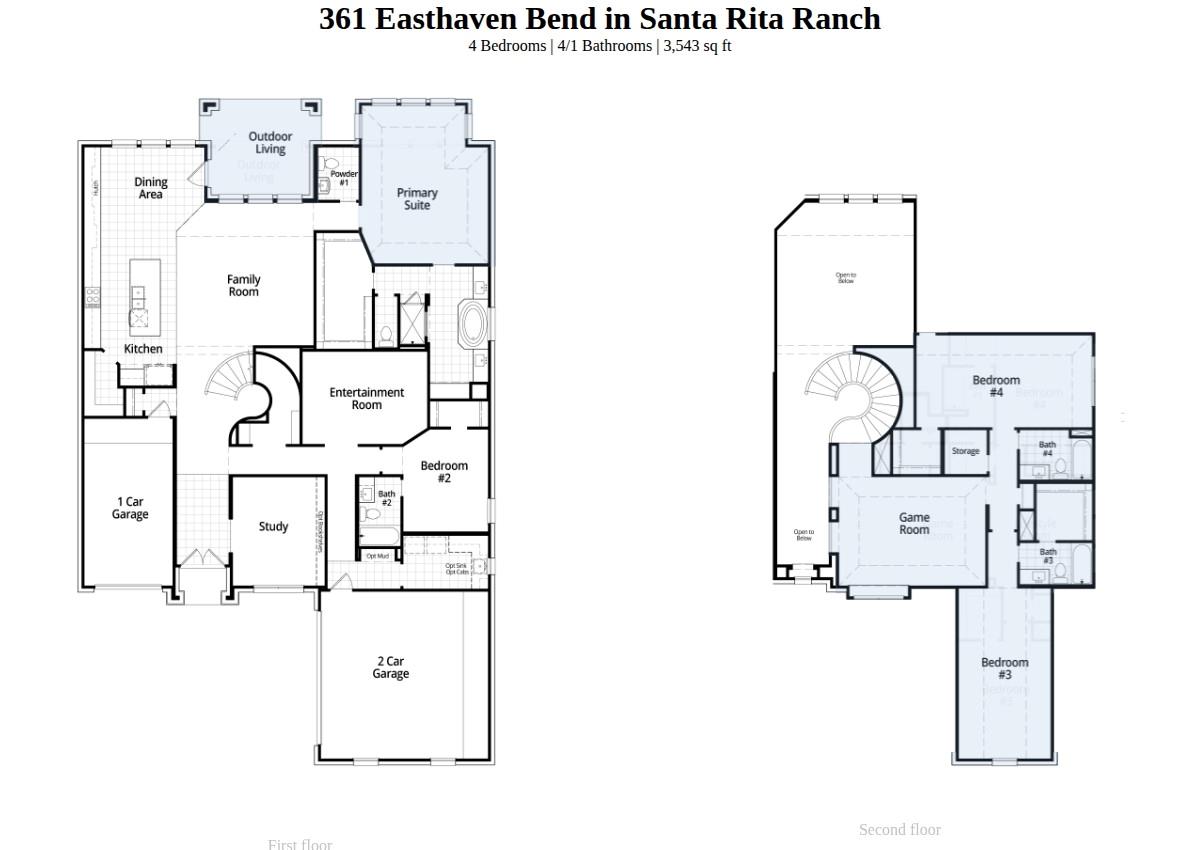
NEW CONSTRUCTION-Completion August 2026.Highland Homes 227-plan is a spacious two-story home that is designed for modern living, blending open spaces with private retreats. Upon entering, you're greeted by a study and a grand spiral staircase that guides you through the home. The first floor features a large living room that connects to the dining area and a well-equipped kitchen with a central island, perfect for cooking and entertaining. The primary suite offers a luxurious escape with a spacious bathroom and walk-in closet. Bedroom #2 includes a private bath, making it ideal for guests. The entertainment room provides a dedicated space for leisure, while the outdoor living area invites relaxation. On the second floor, a game room and lifestyle room provide versatile spaces for entertainment, with Bedrooms 3 and 4 offering additional private spaces. A full bathroom serves the upstairs bedrooms, ensuring comfort for all occupants. The home is completed with a one-car garage and a two-car garage, offering ample storage and convenience. This floor plan is thoughtfully designed to balance shared spaces with personal privacy. Highland Homes is a ten-time awarded builder of the year with a 1-2-6 builder warranty. This home is located in Santa Rita Ranch with over 80 million dollars' worth in Award Winning amenities. Optional upgrades include: - Extended outdoor living- Extended primary suite - Freestanding tub (rectangular)- Expanded bedrooms w/full baths ILO lifestyle
About this property
NEW CONSTRUCTION-Completion August 2026.Highland Homes 227-plan is a spacious two-story home that is designed for modern living, blending open spaces with private retreats. Upon entering, you're greeted by a study and a grand spiral staircase that guides you through the home. The first floor features a large living room that connects to the dining area and a well-equipped kitchen with a central island, perfect for cooking and entertaining. The primary suite offers a luxurious escape with a spacious bathroom and walk-in closet. Bedroom #2 includes a private bath, making it ideal for guests. The entertainment room provides a dedicated space for leisure, while the outdoor living area invites relaxation. On the second floor, a game room and lifestyle room provide versatile spaces for entertainment, with Bedrooms 3 and 4 offering additional private spaces. A full bathroom serves the upstairs bedrooms, ensuring comfort for all occupants. The home is completed with a one-car garage and a two-car garage, offering ample storage and convenience. This floor plan is thoughtfully designed to balance shared spaces with personal privacy. Highland Homes is a ten-time awarded builder of the year with a 1-2-6 builder warranty. This home is located in Santa Rita Ranch with over 80 million dollars' worth in Award Winning amenities. Optional upgrades include: - Extended outdoor living- Extended primary suite - Freestanding tub (rectangular)- Expanded bedrooms w/full baths ILO lifestyle
Features and Additional Information
Baths
Presented By Coldwell Banker Commercial Gateway



Area Information
LH | Williamson County | Santa Rita Ranch
Schools in the Area
-
turned_in
Elementary SchoolSanta Rita
-
turned_in
Middle SchoolSanta Rita Middle
-
turned_in
High SchoolLiberty Hill
Want to See More Listings in the Area?
Brokerage: HIGHLAND HOMES REALTY