3601 Easy Money St
About this property
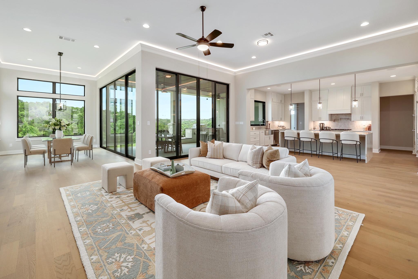
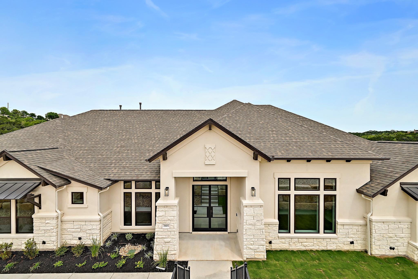
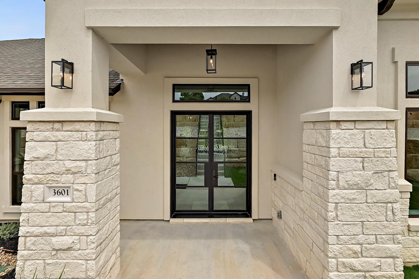
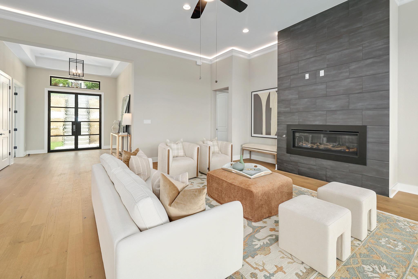
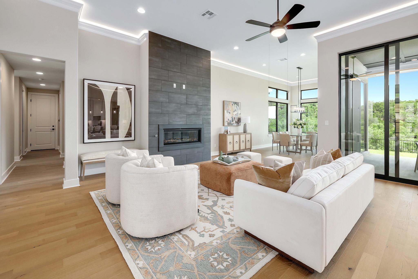
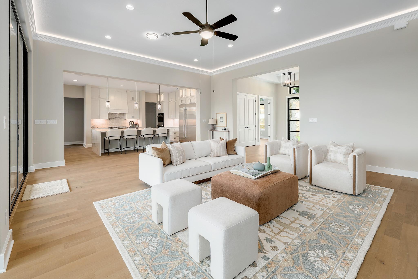
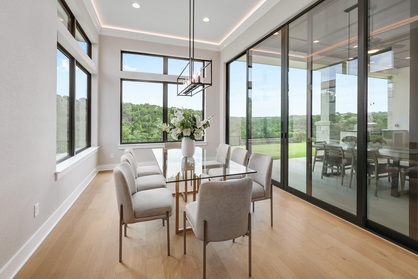
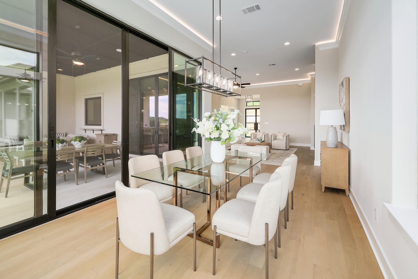
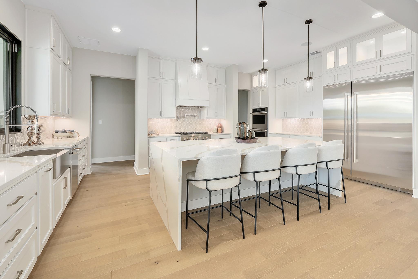
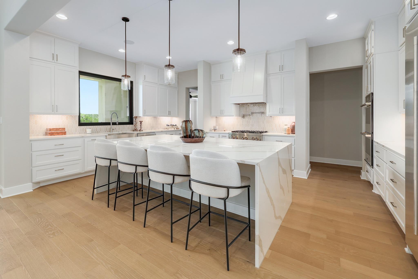
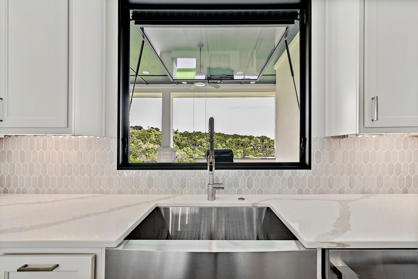
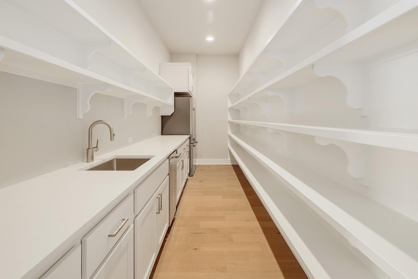
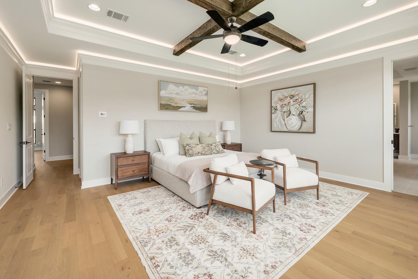
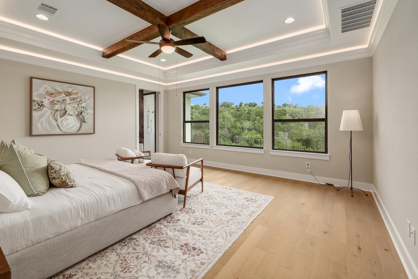
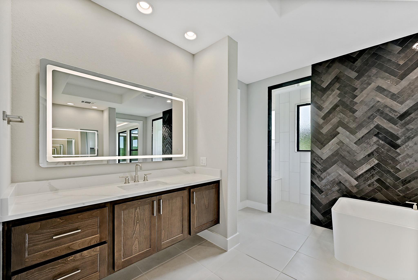
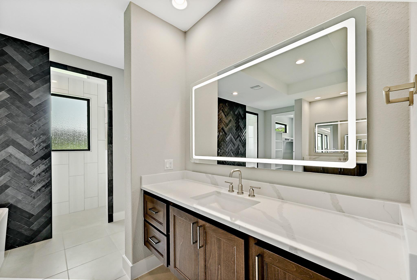
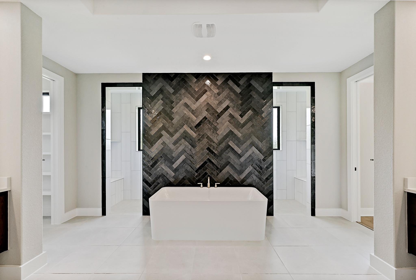
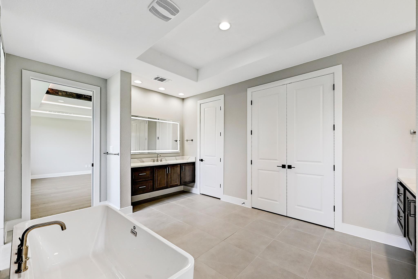

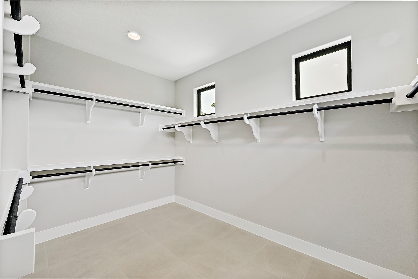
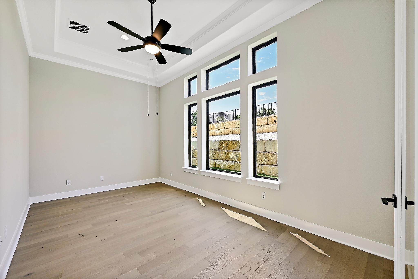
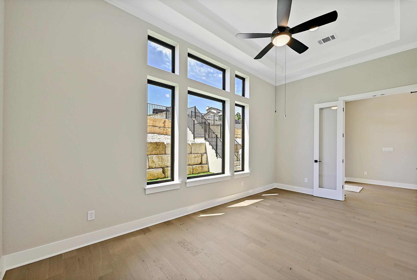
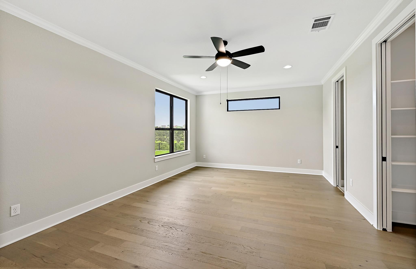
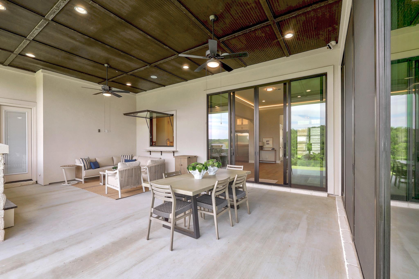
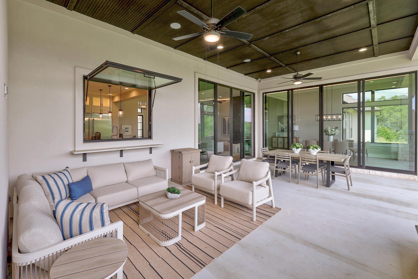
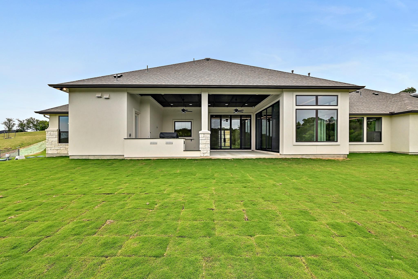
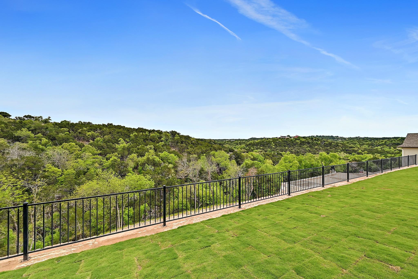
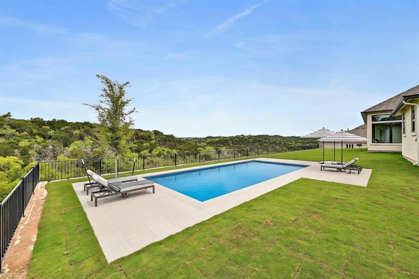
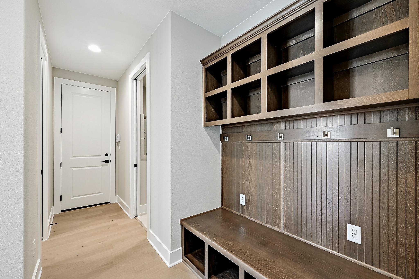
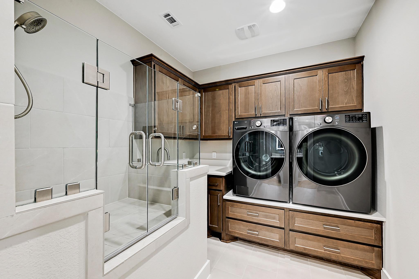
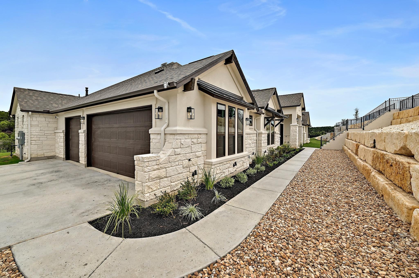
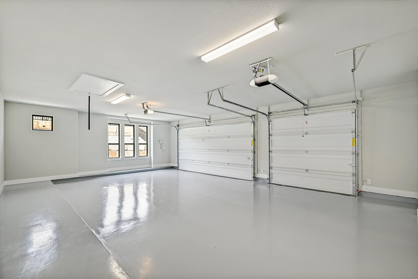
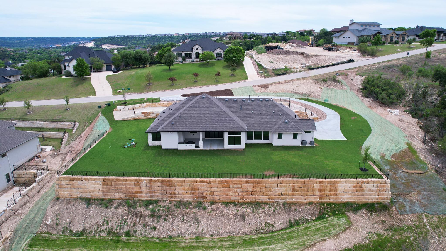
Perched above a breathtaking canyon with sweeping hill country views, this magnificent single-story custom residence by Giddens represents the pinnacle of refined living. Spanning 4,139 square feet of thoughtfully designed space, this five-bedroom, five-and-a-half-bath masterpiece seamlessly blends luxurious appointments with effortless everyday comfort. Rich hardwood floors flow throughout the home, lending warmth and timeless elegance to every room. Each bedroom is appointed with generous walk-in closets, while the layout offers both privacy and gracious flow for entertaining. The heart of the home is a stunning gourmet kitchen, where a dramatic canopy window above the sink opens directly onto the patio, inviting the beauty of the canyon and hills inside while filling the space with natural light and fresh air. The kitchen is further complemented by a sophisticated butler's pantry complete with an ice maker and a second full-size refrigerator, ensuring every gathering is executed with ease and style. The primary suite is a true retreat, anchored by a spa-inspired bath that evokes the serenity of a five-star resort. Designed for rest and rejuvenation, this luxurious sanctuary offers the perfect escape at the end of the day - a private haven of calm and indulgence within your own home. Step outside to the expansive covered patio, where panoramic canyon and hill views create an awe-inspiring backdrop for al fresco dining and entertaining. A built-in gas grill makes outdoor cooking a pleasure, while the sweeping scenery transforms every evening into something extraordinary. Practical luxury extends throughout, with a well-appointed laundry room featuring a full-size washer and gas dryer - and a thoughtfully designed dog bath, because every member of the family deserves to feel at home. This is more than a residence - it is a rare opportunity to own a custom-crafted sanctuary where stunning natural beauty meets impeccable design. (All appliances convey)
About this property
Perched above a breathtaking canyon with sweeping hill country views, this magnificent single-story custom residence by Giddens represents the pinnacle of refined living. Spanning 4,139 square feet of thoughtfully designed space, this five-bedroom, five-and-a-half-bath masterpiece seamlessly blends luxurious appointments with effortless everyday comfort. Rich hardwood floors flow throughout the home, lending warmth and timeless elegance to every room. Each bedroom is appointed with generous walk-in closets, while the layout offers both privacy and gracious flow for entertaining. The heart of the home is a stunning gourmet kitchen, where a dramatic canopy window above the sink opens directly onto the patio, inviting the beauty of the canyon and hills inside while filling the space with natural light and fresh air. The kitchen is further complemented by a sophisticated butler's pantry complete with an ice maker and a second full-size refrigerator, ensuring every gathering is executed with ease and style. The primary suite is a true retreat, anchored by a spa-inspired bath that evokes the serenity of a five-star resort. Designed for rest and rejuvenation, this luxurious sanctuary offers the perfect escape at the end of the day - a private haven of calm and indulgence within your own home. Step outside to the expansive covered patio, where panoramic canyon and hill views create an awe-inspiring backdrop for al fresco dining and entertaining. A built-in gas grill makes outdoor cooking a pleasure, while the sweeping scenery transforms every evening into something extraordinary. Practical luxury extends throughout, with a well-appointed laundry room featuring a full-size washer and gas dryer - and a thoughtfully designed dog bath, because every member of the family deserves to feel at home. This is more than a residence - it is a rare opportunity to own a custom-crafted sanctuary where stunning natural beauty meets impeccable design. (All appliances convey)
Features and Additional Information
Baths
Presented By Coldwell Banker Commercial Gateway



Area Information
CLN | Travis County | Grand Mesa at Crystal Falls
Schools in the Area
-
turned_in
Elementary SchoolWhitestone
-
turned_in
Middle SchoolLeander Middle
-
turned_in
High SchoolLeander High
Want to See More Listings in the Area?
Brokerage: Compass RE Texas, LLC